


Oldfield Lane, Stanton Lees Matlock, DE4 2QU

- PROPERTY TYPE
Detached
- BEDROOMS
6
- BATHROOMS
4
- SIZE
3,880 sq ft
360 sq m
- TENUREDescribes how you own a property. There are different types of tenure - freehold, leasehold, and commonhold.Read more about tenure in our glossary page.
Freehold
Key features
- UPTO £50,000 VENDOR PAID STAMP DUTY(subject to offer)
- Elegant Georgian-inspired country house, fully refurbished and extended
- Approx. 3,023 sq ft arranged over three floors
- Four/five bedrooms with generous reception spaces
- Separate two-bedroom detached property (The Stables)
- Ideal for holiday letting or extended family living
- Detached garage and private driveway
- Set well back from the road with excellent privacy
- Freehold | Sought-after Derbyshire Dales location
- EPC Rated: D
Description
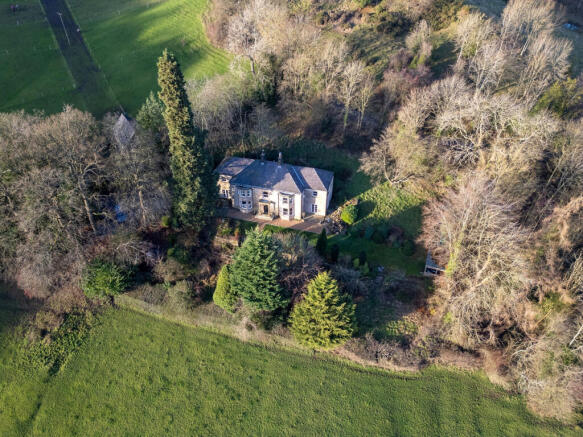
Discreetly positioned along a private drive and set well back from the road, Stanton Lees House is an elegant gentleman’s residence inspired by classical Georgian architecture, distinguished not only by its beautifully balanced main house but also by The Stables—an exceptional detached two-bedroom residence offering complete independence within the grounds.
Extensively refurbished and sympathetically extended with two-storey wings to either side, the principal house extends to approximately 3,023 sq ft, while The Stables provides a further 867 sq ft of beautifully finished accommodation. Together, they create almost 3,900 sq ft of refined and remarkably versatile living space, complemented by a detached garage, landscaped gardens and glorious, far-reaching views across the surrounding Derbyshire countryside.
Description
Stanton Lees House is a home of quiet grandeur, refined proportions and exceptional quality. Its handsome stone façade, symmetrical elevations and central pillared entrance immediately reflect its Georgian influence, while the carefully considered extensions enhance the scale and flow of the accommodation without compromising the architectural integrity of the original house.
The comprehensive refurbishment has been completed with meticulous attention to detail. High-quality fixtures, fittings and finishes have been thoughtfully selected throughout, with beautifully finished joinery, elegant flooring, carefully chosen lighting and luxurious kitchens and bathrooms creating a consistent sense of quality from room to room.
High ceilings, generous bay windows and beautifully balanced proportions bring an abundance of natural light into the house, creating interiors that feel elegant yet welcoming. This is a home designed equally for refined entertaining, relaxed family life and comfortable everyday living.
Importantly, The Stables is far more than occasional guest accommodation. Extending to approximately 867 sq ft, it is a substantial and beautifully presented two-bedroom residence in its own right, offering genuine independence, privacy and exceptional flexibility. Together, the two properties provide an increasingly rare opportunity for multi-generational living, visiting family, guest accommodation or the continuation of an established holiday-let business.
Ground Floor
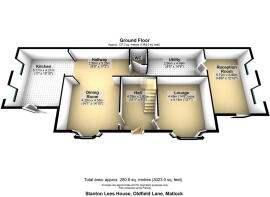
The ground floor is arranged around a welcoming central hallway, from which the principal reception rooms flow with ease. These include a formal dining room, an elegant lounge with a generous bay window and a further versatile reception room, presently used as a gym but equally suited to a snug, music room, library or study.
The well-appointed kitchen has been finished to an impressive standard and sits conveniently alongside the dining space. A separate utility room and cloakroom/WC provide everyday practicality, discreetly incorporated within the home’s classical arrangement.
Underfloor heating extends throughout the ground floor, delivering modern comfort while preserving the clean lines and refined presentation of the interiors. The quality of the materials, fittings and craftsmanship is evident throughout, giving the entire floor a cohesive and beautifully considered finish.
First Floor
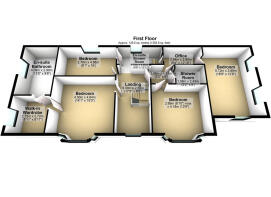
The first floor provides impressive bedroom accommodation arranged around a central landing. The principal bedroom suite enjoys a walk-in wardrobe and a luxurious en-suite bathroom, creating a private and generously proportioned retreat.
The additional bedrooms are served by further en-suite and shower facilities, all continuing the high standard of fittings and finishes found throughout the house. A dedicated office provides an ideal environment for home working, while the adaptable arrangement allows Stanton Lees House to function comfortably as either a four or five-bedroom family residence, according to individual requirements.
Second Floor
The upper floor provides two generous attic rooms offering excellent storage and valuable additional flexibility. These spaces could accommodate a variety of ancillary uses while remaining entirely sympathetic to the character and proportions of the house.
The Stables
Set separately within the grounds, The Stables is an outstanding two-bedroom detached residence offering approximately 867 sq ft of beautifully appointed, fully independent accommodation.
The interior has been completed with the same attention to quality and detail as the principal house. An impressive living space beneath exposed roof timbers creates a characterful focal point, complemented by a well-fitted kitchen, two comfortable bedrooms and high-quality bathroom facilities. Its private setting and attractive outdoor seating area further enhance the feeling of a complete home rather than simply an occasional annexe.
Currently operated as a successful holiday let, The Stables offers an established opportunity for supplementary income. Equally, it would be ideally suited to parents, adult children, extended family or long-term guests who require independence while remaining close to the main residence.
The combination of its generous proportions, complete self-containment and outstanding presentation makes The Stables a particularly valuable element of the estate and significantly broadens the lifestyle possibilities offered by Stanton Lees House.
Outside
Stanton Lees House occupies peaceful and private landscaped grounds, approached along a private drive that creates an immediate sense of seclusion and arrival. Mature trees, stone terraces and gently sloping lawns frame the house beautifully, while its elevated position affords exceptional countryside views and a deep sense of tranquillity.
The Stables is positioned to enjoy a pleasing degree of separation from the principal residence, allowing both properties to retain their own identity and privacy while remaining conveniently connected within the grounds.
A detached garage provides practical parking and storage, while the gardens offer generous space for outdoor entertaining, relaxation and further landscaping, all set against an unspoilt rural backdrop.
Location
Stanton Lees is a picturesque and highly regarded hamlet on the edge of Matlock, nestled within the heart of the Derbyshire Dales. The surrounding countryside provides outstanding walking and riding, with the Peak District National Park close at hand.
Matlock, Wirksworth, Bakewell and Ashbourne are all within easy reach, providing a wide range of shops, restaurants, schools and everyday amenities. Road links also allow convenient access to Derby, Sheffield and beyond, making the location ideal for permanent family living, multi-generational occupation or a refined country retreat.
Sellers Insight*
Opportunities to acquire a Georgian home of this quality, provenance and setting are exceptionally rare. This beautifully restored stone residence, formerly part of the historic Stanton Estate, combines elegant period architecture with an outstanding countryside position, offering a lifestyle of both privacy and distinction.
Set well back from Oldfield Lane and approached via an extended private driveway, the property enjoys a discreet and secluded arrival, serving both the principal house and the thoughtfully converted stables annexe. The sense of space, heritage and tranquillity is evident from the outset.
At the heart of the house lies an impressive family kitchen, designed for both everyday living and entertaining, flowing seamlessly into the dining and living spaces. The principal reception rooms, positioned along the front elevation, are filled with natural light and enjoy far reaching views across the Derbyshire Dales towards Riber Castle, with striking sunrises and sunsets throughout the year.
The principal bedroom suite provides a calm and private retreat, featuring a walk-in wardrobe and a spacious en-suite bathroom. The lounge offers an inviting and comfortable family space, while the gardens enjoy sunshine throughout the day, creating an ideal setting for summer entertaining and seasonal gatherings. During the winter months, the surrounding landscape is particularly picturesque, with views extending across Stanton Tor.
A notable feature of the property is the former stables, now converted into a substantial two-storey annexe, providing highly flexible ancillary accommodation, ideal for guests, multigenerational living or home working. The house has been comprehensively renovated and extended, successfully blending restored Georgian character with modern comforts, including underfloor heating to the extensions, cast iron radiators, home gym and smart home heating system.
The owners have also valued the strong sense of community within Stanton in Peak, through village events, welcoming local pubs and immediate access to Peak District walks directly from the driveway. With excellent city commuter links, well regarded schools, outstanding local dining and Chatsworth House approximately ten minutes away, the location offers an exceptional balance of rural tranquillity and accessibility.
The owners remark that it is the interior design, views and the community they will miss most. Qualities that combine to make this a particularly special home.
* These comments are the personal views of the current owners and are included as an insight into life at the property. They have not been independently verified, should not be relied on without verification and do not necessarily reflect the views of the agent.
Services, Utilities & Property Information:
Tenure: Freehold
Council Tax band: F
Local Authority: Derbyshire Dales
EPC: D
Property construction : Standard Brick and Tile
Electricity supply: Mains
Water supply: Mains
Drainage & Sewerage: Sewage Treatment Plant
Heating: Oil central heating
Broadband: FTTC / Standard Fibre Broadband connection available - we advise you to check with your provider.
Mobile signal/coverage: 4G mobile signal is available in the area - we advise you to check with your provider.
Parking: Garage and plenty of off road parking available
Disclaimer
All measurements are approximate and quoted in metric with imperial equivalents and for general guidance only and whilst every attempt has been made to ensure accuracy, they must not be relied on.
The fixtures, fittings and appliances referred to have not been tested and therefore no guarantee can be given and that they are in working order.
Internal photographs are reproduced for general information and it must not be inferred that any item shown is included with the property.
Whilst we carryout our due diligence on a property before it is launched to the market and we endeavour to provide accurate information, buyers are advised to conduct their own due diligence.
Our information is presented to the best of our knowledge and should not solely be relied upon when making purchasing decisions. The responsibility for verifying aspects such as flood risk, easements, covenants and other property related details rests with the buyer.
Brochures
Brochure 1- COUNCIL TAXA payment made to your local authority in order to pay for local services like schools, libraries, and refuse collection. The amount you pay depends on the value of the property.Read more about council Tax in our glossary page.
- Band: F
- PARKINGDetails of how and where vehicles can be parked, and any associated costs.Read more about parking in our glossary page.
- Yes
- GARDENA property has access to an outdoor space, which could be private or shared.
- Yes
- ACCESSIBILITYHow a property has been adapted to meet the needs of vulnerable or disabled individuals.Read more about accessibility in our glossary page.
- Ask agent
Oldfield Lane, Stanton Lees Matlock, DE4 2QU

Add an important place to see how long it'd take to get there from our property listings.
__mins driving to your place
Affordability
About Fine & Country, Derby
The Old Post Office, Victoria Street, Derby, DE1 1EQ

Notes
Staying secure when looking for property
Ensure you're up to date with our latest advice on how to avoid fraud or scams when looking for property online.
Visit our security centre to find out moreDisclaimer - Property reference RX703001. The information displayed about this property comprises a property advertisement. Rightmove.co.uk makes no warranty as to the accuracy or completeness of the advertisement or any linked or associated information, and Rightmove has no control over the content. This property advertisement does not constitute property particulars. The information is provided and maintained by Fine & Country, Derby. Please contact the selling agent or developer directly to obtain any information which may be available under the terms of The Energy Performance of Buildings (Certificates and Inspections) (England and Wales) Regulations 2007 or the Home Report if in relation to a residential property in Scotland.
*This is the average speed from the provider with the fastest broadband package available at this postcode. The average speed displayed is based on the download speeds of at least 50% of customers at peak time (8pm to 10pm). Fibre/cable services at the postcode are subject to availability and may differ between properties within a postcode. Speeds can be affected by a range of technical and environmental factors. The speed at the property may be lower than that listed above. You can check the estimated speed and confirm availability to a property prior to purchasing on the broadband provider's website. Providers may increase charges. The information is provided and maintained by Decision Technologies Limited. **This is indicative only and based on a 2-person household with multiple devices and simultaneous usage. Broadband performance is affected by multiple factors including number of occupants and devices, simultaneous usage, router range etc. For more information speak to your broadband provider.