

Withywell Lane, Croyde, Braunton

- PROPERTY TYPE
Detached
- BEDROOMS
5
- BATHROOMS
3
- SIZE
1,497 sq ft
139 sq m
- TENUREDescribes how you own a property. There are different types of tenure - freehold, leasehold, and commonhold.Read more about tenure in our glossary page.
Freehold
Key features
- An impressive detached modern residence in the heart of Croyde Bay
- Extensively renovated & upgraded by the current owners
- Five generously proportioned double bedrooms with two ensuites
- High-end Stoneham kitchen with integrated Wolf appliances
- Separate cinema/snug room with bespoke built-in units
- Ample driveway parking
- Detached double garage
- Attractive, low-maintenance front and rear gardens
- Council Tax Band
- Freehold
Description
Situation & Amenities - Croyde and its neighbouring surfing beaches are the nearest in the South West to London, the South East and the Midlands - and only about 45 miles from the M5. The village lies on the South West Coast Path near to Baggy Point, which is owned by the National Trust. It also lies within the North Devon Coastal Area of Outstanding Natural Beauty. Croyde has become internationally renowned for its superb surfing beach, which has played host to numerous top-ranking surfing competitions. The village is also one of the West Country’s most popular areas in which to live or holiday - consistently featuring in the National Press and holiday/property programmes. The village offers an eclectic mix of picture-postcard cottages nestling next to contemporary homes, as well as a good range of local shopping facilities and amenities which are just a stroll from the property. There is a public footpath near the property, which leads on to the beach and surf and the property is ideally situated to explore other nearby beaches and the coastline of Ilfracombe, Lee, Putsborough, Saunton (also with Championship Golf Course), Woolacombe and Exmoor with its rocky coastline. The nearby larger village of Braunton (about 4.6 miles) provides a wide range of local amenities - including Post Office, banking facilities, health centre, primary and secondary schooling, pubs, restaurants, library and a good range of shops. North Devon’s regional centre of Barnstaple is about 10 miles and houses the area’s main business, commercial, leisure and shopping venues, as well as Pannier Market and district hospital. The North Devon Link Road (A361) can be accessed at Barnstaple and provides a link to the M5 at Jct.27, where Tiverton Parkway has a regular mainline service to London Paddington in just over 2 hours. The area is well served by excellent state and private schools. The nearest international airports are at Bristol and Exeter.
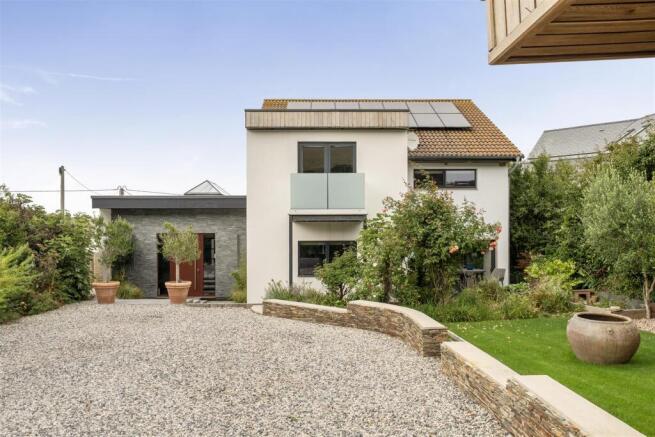
Description - Mulberry House occupies a fantastic position in the heart of Croyde Bay, within easy walking distance of the beautiful sandy beach and the village's excellent selection of restaurants, cafés and pubs. The property offers versatile and thoughtfully designed accommodation, with a spacious entrance lobby providing an additional entertaining space, an impressive open-plan kitchen/dining/living area and a separate snug/cinema room. There are five generously proportioned double bedrooms in total, two of which benefit from en-suite facilities, including a useful ground-floor bedroom with en-suite shower room.
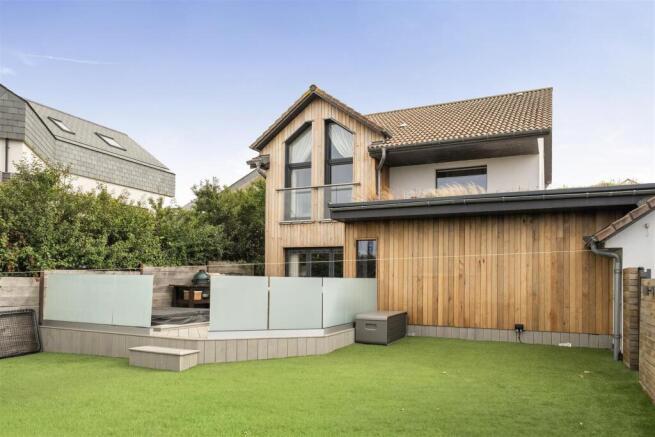
Externally, the property benefits from ample off-road parking to the front, together with a detached double garage. The front and rear gardens have been thoughtfully landscaped with entertaining and ease of maintenance in mind, providing excellent spaces for Al fresco dining and enjoying the summer months.
Accommodation - GROUND FLOOR
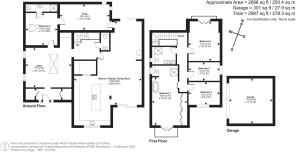
A spacious entrance lobby has been recently added by the current owners and is flooded with natural light by an impressive atrium-style skylight. Currently arranged as an entertaining space, the room incorporates a pool table and a bespoke drinks bar with integrated drinks fridge, creating a fantastic area for entertaining family and friends. The main reception space is an impressive open-plan kitchen, dining and living area, spanning from the front to the rear of the property. Modern sliding doors open onto both the front and rear gardens, creating a wonderful connection between the internal and external spaces and allowing plenty of natural light into the room.
The kitchen has been fitted with a high-end Stoneham kitchen, complemented by a range of integrated Wolf appliances. A useful utility room is positioned directly off the kitchen. Located off the main living area is a versatile snug/cinema room, with bespoke built-in units surrounding the television. This provides a comfortable additional reception space and an ideal room for relaxing and enjoying films during the colder months. A spacious Ground Floor double bedroom is positioned to the rear of the entrance lobby and can be accessed from both the lobby and snug. The bedroom benefits from its own en-suite shower room, making it an excellent guest suite or providing useful accommodation for those seeking single-level living.
FIRST FLOOR
The First Floor provides four further generously proportioned double bedrooms. The rear bedroom enjoys views towards Croyde beach and the surrounding sand dune system, which can be appreciated from the Juliet balcony. The principal bedroom is positioned to the front of the property and benefits from lovely countryside views, which can be enjoyed from its private balcony. There is a real feeling of luxury here, with a freestanding bath, together with a separate en-suite shower room. The well-appointed family shower room serves the remaining bedrooms and comprises his-and-hers wash basins, WC and a walk-in shower.
Outside - The property is approached via a generous driveway providing ample off-road parking. A detached double garage is positioned at the top of the driveway and benefits from power and lighting. The current owners have utilised the space as a home gym as well as for vehicle storage, with an electric vehicle charging point installed. The front garden has been thoughtfully landscaped to create an attractive and practical entertaining space, incorporating a lawn, established shrubs and planted borders, together with an area suitable for alfresco dining. Access is provided to the rear garden from both side elevations. The rear garden has again been thoughtfully designed with entertaining and ease of maintenance in mind, incorporating a generous composite decking area which provides an excellent space for outdoor dining, barbecuing and enjoying summer evenings. A lower section of the garden is laid with artificial grass, creating a practical and low-maintenance area that can be enjoyed throughout the year.
Services - Mains electricity, water and drainage.
Brochures
Withywell Lane, Croyde, Braunton- COUNCIL TAXA payment made to your local authority in order to pay for local services like schools, libraries, and refuse collection. The amount you pay depends on the value of the property.Read more about council Tax in our glossary page.
- Band: E
- PARKINGDetails of how and where vehicles can be parked, and any associated costs.Read more about parking in our glossary page.
- Yes
- GARDENA property has access to an outdoor space, which could be private or shared.
- Yes
- ACCESSIBILITYHow a property has been adapted to meet the needs of vulnerable or disabled individuals.Read more about accessibility in our glossary page.
- Ask agent
Withywell Lane, Croyde, Braunton

Add an important place to see how long it'd take to get there from our property listings.
__mins driving to your place
Affordability




Notes
Staying secure when looking for property
Ensure you're up to date with our latest advice on how to avoid fraud or scams when looking for property online.
Visit our security centre to find out moreDisclaimer - Property reference 34923162. The information displayed about this property comprises a property advertisement. Rightmove.co.uk makes no warranty as to the accuracy or completeness of the advertisement or any linked or associated information, and Rightmove has no control over the content. This property advertisement does not constitute property particulars. The information is provided and maintained by Stags, Barnstaple. Please contact the selling agent or developer directly to obtain any information which may be available under the terms of The Energy Performance of Buildings (Certificates and Inspections) (England and Wales) Regulations 2007 or the Home Report if in relation to a residential property in Scotland.
*This is the average speed from the provider with the fastest broadband package available at this postcode. The average speed displayed is based on the download speeds of at least 50% of customers at peak time (8pm to 10pm). Fibre/cable services at the postcode are subject to availability and may differ between properties within a postcode. Speeds can be affected by a range of technical and environmental factors. The speed at the property may be lower than that listed above. You can check the estimated speed and confirm availability to a property prior to purchasing on the broadband provider's website. Providers may increase charges. The information is provided and maintained by Decision Technologies Limited. **This is indicative only and based on a 2-person household with multiple devices and simultaneous usage. Broadband performance is affected by multiple factors including number of occupants and devices, simultaneous usage, router range etc. For more information speak to your broadband provider.