
Lodgelands, Ardingly

- PROPERTY TYPE
Semi-Detached
- BEDROOMS
3
- BATHROOMS
2
- SIZE
1,333 sq ft
124 sq m
- TENUREDescribes how you own a property. There are different types of tenure - freehold, leasehold, and commonhold.Read more about tenure in our glossary page.
Freehold
Description
A superb, thoughtfully extended family home in a sought-after part of Ardingly, offered chain free. At the heart of the house is the fantastic open-plan kitchen/family room, with a country-style kitchen, large island, dining and sitting areas, bi-folding doors and views over the beautiful 75ft garden. With three generous bedrooms, two bathrooms, a useful loft room, study and separate sitting/playroom, there is excellent space for modern family life. All this, combined with countryside walks, village amenities, excellent schools and Haywards Heath station within easy reach, makes this a home we think buyers will fall in love with.
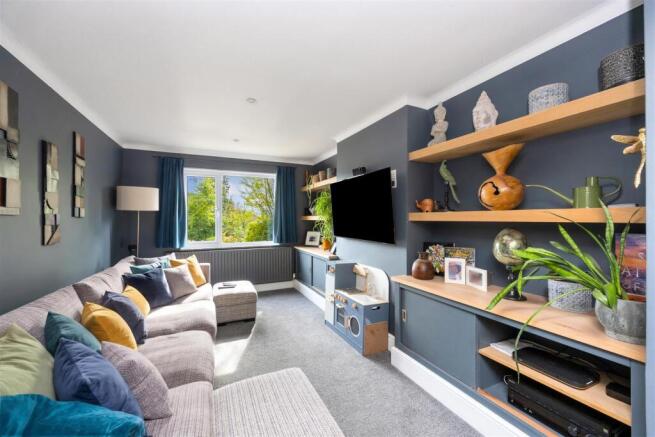
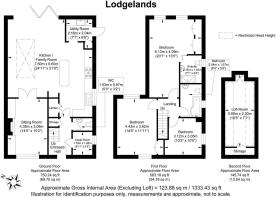
The Home... - From the entrance hall, the accommodation immediately feels practical and well considered, with stairs rising to the first floor and access to the principal ground floor rooms. At the front of the house is the sitting room, which is currently used as a formal reception room with bespoke fitted units. There is also a useful study, ideal for those working from home, together with a cloakroom.
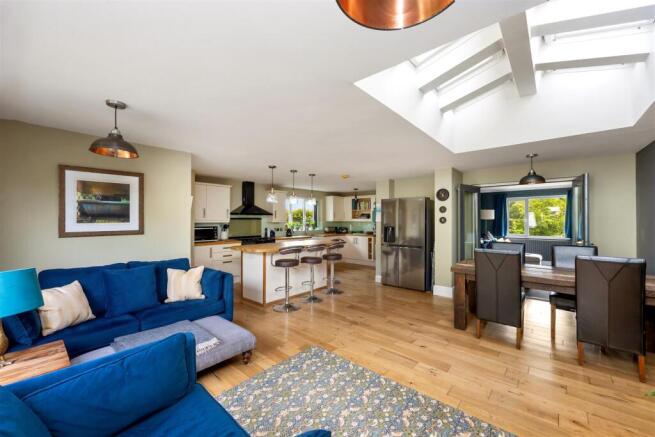
The main event is undoubtedly the kitchen/family room, which has been created as part of the substantial rear extension. This is a fantastic room with a genuine sense of space and an excellent connection with the garden. The kitchen has a lovely country-inspired feel, with painted cabinetry, solid wood work surfaces, a large central island with breakfast bar seating, butler-style sink, range cooker and matching extractor hood, together with integrated appliances. There is plenty of room for a substantial dining table, while the sitting area at the far end provides a relaxed place to unwind. From here, the bi-folding doors open directly onto the rear terrace, bringing the garden right into the room and making this a particularly enjoyable space for entertaining. Above, a series of roof windows flood the extension with natural light, while the solid wood flooring runs throughout and adds warmth and character.
A separate utility room sits alongside the kitchen and provides useful additional storage, a sink and space for the washing machine and tumble dryer, as well as access to the garden. A useful pantry/larder and further storage complete the ground floor.
Upstairs, the first-floor extension has made a significant difference to the accommodation, creating a large principal bedroom rather than leaving the house with a compromised third bedroom. The main bedroom is a generous room with extensive fitted wardrobes, plenty of space for additional furniture and access to the loft room via a pull-down ladder.
Bedrooms two and three are both comfortable doubles, with bedroom two benefiting from fitted wardrobes and views across the rear garden. The outlook from the bedrooms has a lovely semi-rural quality, adding to the sense that this is a home surrounded by greenery rather than simply another suburban property. There are two bathrooms on this floor, including the en-suite to the principal bedroom. Both have been finished with a smart, contemporary feel, with the en-suite particularly appealing thanks to its rainfall shower.
From the principal bedroom, a pull-down ladder leads to the second-floor loft room. This useful additional space has a Velux window and could work particularly well as a hobby room, occasional guest space, teenager's retreat or home office. There is also potential, subject to the necessary consents, to consider relocating the bedroom door and installing a permanent staircase to create a more formal fourth bedroom arrangement.
The Garden... - The rear garden is another real highlight of the property and has been cleverly designed to provide a number of different areas. Immediately outside the kitchen/family room is a large paved terrace, providing the perfect setting for outdoor dining, entertaining and summer barbecues. We understand that this terrace was constructed with the potential for a conservatory to be added, should a future owner wish to explore this option.
The surrounding artificial lawn is particularly practical for family life, providing a usable area throughout the year with very little maintenance. Beyond this, a step leads to the more traditional lawned section, bordered by mature planting, hedging and raised beds which give the garden a wonderfully established feel. The garden extends to approximately 75ft, with the raised terrace at the far end enjoying the afternoon and evening sun. The elevated position also provides a pleasant outlook towards the neighbouring fields, reinforcing the semi-rural character of the property.
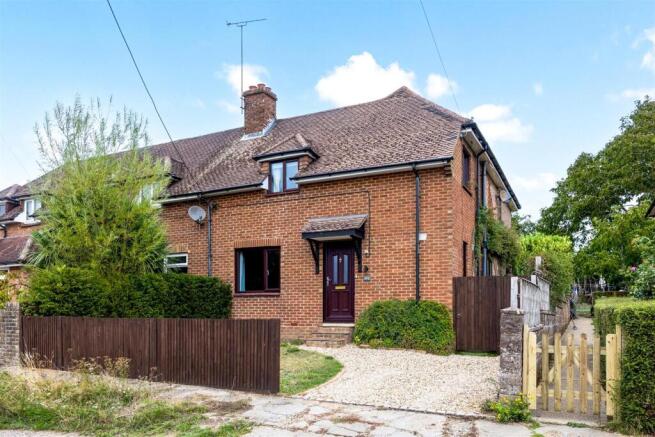
To the front, there is a gravelled driveway providing off-road parking, with a pathway leading to the front door. Established hedging and planting provide a good degree of privacy.
The Location... - Lodgelands is a particularly popular part of Ardingly, offering the best of village life with beautiful countryside close at hand. For those who enjoy walking, there are numerous public footpaths and rural walks nearby, making it easy to get out and enjoy the surrounding countryside directly from the house. Ardingly itself has a lovely community feel and a useful selection of everyday amenities. A short stroll away is The Fellows, a favourite local bakery and a great place to pick up bread, coffee and something rather more indulgent — their apple and cinnamon croissants are particularly worth trying. For an evening out, The Gardeners Arms is another local favourite, offering good food in a traditional pub setting.
One of the area's major attractions is Wakehurst, part of the National Trust, with its extensive gardens, woodland and countryside providing an exceptional local amenity. Ardingly Reservoir is also nearby and offers further opportunities for walking and enjoying the outdoors. For families, St Peter's CofE Primary School is within the village, while Ardingly College is close by and is one of the area's most renowned independent schools. The beautiful village of Lindfield is only a short drive away and offers an excellent selection of independent shops, cafés, pubs and other village facilities.
For commuters, Haywards Heath railway station is approximately three miles away, providing regular services to London Victoria and London Bridge, with journey times into London generally under an hour. The surrounding road network also provides convenient access towards Brighton, Crawley, Gatwick and the wider Sussex area.
Brochures
Lodgelands, ArdinglyBrochure- COUNCIL TAXA payment made to your local authority in order to pay for local services like schools, libraries, and refuse collection. The amount you pay depends on the value of the property.Read more about council Tax in our glossary page.
- Ask agent
- PARKINGDetails of how and where vehicles can be parked, and any associated costs.Read more about parking in our glossary page.
- Yes
- GARDENA property has access to an outdoor space, which could be private or shared.
- Yes
- ACCESSIBILITYHow a property has been adapted to meet the needs of vulnerable or disabled individuals.Read more about accessibility in our glossary page.
- Ask agent
Energy performance certificate - ask agent

Add an important place to see how long it'd take to get there from our property listings.
__mins driving to your place
Affordability




Notes
Staying secure when looking for property
Ensure you're up to date with our latest advice on how to avoid fraud or scams when looking for property online.
Visit our security centre to find out moreDisclaimer - Property reference 34923606. The information displayed about this property comprises a property advertisement. Rightmove.co.uk makes no warranty as to the accuracy or completeness of the advertisement or any linked or associated information, and Rightmove has no control over the content. This property advertisement does not constitute property particulars. The information is provided and maintained by PSP Homes, Mid Sussex. Please contact the selling agent or developer directly to obtain any information which may be available under the terms of The Energy Performance of Buildings (Certificates and Inspections) (England and Wales) Regulations 2007 or the Home Report if in relation to a residential property in Scotland.
*This is the average speed from the provider with the fastest broadband package available at this postcode. The average speed displayed is based on the download speeds of at least 50% of customers at peak time (8pm to 10pm). Fibre/cable services at the postcode are subject to availability and may differ between properties within a postcode. Speeds can be affected by a range of technical and environmental factors. The speed at the property may be lower than that listed above. You can check the estimated speed and confirm availability to a property prior to purchasing on the broadband provider's website. Providers may increase charges. The information is provided and maintained by Decision Technologies Limited. **This is indicative only and based on a 2-person household with multiple devices and simultaneous usage. Broadband performance is affected by multiple factors including number of occupants and devices, simultaneous usage, router range etc. For more information speak to your broadband provider.