
Woodway Lane, Coventry, CV2

- PROPERTY TYPE
Semi-Detached
- BEDROOMS
2
- BATHROOMS
2
- SIZE
686 sq ft
64 sq m
- TENUREDescribes how you own a property. There are different types of tenure - freehold, leasehold, and commonhold.Read more about tenure in our glossary page.
Freehold
Key features
- No Onward Chain
- Freehold Semi-Detached Home
- Two Spacious Bedrooms
- Open Plan Kitchen Diner
- Attractive Rear Garden
- Garden Shed And Toddler Play House
- Driveway Parking For Two Cars
- Local Schools Within Walking Distance
- Excellent Commuter Transport Links
- Local Amenities Within Walking Distance
Description
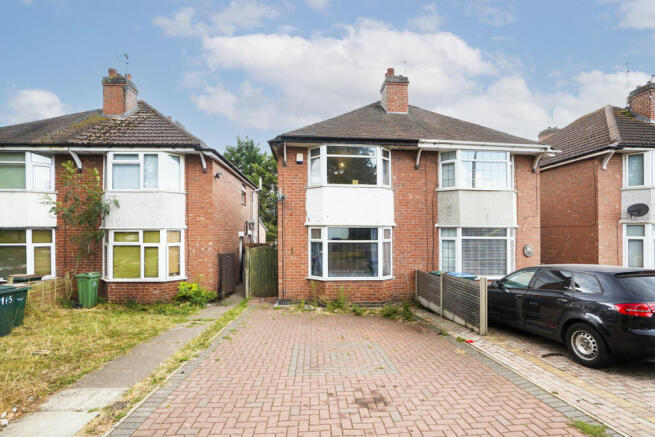
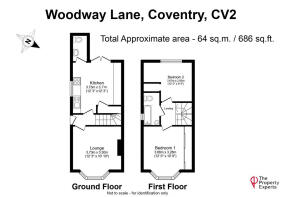
As you approach this home, the first thing you’ll notice is the spacious driveway able to accommodate two cars. As you enter this beautiful home through the entrance located at the side of the house through a private path, you are greeted by an inviting entrance hall which leads to the open plan kitchen-diner, to the spacious living room and to a staircase which leads up to the first floor.
The immaculate open plan kitchen-diner is very bright and airy due to the large uPVC double glazed window and French doors that lead to the rear garden. There is enough space for a large table in the middle in the room for the family to use for dining and as a kitchen island for food preparation. The contrasting white cabinets versus the black work surfaces create a timeless modern design. The kitchen comfortably accommodates a built-in oven, a 4-burner gas hob, an overhead integrated chimney cooker hood and a built-in 1.5 bowl kitchen sink with drainer. There is space for a fridge/freezer, dishwasher and a washing machine. The kitchen benefits from a large under stair storage cupboard which could be used as a pantry. The views to the garden and nearby trees and foliage provide a calming and serene space to be enjoyed by all.
The cloakroom can be accessed from the kitchen and it has a pedestal wash basin, a mirror, an extractor fan, a medicine cabinet and a WC.
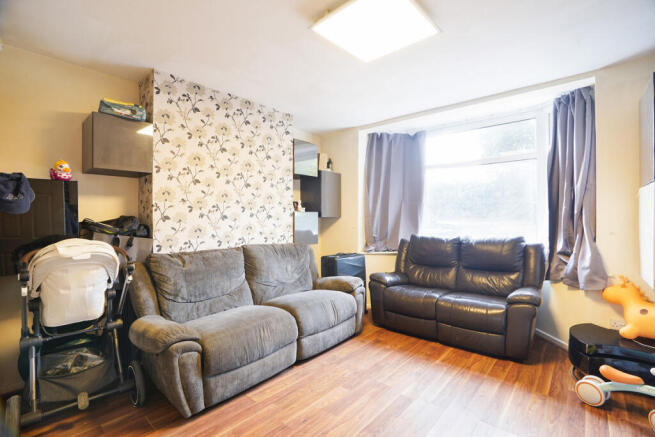
From the entrance hall you can access the welcoming and spacious living room. This space has ample light throughout the day thanks to the large bay window which offers views of the front of the property. This living room is undoubtedly the heart of the home where you can entertain guests and create lasting family memories.
If you ascend the stairs to the first floor you will have reached the landing which provides access to the two generous bedrooms and to the family bathroom.
The family bathroom is very well equipped to meet the needs of the modern family. It benefits from having an integrated bathtub with an overhead shower and a glass screen, a WC, a wash basin with an under-sink cabinet, an extractor, a wall mounted medicine cabinet, and a frosted glass window.
The primary bedroom can comfortably accommodate a double bed and has a wealth of spacious built-in wardrobes. Whatsmore, the large uPVC double glazed bay window offers a bounty of sunlight throughout the day.
The second bedroom can comfortably be equipped to accommodate a double bed as well as additional storage furniture and benefits from an uPVC double glazed window that offers views to the beautiful long rear garden.
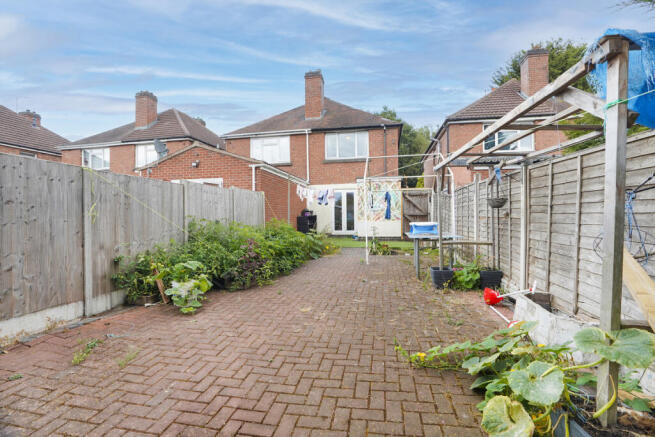
Outside, this beautifully presented two-bedroom semi-detached family home offers a very spacious rear garden. This garden is very well maintained and has a vegetable garden and shrubs that are beautifully arranged. What’s more there is an astro turfed area which makes the perfect place for alfresco dining and barbecues in the summertime. Additionally, at the very end of the garden, there is a shed and a large charming two storey toddler’s playhouse that will entertain the little ones for hours and hours.
Location
This beautifully presented two-bedroom semi-detached family home is located in the heart of the desirable Coventry suburb of Walsgrave On Sowe, this family home has got something for everyone! Wyken Croft Nature Park is nearby and is the perfect place to walk the dog. There is convenient access to the University Hospital Coventry & Warwickshire and to Cross Point Retail Park for high-street shopping.
What’s more, the property is within walking distance to a variety of local nurseries, primary and secondary schools with Whittle Academy Nursery and Primary School and Cardinal Wiseman Secondary School just a stone’s throw away.
For commuters this family home is ideally located. This stunning home benefits from excellent public transport links with regular bus routes linking to Coventry Rail Station and Coventry city centre and there is easy access to the M6 and the M69 motorways.
Viewing in person is highly recommended to fully appreciate all that this spacious two-bedroom semi-detached home has to offer.
Property & Services Information
Mobile Coverage: 5G coverage is available in the area - please check with your provider
Broadband Availability: Ultrafast broadband (FTTH/FTTP) is available in the area
Utilities: Mains gas, mains electricity, mains water and ultrafast broadband are connected
EPC Rating: D
Council Tax Band: B
Tenure: Freehold
Disclaimer
DISCLAIMER: Whilst these particulars are believed to be correct and are given in good faith, they are not warranted, and any interested parties must satisfy themselves by inspection, or otherwise, as to the correctness of each of them. These particulars do not constitute an offer or contract or part thereof and areas, measurements and distances are given as a guide only. Photographs depict only certain parts of the property. Nothing within the particulars shall be deemed to be a statement as to the structural condition, nor the working order of services and appliances.
Brochures
Brochure 1- COUNCIL TAXA payment made to your local authority in order to pay for local services like schools, libraries, and refuse collection. The amount you pay depends on the value of the property.Read more about council Tax in our glossary page.
- Band: B
- PARKINGDetails of how and where vehicles can be parked, and any associated costs.Read more about parking in our glossary page.
- Driveway,Off street
- GARDENA property has access to an outdoor space, which could be private or shared.
- Yes
- ACCESSIBILITYHow a property has been adapted to meet the needs of vulnerable or disabled individuals.Read more about accessibility in our glossary page.
- Ask agent

Add an important place to see how long it'd take to get there from our property listings.
__mins driving to your place
Affordability




Notes
Staying secure when looking for property
Ensure you're up to date with our latest advice on how to avoid fraud or scams when looking for property online.
Visit our security centre to find out moreDisclaimer - Property reference RX833046. The information displayed about this property comprises a property advertisement. Rightmove.co.uk makes no warranty as to the accuracy or completeness of the advertisement or any linked or associated information, and Rightmove has no control over the content. This property advertisement does not constitute property particulars. The information is provided and maintained by The Property Experts, London. Please contact the selling agent or developer directly to obtain any information which may be available under the terms of The Energy Performance of Buildings (Certificates and Inspections) (England and Wales) Regulations 2007 or the Home Report if in relation to a residential property in Scotland.
*This is the average speed from the provider with the fastest broadband package available at this postcode. The average speed displayed is based on the download speeds of at least 50% of customers at peak time (8pm to 10pm). Fibre/cable services at the postcode are subject to availability and may differ between properties within a postcode. Speeds can be affected by a range of technical and environmental factors. The speed at the property may be lower than that listed above. You can check the estimated speed and confirm availability to a property prior to purchasing on the broadband provider's website. Providers may increase charges. The information is provided and maintained by Decision Technologies Limited. **This is indicative only and based on a 2-person household with multiple devices and simultaneous usage. Broadband performance is affected by multiple factors including number of occupants and devices, simultaneous usage, router range etc. For more information speak to your broadband provider.