
Caulfield Close, Dunston, Chesterfield

- PROPERTY TYPE
Semi-Detached
- BEDROOMS
2
- BATHROOMS
1
- SIZE
669 sq ft
62 sq m
Key features
- 50% SHARED OWNERSHIP
- SEMI DETACHED HOUSE IN CUL-DE-SAC POSITION
- GOOD SIZED LIVING ROOM
- KITCHEN/DINER WITH INTEGRATED COOKING APPLIANCES
- GROUND FLOOR WC
- TWO DOUBLE BEDROOMS
- BATHROOM/WC
- CAR STANDING SPACE & ENCLOSED REAR GARDEN
- EPC RATING: B
Description
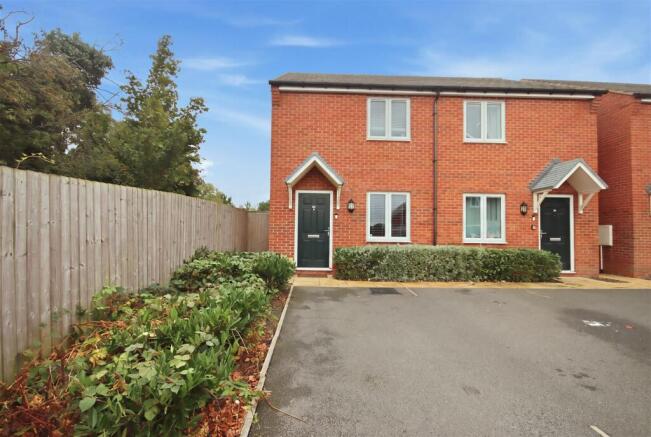
Occupying a pleasant cul-de-sac position, this semi detached house is offered for sale on a 50% shared ownership basis and provides well presented, easily managed accommodation.
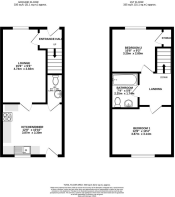
The property comprises a good sized living room, together with a kitchen/diner and useful cloakroom/WC off. To the first floor are two double bedrooms and a bathroom/WC. Externally, the property benefits from a car standing space to the front, while the rear garden is fully enclosed, providing a private and manageable outdoor space.
An ideal opportunity for those seeking a modern, low maintenance home.
Conveniently positioned for the nearby amenities in Littlemoor and on Whittington Moor, the property is also ideally placed for routes into the Town Centre and towards Dronfield and Sheffield.
Shared Ownership - Shared ownership is a way of purchasing a share of a property, with a rent being paid on the outstanding amount. The remaining 50% of this property is held by NCHA.
Our figure is based on the Full Market Value of the Property being £195,000. A rent will be chargeable on the share being retained by NCHA.
We believe the monthly rent to be £280.05, there will also be a service charge understood to be £29.19 per month. These charges will be in addition to any mortgage costs on the purchased share.
Once you have lived in the property for 12 months you may be able to purchase additional shares if you want to; this is called ‘staircasing’. In most cases you can staircase up to 100% of the property and eventually own the property outright; making shared ownership a ladder of opportunity to owning your own home!
There may be a possibility of buying the property on a different share basis, although this would need consent from NCHA.
Qualifying Criteria - Once a sale is agreed via Wilkins Vardy, NCHA will then need to agree the sale on this property before legal's can commence.
We believe the following qualifying criteria will need to be satisfied by the buyer:
You must meet the following financial and personal requirements to apply:
1, Your total household income must be £80,000 or less per year.
2, You cannot afford all the deposit and mortgage payments needed to buy a standard home that meets your household's needs.
3, You must have a good credit record and pass a financial assessment to prove you can sustain the mortgage and rent payments.
You must also fit into one of these categories:
1, You are a first-time buyer.
2, You used to own a home, but you cannot afford to buy one now.
3, You are forming a new household (such as after a relationship breakdown).
4, You are an existing shared owner looking to move.
5, You currently own a home, but need to move and cannot afford a new standard home that fits your needs (the sale of your current home must complete on or before your shared ownership purchase)
You should also ensure that you are able to get a mortgage for the desired amount. Wilkins Vardy have an independent Financial Adviser who can help. Just ask for details.
General - Gas central heating
uPVC sealed unit double glazed windows and doors
Gross internal floor area - 62.2 sq.,m./669 sq.ft.
Council Tax Band - B
Tenure - Freehold
Secondary School Catchment Area - Outwood Academy Newbold
On The Ground Floor - A composite front entrance door opens into a ...
Entrance Hall - With staircase rising to the First Floor accommodation.
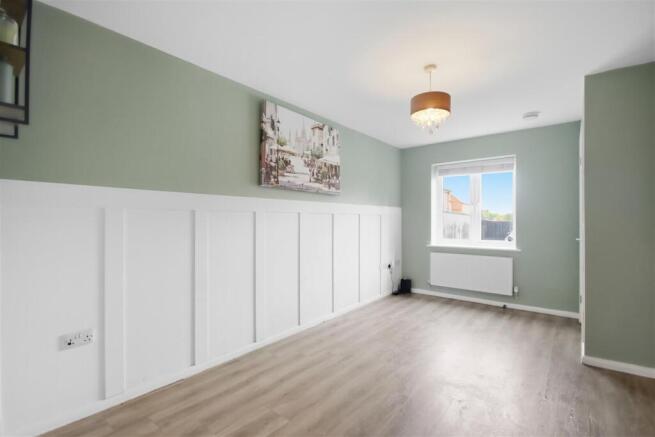
Living Room - 4.72m x 2.82m (15'6 x 9'3) - A good sized front facing reception room fitted with laminate flooring.
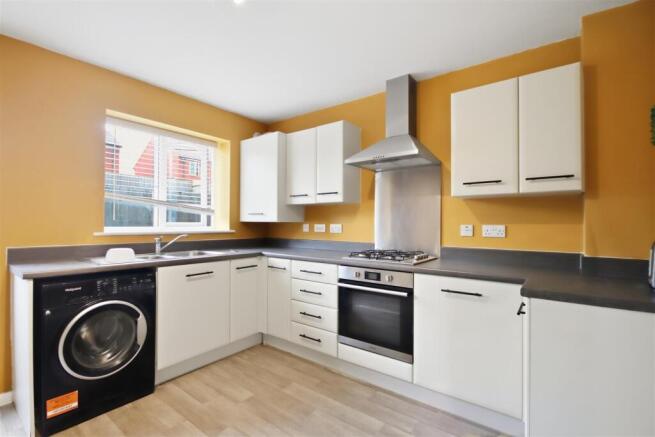
Kitchen/Diner - 3.86m x 3.30m (12'8 x 10'10) - Fitted with a range of white wall, drawer and base units with complementary work surfaces and upstands.
Inset 1½ bowl single drainer stainless steel sink with mixer tap.
Integrated appliances to include an electric oven and 4-ring gas hob with stainless steel splashback and extractor hood over.
Space and plumbing is provided for a washing machine, and there is space for a fridge/freezer.
Laminate flooring.
A uPVC double glazed door gives access onto the rear of the property.
A further door opens to a ...
Cloaks/Wc - Fitted with a white 2-piece suite comprising a hand wash basin with tiled splashback and a low flush WC.
Vinyl flooring.
On The First Floor -
Landing -
Bedroom One - 3.86m x 3.15m (12'8 x 10'4) - A good sized rear facing double bedroom fitted with laminate flooring.
Bedroom Two - 3.25m x 2.79m (10'8 x 9'2) - A good sized front facing double bedroom, fitted with laminate flooring and having a built-in over stair storage cupboard.
Bathroom - 2.24m x 1.73m (7'4 x 5'8) - Being part tiled and fitted with a white 3-piece suite comprising a panelled bath with glass shower screen and mixer shower over, pedestal wash hand basin and a low flush WC.
Vinyl flooring.
Outside - To the front of the property there is a car standing space and a planted side border.
A gate gives access down the side of the property to an enclosed west facing rear garden which comprises a paved patio and lawn with additional paved seating area.
Brochures
Caulfield Close, Dunston, ChesterfieldBuyers Guide- COUNCIL TAXA payment made to your local authority in order to pay for local services like schools, libraries, and refuse collection. The amount you pay depends on the value of the property.Read more about council Tax in our glossary page.
- Band: B
- PARKINGDetails of how and where vehicles can be parked, and any associated costs.Read more about parking in our glossary page.
- Off street
- GARDENA property has access to an outdoor space, which could be private or shared.
- Yes
- ACCESSIBILITYHow a property has been adapted to meet the needs of vulnerable or disabled individuals.Read more about accessibility in our glossary page.
- Ask agent

Add an important place to see how long it'd take to get there from our property listings.
__mins driving to your place
Affordability

About Wilkins Vardy Residential, Chesterfield
23 Glumangate Chesterfield Derbyshire, S40 1TX



Notes
Staying secure when looking for property
Ensure you're up to date with our latest advice on how to avoid fraud or scams when looking for property online.
Visit our security centre to find out moreDisclaimer - Property reference 34924072. The information displayed about this property comprises a property advertisement. Rightmove.co.uk makes no warranty as to the accuracy or completeness of the advertisement or any linked or associated information, and Rightmove has no control over the content. This property advertisement does not constitute property particulars. The information is provided and maintained by Wilkins Vardy Residential, Chesterfield. Please contact the selling agent or developer directly to obtain any information which may be available under the terms of The Energy Performance of Buildings (Certificates and Inspections) (England and Wales) Regulations 2007 or the Home Report if in relation to a residential property in Scotland.
*This is the average speed from the provider with the fastest broadband package available at this postcode. The average speed displayed is based on the download speeds of at least 50% of customers at peak time (8pm to 10pm). Fibre/cable services at the postcode are subject to availability and may differ between properties within a postcode. Speeds can be affected by a range of technical and environmental factors. The speed at the property may be lower than that listed above. You can check the estimated speed and confirm availability to a property prior to purchasing on the broadband provider's website. Providers may increase charges. The information is provided and maintained by Decision Technologies Limited. **This is indicative only and based on a 2-person household with multiple devices and simultaneous usage. Broadband performance is affected by multiple factors including number of occupants and devices, simultaneous usage, router range etc. For more information speak to your broadband provider.