
Sutton Lane, Barmby Moor, York, YO42

- PROPERTY TYPE
Detached
- BEDROOMS
4
- BATHROOMS
3
- SIZE
Ask agent
- TENUREDescribes how you own a property. There are different types of tenure - freehold, leasehold, and commonhold.Read more about tenure in our glossary page.
Freehold
Key features
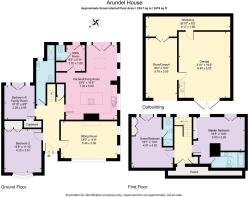
- Approx. 2,418 sqft in total including garage / workshop
- Generous kitchen/dining room
- Detached garage, workshop & carport
- Wonderfully proportioned family residence
- Thoughtfully arranged
- An immediate sense of warmth and individuality
- Convenient location
Description
Approx. 2,418 sq ft in total | Four bedrooms | Three reception/living spaces | Generous kitchen/dining room | Detached garage, workshop & carport
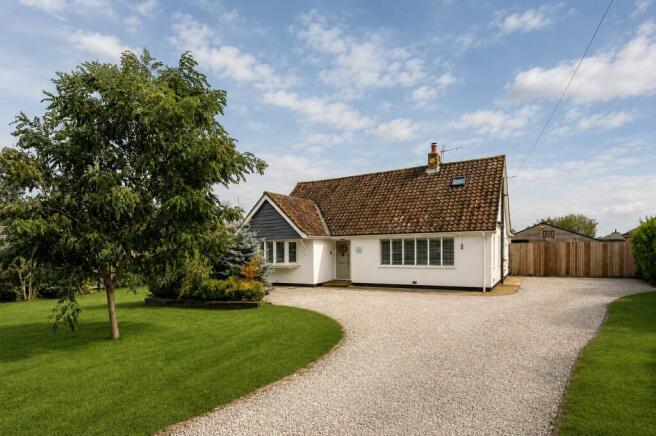
Arundel House is a wonderfully proportioned family residence offering an impressive 2,418 sq ft of accommodation in total including the garage and workshop, thoughtfully arranged to create a home that feels both spacious and inviting. A south-east facing garden backing onto countryside is a real highlight.
From the moment you enter, there is an immediate sense of warmth and individuality. The accommodation has been designed around the way a modern family naturally lives, with comfortable spaces for relaxing, generous areas for entertaining, practical everyday facilities and excellent separation between living and bedroom accommodation.
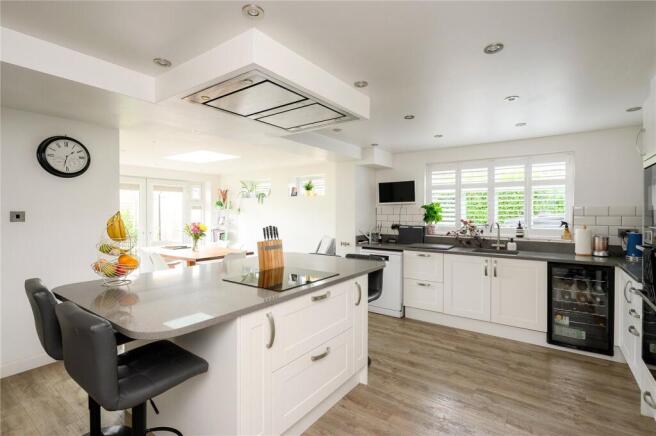
At the heart of the home is an impressive 23'9" x 16'5" kitchen/dining room, creating a natural hub for everyday life. Generously proportioned and sociable, this is a room designed for everything from relaxed family breakfasts and morning coffee to long lunches with friends and evenings gathered around the table. The kitchen opens naturally into the wider living space, giving the room a particularly welcoming character.
A home designed for living
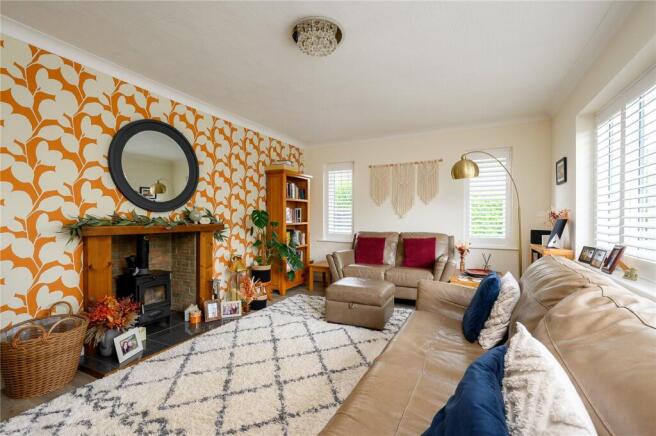
The ground floor offers a particularly versatile arrangement, with a generous sitting room measuring approximately 18'0" x 11'9", providing a more intimate setting away from the sociability of the kitchen. This is a room that invites you to slow down, whether settling down with a book, enjoying a quiet evening in front of the fire or gathering together at the end of the day.
The accommodation continues with two further bedrooms offering valuable flexibility for modern living. Depending upon individual requirements, one of the bedrooms could equally serve as a home office, playroom, hobby room or snug. A well-positioned utility room and ground-floor WC add further practicality, ensuring the home works just as beautifully on an everyday basis as it does when entertaining. A ground floor shower room enhances the ground floor bedroom accommodation.
A welcoming sense of arrival - The entrance hall provides a clear and elegant introduction to the house, with the principal living spaces arranged naturally around it. The overall layout is particularly appealing for families: there is space to come together, but also plenty of opportunity to retreat and enjoy quieter moments.
Upstairs, the accommodation becomes distinctly more private, with two well-proportioned bedrooms, including an impressive principal bedroom measuring approximately 16'5" x 10'8".
The principal bedroom provides a generous private sanctuary with a good-sized en-suite bathroom. A further double bedroom, with an en-suite shower room and useful eaves storage completes the first-floor accommodation. The bedroom arrangement makes the house equally suited to established family life, visiting guests or those simply wanting additional space for working from home and pursuing individual interests. All bedrooms benefit from integrated wardrobes and the two first floor bedrooms have full length windows with Juliette balconies which maximise the open views.
Space beyond the house
One of the property's most valuable features is the impressive range of outside buildings and ancillary space.
A substantial detached outbuilding incorporates a 21'0" x 16'5" garage, together with a 19'0" x 10'0" store/carport and an additional 26'10" x 6'5" workshop.
This is far more than simply parking and storage. For the enthusiast, it provides space for vehicles, equipment and hobbies; for the practical homeowner, excellent workshop and storage provision; while those working from home or pursuing creative interests may see exciting potential for a dedicated studio or workspace, subject of course to any necessary permissions.
The property is complemented by a beautifully established and thoughtfully landscaped garden, providing a wonderfully private and tranquil setting in which to relax and enjoy outdoor living. A broad expanse of lawn creates an impressive central feature, framed by mature planting, colourful borders and an abundance of established trees and shrubs, creating a sense of seclusion and natural beauty.
A charming timber gazebo provides an inviting spot to sit and unwind, offering the perfect setting for morning coffee, quiet afternoons or relaxed summer entertaining. The garden has been carefully designed with a wonderful variety of planting, creating year-round interest and attracting an abundance of wildlife.
With its generous proportions, mature landscaping and peaceful atmosphere, this is a garden designed to be enjoyed, whether hosting friends and family, pottering amongst the borders or simply taking a moment to appreciate the surroundings.
A home for every season. Arundel House has the rare quality of feeling equally appropriate for the everyday and the exceptional.
Mornings begin around the kitchen island, family life unfolds naturally through the generous reception spaces, children have room to grow and guests can be comfortably accommodated. Evenings can be spent relaxing together in the sitting room, while weekends lend themselves to entertaining, hobbies and enjoying the wider space the property provides.
With its generous proportions, flexible accommodation and substantial ancillary buildings, this is a home that can evolve with its owners rather than simply meet their needs today. A substantial, characterful family home with an exceptional sense of space, designed for modern life, entertaining and enjoying the moments that make a house feel like home.
Brochures
Particulars- COUNCIL TAXA payment made to your local authority in order to pay for local services like schools, libraries, and refuse collection. The amount you pay depends on the value of the property.Read more about council Tax in our glossary page.
- Band: E
- PARKINGDetails of how and where vehicles can be parked, and any associated costs.Read more about parking in our glossary page.
- Garage,Driveway
- GARDENA property has access to an outdoor space, which could be private or shared.
- Yes
- ACCESSIBILITYHow a property has been adapted to meet the needs of vulnerable or disabled individuals.Read more about accessibility in our glossary page.
- Ask agent
Sutton Lane, Barmby Moor, York, YO42

Add an important place to see how long it'd take to get there from our property listings.
__mins driving to your place
Affordability


Notes
Staying secure when looking for property
Ensure you're up to date with our latest advice on how to avoid fraud or scams when looking for property online.
Visit our security centre to find out moreDisclaimer - Property reference PKL260094. The information displayed about this property comprises a property advertisement. Rightmove.co.uk makes no warranty as to the accuracy or completeness of the advertisement or any linked or associated information, and Rightmove has no control over the content. This property advertisement does not constitute property particulars. The information is provided and maintained by North Residential, Pocklington. Please contact the selling agent or developer directly to obtain any information which may be available under the terms of The Energy Performance of Buildings (Certificates and Inspections) (England and Wales) Regulations 2007 or the Home Report if in relation to a residential property in Scotland.
*This is the average speed from the provider with the fastest broadband package available at this postcode. The average speed displayed is based on the download speeds of at least 50% of customers at peak time (8pm to 10pm). Fibre/cable services at the postcode are subject to availability and may differ between properties within a postcode. Speeds can be affected by a range of technical and environmental factors. The speed at the property may be lower than that listed above. You can check the estimated speed and confirm availability to a property prior to purchasing on the broadband provider's website. Providers may increase charges. The information is provided and maintained by Decision Technologies Limited. **This is indicative only and based on a 2-person household with multiple devices and simultaneous usage. Broadband performance is affected by multiple factors including number of occupants and devices, simultaneous usage, router range etc. For more information speak to your broadband provider.