Ilsington, Dartmoor National Park

- PROPERTY TYPE
Detached
- BEDROOMS
4
- BATHROOMS
2
- SIZE
Ask agent
- TENUREDescribes how you own a property. There are different types of tenure - freehold, leasehold, and commonhold.Read more about tenure in our glossary page.
Freehold
Key features
- Two Reception Rooms
- Stunning Kitchen-Dining-Family Room
- Four Double Bedrooms
- Two Bathrooms
- Two Garages
- Garden Building/Summerhouse
- Approx 3.84 Acres
Description
OPEN HOUSE VIEWING EVENT Saturday 31st October 12pm to 2pm - Yonder Finchings, Ilsington, TQ13 9RR. No prior appointment required.
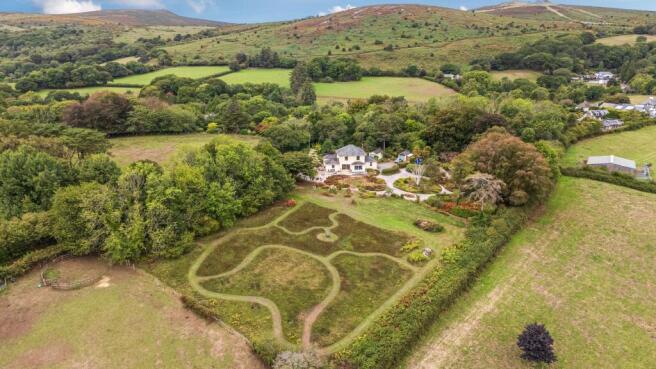
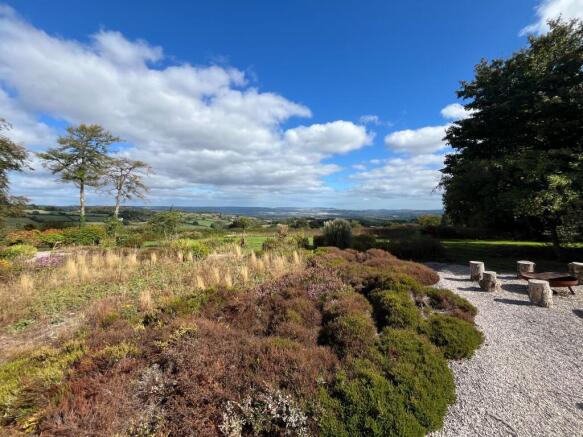
In a commanding position with far-reaching panoramic views, Yonder Finchings is arguably one of the best situated houses in the well regarded Ilsington/Haytor area on the edge of the moor.
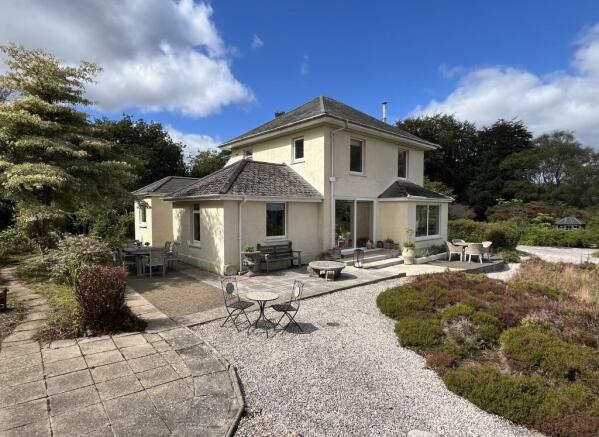
Understood to have been built around 85 to 90 years ago, the house has been recently refurbished in part including opening-up of the ground floor to create a free-flowing fabulous kitchen-dining-family room with high-end fittings and a tall sliding glass doors to capture the views and maximise light.
Many of the rooms now have sanded and oiled wood floors and the heating system has been split to ground floor and first floor zones for efficiency and to future-proof future development. The property is brimming with potential for enlargement and the opportunity to create a stunning moorland village home with the site and setting making this a truly worthy and viable proposition.
Outside, Yonder Finchings is approached via a gated drive setting it back nicely from the lane and leading to a couple of garages with plenty of parking. There are superbly planted gardens immediately surrounding the house with a wild flower meadow and young orchard to the east and a very pretty mature woodland to the west.
Ilsington village, with its clusters of picturesque cottages and 15th century church, has an active community and a great range of facilities on the doorstep including an excellent community shop/post office, village hall, traditional Devon pub - The Carpenters Arms, first rate primary school and a country house hotel and spa with heated indoor pool and fitness suite. Nearby Haytor Vale is home to The Rock Inn pub and restaurant.
There are lovely walks within the minor country lanes which lead up to the open moor at Pinchaford and Haytor Down. The nearby towns of Bovey Tracey (4 miles) and Ashburton (5 miles) each have a good range of everyday shops and amenities whilst the A38 at Drumbridges is less than ten minutes drive away and links the two Devon cities of Plymouth and Exeter where the road joins the national motorway network.
Council Tax Band: Band G at the time of preparing these particulars
Tenure: Freehold
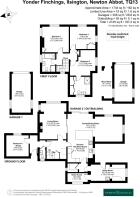
Hall
Entrance Door. Double glazed window to rear aspect with far reaching views. Oiled wood floorboards to main part. Stairs to first floor with under stairs cupboard. Radiator.
Cloakroom/WC
White suite of WC and wash basin. Oiled wood floorboards. Obscure double glazed window.
Living Room
Double glazed windows to side and rear aspects with outstanding far reaching views. Radiator. Oiled wood floorboards. Stylish Subway tiled fireplace surround with copper plate and inset Aga multi-fuel burner. Sliding doors to...
Kitchen-Dining-Family Room
A bright L - shaped room of excellent proportions. Quality recently installed wood-veneer bespoke kitchen by Wignalls with solid stainless steel work surfaces and peninsula unit with breakfast bar. Integrated Siemens appliances including two full-size ovens (one of which is also a Microwave). Induction hob. Warming drawer. Large fridge-freezer. Wine-cooler. Dishwasher. Stainless steel sink unit with 'Qooker' instant boiling water mixer tap. Integrated bin storage and slide-out shelving .Original room bell box to wall. Column Radiator and floor mounted spindle radiator to dining area. Oiled wood floorboards to kitchen area and sisal carpet in the dining area. 'Origin' extra tall double glazed sliding door to gardens with excellent far reaching views. Door to inner hall with large walk-in pantry and access through to the utility and boiler rooms.
Utility Room
Double glazed window and door to outside stainless steel sink unit. Plumbing for washing machine.
Boiler Room
Oil fired boiler. Double glazed window. Radiator.
Bedroom 4/Study
Double glazed window to front aspect with far reaching views. Electric night storage heater.
First Floor Landing
Approached via a sisal carpeted staircase. Large double glazed window to front aspect. Hatch to roof space.
Bedroom 1
Double glazed windows to side and rear aspects with outstanding far reaching views. Radiator. Oiled wood floorboards. Shallow built-in cupboard with shelving.
Bedroom 2
Double glazed window to side garden aspect. Radiator. Oiled wood floorboards. Door to...
En-Suite Shower Room
Suite of shower enclosure, wash basin and WC. Radiator. Double glazed window to front aspect. Wood floorboards. Built-in storage cupboards. Extractor.
Bedroom 3
Double glazed windows to side and rear aspect with magnificent far reaching views. Radiator. Oiled wood floorboard. Built-in wardrobe.
Bathroom/WC
White suite of wash basin, WC and bah with mixer shower attachment. Obscure. double glazed window. Radiator. Built-in cupboard. Extractor.
Outside
A pair of metal gates with 'Yonder Finchings' inscription open to a tarmacadam surfaced drive leading to two detached garages (one with attached log store) and providing turning and parking for numerous vehicles.
The gardens surrounding the house include a paved patio terrace, perfect for outdoor entertaining, with stunning views across South Devon to the coast at the Teign Estuary and Lyme Bay. There are established and very well stocked heather and shrubbery beds linked by stone-chipped paths and connecting to a large expanse of gently sloping lawn with five bar gate to the road and wild-flower meadow edged by a wooded copse on one side and with recently planted orchard with four eaters and two cider apple trees.
Outside Continued
To the side and rear of the house the grounds continue with further mature shrubbery beds, large pond, block-built garden building and a summerhouse. Criss-cross paths connect to around 1.71 acres (as measured on Promap) of mixed woodland which is a truly tranquil area attracting much birdlife and wildlife, including deer, and containing a carpet of bulbs in the spring. There is a useful wooden five bar farm gate providing access from the woodland to the road.
Services
Mains electricity and water. Private drainage. Oil-fired heating.
Broadband - Full fibre broadband available, as advised by the seller.
Anti-Money Laundering (AML) Compliance
To comply with UK Anti Money Laundering legislation, all estate agents are required to complete ID verification checks on all sellers and buyers, to apply ongoing monitoring until the transaction ends and to verify the legitimate source of funds of every buyer. We conduct these checks through an independent specialist service provider, alongside our own internal due diligence, and there is a fee of £24 (£20 plus VAT) per person. This is not a credit check so it will have no effect on your credit history.
Directions
From Drumbridges roundabout on the A38, take the Bovey Straights road and on reaching the second mini roundabout, turn left on to the B3387 signposted for Haytor and Widecombe. Continue along this road and bear left at Five Wyches Cross, following signs for Haytor and Widecombe. Proceed for just under three miles up on to the open Moor, and turn left signposted for Haytor Vale and Ilsington. Stay on this road for 0.75 of a mile and the driveway leading to Yonder Finchings will be found on the left.
Brochures
Brochure- COUNCIL TAXA payment made to your local authority in order to pay for local services like schools, libraries, and refuse collection. The amount you pay depends on the value of the property.Read more about council Tax in our glossary page.
- Band: G
- PARKINGDetails of how and where vehicles can be parked, and any associated costs.Read more about parking in our glossary page.
- Yes
- GARDENA property has access to an outdoor space, which could be private or shared.
- Yes
- ACCESSIBILITYHow a property has been adapted to meet the needs of vulnerable or disabled individuals.Read more about accessibility in our glossary page.
- Ask agent

Add an important place to see how long it'd take to get there from our property listings.
__mins driving to your place
Affordability



Notes
Staying secure when looking for property
Ensure you're up to date with our latest advice on how to avoid fraud or scams when looking for property online.
Visit our security centre to find out moreDisclaimer - Property reference RS1612. The information displayed about this property comprises a property advertisement. Rightmove.co.uk makes no warranty as to the accuracy or completeness of the advertisement or any linked or associated information, and Rightmove has no control over the content. This property advertisement does not constitute property particulars. The information is provided and maintained by Howard Douglas, Ashburton. Please contact the selling agent or developer directly to obtain any information which may be available under the terms of The Energy Performance of Buildings (Certificates and Inspections) (England and Wales) Regulations 2007 or the Home Report if in relation to a residential property in Scotland.
*This is the average speed from the provider with the fastest broadband package available at this postcode. The average speed displayed is based on the download speeds of at least 50% of customers at peak time (8pm to 10pm). Fibre/cable services at the postcode are subject to availability and may differ between properties within a postcode. Speeds can be affected by a range of technical and environmental factors. The speed at the property may be lower than that listed above. You can check the estimated speed and confirm availability to a property prior to purchasing on the broadband provider's website. Providers may increase charges. The information is provided and maintained by Decision Technologies Limited. **This is indicative only and based on a 2-person household with multiple devices and simultaneous usage. Broadband performance is affected by multiple factors including number of occupants and devices, simultaneous usage, router range etc. For more information speak to your broadband provider.