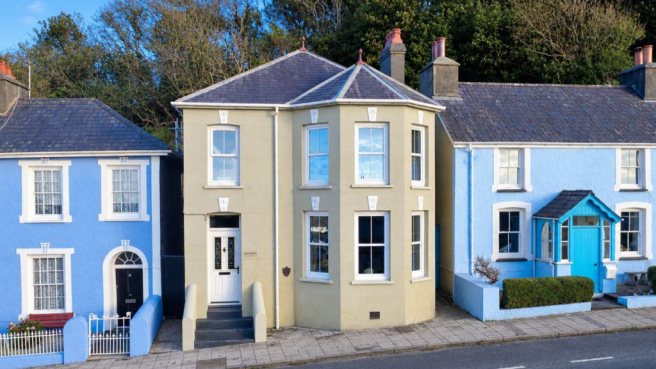


Greenland Terrace, Aberaeron

- PROPERTY TYPE
Detached
- BEDROOMS
3
- BATHROOMS
1
- SIZE
1,288 sq ft
120 sq m
- TENUREDescribes how you own a property. There are different types of tenure - freehold, leasehold, and commonhold.Read more about tenure in our glossary page.
Freehold

Key features
- Beautifully refurbished 3 bedroom detached home in sought-after coastal town
- Originally built in 1813 as the Westgate Toll House
- Characterful accommodation with 2 elegant reception rooms and bespoke oak kitchen with granite worktops
- 3 well-proportioned bedrooms and modern family bathroom
- Rear terraced gardens with enclosed rear courtyard and private seating areas
- Benefits from uPVC double glazing & oil-fired central heating
- Panoramic views across Aberaeron and Cardigan Bay with wonderful sunsets
Description
The beautifully arranged rear terraces are a particular delight, offering a series of private outdoor spaces and wooded areas from which to enjoy breathtaking panoramic views across the rooftops and harbour of Aberaeron towards Cardigan Bay. An idyllic spot for entertaining, relaxing or simply watching the spectacular coastal sunsets.
Full of character, quality and individuality, Westgate is a truly rare opportunity to acquire an exceptional home in one of Ceredigion’s most sought-after coastal towns.
Location - Aberaeron is one of West Wales’ most attractive coastal towns, renowned for its colourful Georgian architecture, picturesque harbour and position on the Ceredigion Heritage Coast. The town offers an excellent range of amenities including independent shops, cafés, restaurants, pubs, galleries, both primary and secondary schooling, medical facilities and a convenience store. The harbour and waterfront provide a vibrant focal point, while the surrounding coastline offers superb opportunities for walking, cycling, fishing and enjoying the beaches and scenery.
Ideally positioned for exploring Cardigan Bay and the wider Ceredigion coastline, Aberaeron is within easy reach of New Quay and Aberporth, with Aberystwyth approximately 16 miles to the north. Llanerchaeron and the beautiful Teifi Valley are also nearby. Combining coastal beauty, historic character and excellent amenities, Aberaeron is a highly sought-after location for both permanent residents and lifestyle purchasers.
Description - A detached property having been extensively refurbished by the current owner to have the benefit of uPVC double glazing and tinted windows to the front elevation, and the benefit of oil-fired central heating from the Redfyre range. The property has been thoughtfully renovated with a fantastic kitchen; ideal for those with culinary interests. The property provides period-styled accommodation yet not being listed and affords more particularly, the following:
Composite Front Entrance Door - With feature slate steps leading up to front door.
Hallway - With quarry tiled flooring, radiator and steps leading up to first floor with door to understairs storage cupboard having fitted shelves.
Front Living Room - 4.37m x 4.34m (14'4 x 14'3) - An attractive, light room with a large front Bay window, picture rail and exposed timber flooring with a feature stone fireplace and chimney breast with two alcoves inset having feature lighting.
Rear Dining Room / Study - 3.71m x 3.53m (12'2 x 11'7) - With rear window, picture rail and fireplace having oak surround and granite insets and hearth, with alcoves either side and radiator. Original red quarry tiled flooring can be found below the fitted carpet.
Kitchen - 4.90m x 3.10m (16'1 x 10'2) - This is the heart of this lovely home; having a bespoke oak range of good quality, hand-crafted kitchen units with granite work surfaces, adding to the appeal of this lovely kitchen. The base units incorporate a single bowl sink unit, combination oven with 4-ring induction hob having extractor hood over, integrated fridge and feature dresser-style display unit with glazed cupboards and lighting inset. This room is complimented by the modern Redfyre oil-fired range providing cooking facilities, together with a double boiler for domestic hot water and central heating supplies. With timber effect tiled flooring and side window having remote controlled electric blind.
Pantry - Off the kitchen is a Pantry with oak-stained timber flooring, shelving, radiator, original food cupboard with mesh front and side window.
Rear Utility Room - 2.90m x 2.06m (9'6 x 6'9) - With fitted units having granite work surfaces incorporating plumbing for automatic washing machine and single drainer sink unit, with tiled flooring, rear entrance door and side window.
First Floor - With stairs leading to front galleried landing having feature original balustrade.
Front Bedroom 1 - 4.50m x 3.45m (14'9 x 11'4) - An attractive room with views over Cardigan Bay via the tilt-and-turn tinted windows, with picture rail, timber flooring and radiator.
Rear Bedroom 2 - 3.58m x 3.28m (11'9 x 10'9) - With radiator, rear window, timber flooring and picture rail.
Front Bedroom 3 - 2.41m x 2.21m (7'11 x 7'3) - With radiator, front tinted window, timber flooring below carpet, picture rail and access to spacious loft via drop down ladder leading to a boarded loft space with electric point and light.
Bathroom - With tiled walls and vinyl laminate floor, having a jacuzzi spa bath, corner shower with Mira power shower unit, large wash handbasin having freestanding glass shelf below, wall mounted toilet, feature Myson heated towel rail, rear frosted window and feature fitted lighting.
Storage / Airing Room - 2.72m x 2.51m (8'11 x 8'3) - With fitted shelving and housing the pressurized hot water cylinder and access to rear loft area.
Externally - A feature of this property is the rear terraced gardens and grounds; enclosed by an enclosed rear courtyard with covered dry storage area with external power point and water tap. There are steps up to a terraced patio area with former stone-built toilet area and bunded oil-tank with steps up to a further rear terraced garden and wooded area; from which are panoramic views over the town and Cardigan Bay beyond. This is the perfect spot for enjoying sensational sunsets.
Services - We are informed the property benefits from connection to mains water, mains drainage and mains electricity with oil-fired central heating and Fibre broadband.
Directions - Upon heading south out of Aberaeron, the property can be found on Greenland Terrace on the left hand side.
Council Tax Band E - We are informed the property is council Tax Band E with amount payable for 2026/2027 being £2969.
Brochures
Greenland Terrace, AberaeronBrochure- COUNCIL TAXA payment made to your local authority in order to pay for local services like schools, libraries, and refuse collection. The amount you pay depends on the value of the property.Read more about council Tax in our glossary page.
- Band: E
- PARKINGDetails of how and where vehicles can be parked, and any associated costs.Read more about parking in our glossary page.
- On street
- GARDENA property has access to an outdoor space, which could be private or shared.
- Yes
- ACCESSIBILITYHow a property has been adapted to meet the needs of vulnerable or disabled individuals.Read more about accessibility in our glossary page.
- Ask agent

Add an important place to see how long it'd take to get there from our property listings.
__mins driving to your place
Affordability



Notes
Staying secure when looking for property
Ensure you're up to date with our latest advice on how to avoid fraud or scams when looking for property online.
Visit our security centre to find out moreDisclaimer - Property reference 34924896. The information displayed about this property comprises a property advertisement. Rightmove.co.uk makes no warranty as to the accuracy or completeness of the advertisement or any linked or associated information, and Rightmove has no control over the content. This property advertisement does not constitute property particulars. The information is provided and maintained by Evans Bros, Aberaeron. Please contact the selling agent or developer directly to obtain any information which may be available under the terms of The Energy Performance of Buildings (Certificates and Inspections) (England and Wales) Regulations 2007 or the Home Report if in relation to a residential property in Scotland.
*This is the average speed from the provider with the fastest broadband package available at this postcode. The average speed displayed is based on the download speeds of at least 50% of customers at peak time (8pm to 10pm). Fibre/cable services at the postcode are subject to availability and may differ between properties within a postcode. Speeds can be affected by a range of technical and environmental factors. The speed at the property may be lower than that listed above. You can check the estimated speed and confirm availability to a property prior to purchasing on the broadband provider's website. Providers may increase charges. The information is provided and maintained by Decision Technologies Limited. **This is indicative only and based on a 2-person household with multiple devices and simultaneous usage. Broadband performance is affected by multiple factors including number of occupants and devices, simultaneous usage, router range etc. For more information speak to your broadband provider.