
Church Road, Scaynes Hill, Haywards Heath, West Sussex, RH17

- PROPERTY TYPE
Detached
- BEDROOMS
5
- BATHROOMS
3
- SIZE
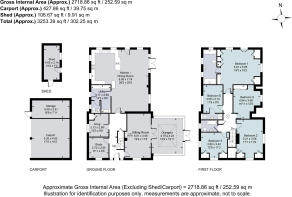
2,718 sq ft
253 sq m
- TENUREDescribes how you own a property. There are different types of tenure - freehold, leasehold, and commonhold.Read more about tenure in our glossary page.
Freehold
Key features
- Substantial and beautifully presented detached home
- Thoughtfully extended with superb open plan living space
- Attractive tile hung and brick elevations
- Orangery with triple aspect garden views
- Five bedrooms including principal suite with Juliet balcony
- Bespoke handmade wooden kitchen
- Landscaped gardens opening on to meadow
- Two bay car barn and driveway parking
- Haywards Heath station 3.6 miles
- EPC Rating = C
Description
Description
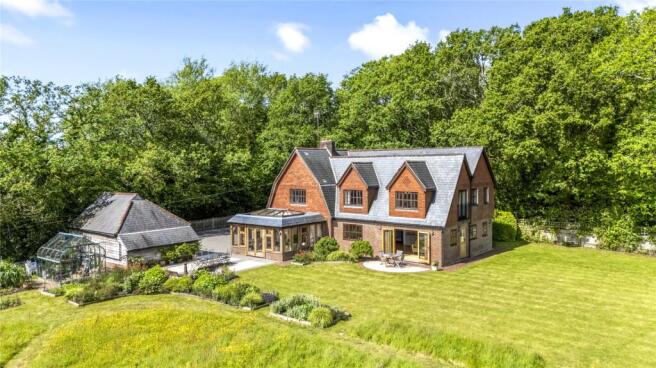
Originally built in the early 1950s as a farmworker’s cottage, Oakside Cottage is now a substantial detached home which has been cleverly and thoughtfully extended over time, creating superb accommodation arranged over two floors, with an open aspect over its own land to the rear.
The house has plenty of character and is extremely appealing, with part tile-hung and part brick elevations, and an oak porch flanked by well-stocked beds, creating a picturesque front elevation.
It has been beautifully refurbished, with herringbone wood flooring and the main living areas decorated in a neutral palette. It offers a versatile layout, well suited to a range of needs; to the front of the house is a sitting room with a wood-burning stove, which has internal double doors to the orangery. This is a wonderful room with triple aspect views over the surrounding gardens and meadow.
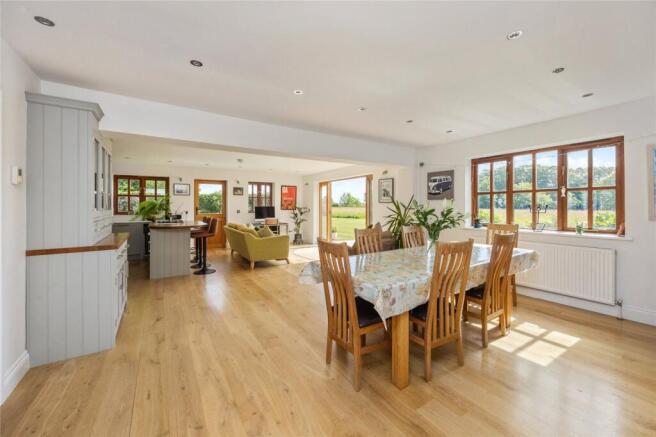
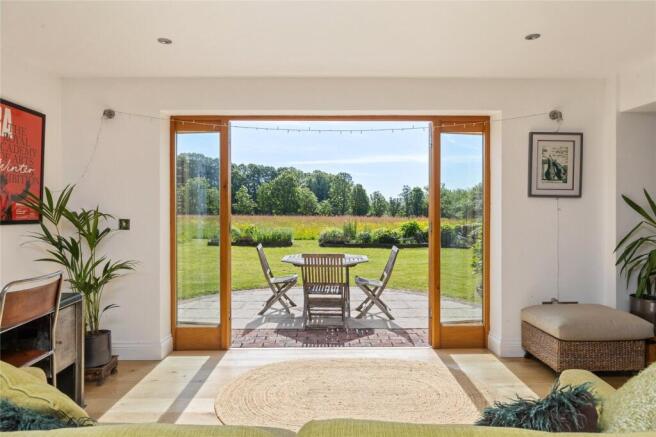
Across the hall is a study and a snug, which could be used as a music room or playroom. The inner hall opens out and leads on to the open plan kitchen, dining and reception room, which was extended in 2011, creating a superb living space that forms the heart of day-to-day life. There is ample space for a dining table and sofas, and the reception area has French doors to the east-facing terrace, giving an excellent flow between inside and out and framing views across the gardens to the meadow beyond. The extended portion benefits from underfloor heating.
The bespoke kitchen has an excellent range of painted wood cabinets under quartz worktops, with a wood breakfast bar. Appliances include an induction hob, an additional two-ring gas hob, an oven, a combi oven and a Bosch dishwasher, with space for a freestanding fridge freezer. The utility room has side access to the garden and space for appliances, together with an adjoining cloakroom.
On the first floor, the principal bedroom suite forms part of the extension and features a Juliet balcony with far-reaching countryside views, fitted wardrobes and a spacious en suite bathroom with both a bath and a walk-in shower.
There are four further bedrooms, one with an en suite shower room, and a family bathroom.
Outside
Oakside Cottage is situated at the northern end of Scaynes Hill Common and is approached via a private driveway, over which the property enjoys a right of way.
A five-bar gate opens to a wide brick-paved driveway, offering parking for multiple vehicles. There is an oak-framed two-bay car barn, currently used as recreational space with a bar fitted in one corner; it has an attached secure store. To the rear of the car barn is a greenhouse and a series of raised beds, suitable for flowers or as a kitchen garden. There is also a timber shed to the west of the house providing space for garden machinery.
The gardens lie mainly to the east and north of the house, with a broad terrace spanning the eastern elevation, ideal for entertaining and enjoying the outside space. The formal lawns are interspersed with flower beds, with a hedge leading through to a more informal area. The gardens are level and open to the meadow beyond, creating a wonderful sense of space. In all, about two acres.
Agent’s Notes
1. Oakside Cottage has right of way over the private lane from Church Road.
2. There is a public footpath within the northern boundary of the property, separated by hedging (maintaining the privacy), from the garden and grounds.
3. Overage: terms by negotiation.
Location
Oakside Cottage is situated in a tucked away position at the northern end of Scaynes Hill Common and adjacent to ancient woodland. Scaynes Hill has a local shop/garage, primary school, church and the popular Sloop Inn public house, with further amenities available in the surrounding area.
For day-to-day needs, Lindfield (two miles) and Haywards Heath (three miles) offers a wider range of shopping facilities, supermarkets and leisure amenities, together with a mainline railway station. More extensive shopping, dining and cultural opportunities are available in the City of Brighton and Hove, located to the south (14 miles).
Leisure pursuits in the area are varied and plentiful. There is golf at a number of nearby courses including Lindfield, Haywards Heath and Mid Sussex, together with tennis clubs, fitness centres and a range of local sports clubs catering for all ages and abilities. Scaynes Hill provides excellent opportunities for walking, riding and cycling, with numerous footpaths and bridleways across the surrounding countryside, including Ashdown Forest and the South Downs National Park.
The area is particularly appealing for food and drink enthusiasts, with an excellent choice of country inns, restaurants and farm shops throughout Mid Sussex and the High Weald. The region is also increasingly recognised for its vineyards and English wine production. Nearby spa and country house hotels include Ockenden Manor, Alexander House and South Lodge.
Sussex offers a rich cultural landscape, with Glyndebourne Opera House within easy driving distance, hosting its internationally renowned summer festival. Brighton’s annual festival and year-round programme of theatre, music and arts events further enhance the area’s appeal.
Transport: Haywards Heath station (3.6 miles) provides regular services to London Bridge and London Victoria (from about 45 minutes), as well as to Brighton. Road links via the A272 and A23 provide access to the M23, Gatwick Airport (approximately 16 miles), the M25 and the wider motorway network, as well as the south coast.
There is a strong selection of highly regarded schools in the vicinity, including St Augustine’s C of E Primary school in the village, Oathall Community College, Ardingly College, Hurstpierpoint College, Burgess Hill Girls, Cumnor House and Great Walstead.
All times and distances are approximate.
Square Footage: 2,718 sq ft
Acreage: 2 Acres
Directions
What3words: ///since.sugar.bravo
Additional Info
Services: Gas-fired central heating. All mains services.
Broadband: Fibre to the cabinet is available.
Outgoings: Mid Sussex District Council, . Council tax band F (with an improvement indicator).
Photographs taken: May 2026
Site Plan: Produced from Promap © Crown copyright and database rights 2026. OS AC . Not to scale. For identification only.
Brochures
Web DetailsParticulars- COUNCIL TAXA payment made to your local authority in order to pay for local services like schools, libraries, and refuse collection. The amount you pay depends on the value of the property.Read more about council Tax in our glossary page.
- Band: F
- PARKINGDetails of how and where vehicles can be parked, and any associated costs.Read more about parking in our glossary page.
- Covered,Driveway
- GARDENA property has access to an outdoor space, which could be private or shared.
- Yes
- ACCESSIBILITYHow a property has been adapted to meet the needs of vulnerable or disabled individuals.Read more about accessibility in our glossary page.
- Ask agent
Church Road, Scaynes Hill, Haywards Heath, West Sussex, RH17

Add an important place to see how long it'd take to get there from our property listings.
__mins driving to your place
Affordability


Notes
Staying secure when looking for property
Ensure you're up to date with our latest advice on how to avoid fraud or scams when looking for property online.
Visit our security centre to find out moreDisclaimer - Property reference HYS260090. The information displayed about this property comprises a property advertisement. Rightmove.co.uk makes no warranty as to the accuracy or completeness of the advertisement or any linked or associated information, and Rightmove has no control over the content. This property advertisement does not constitute property particulars. The information is provided and maintained by Savills, Haywards Heath. Please contact the selling agent or developer directly to obtain any information which may be available under the terms of The Energy Performance of Buildings (Certificates and Inspections) (England and Wales) Regulations 2007 or the Home Report if in relation to a residential property in Scotland.
*This is the average speed from the provider with the fastest broadband package available at this postcode. The average speed displayed is based on the download speeds of at least 50% of customers at peak time (8pm to 10pm). Fibre/cable services at the postcode are subject to availability and may differ between properties within a postcode. Speeds can be affected by a range of technical and environmental factors. The speed at the property may be lower than that listed above. You can check the estimated speed and confirm availability to a property prior to purchasing on the broadband provider's website. Providers may increase charges. The information is provided and maintained by Decision Technologies Limited. **This is indicative only and based on a 2-person household with multiple devices and simultaneous usage. Broadband performance is affected by multiple factors including number of occupants and devices, simultaneous usage, router range etc. For more information speak to your broadband provider.