
Prince Lee Meadows, Darwen

- PROPERTY TYPE
Detached
- BEDROOMS
4
- BATHROOMS
2
- SIZE
Ask agent
Key features
- Impressive Detached Property
- 4/5 Bedrooms
- 2-piece Cloakroom
- Lounge with Dining Area
- Conservatory
- En-suite
- Family Bathroom with 'Jazuzzi' Bathroom
- Parking & Integral Garage
- Gardens Front & Rear
- Excellent Flexibility for Families
Description
TENURE We are advised by the vendor that the property is Leasehold on a 999 years lease, from the 04th August 1986 (ground rent is £25.00 per annum). Any prospective purchaser should seek clarification from their solicitor.
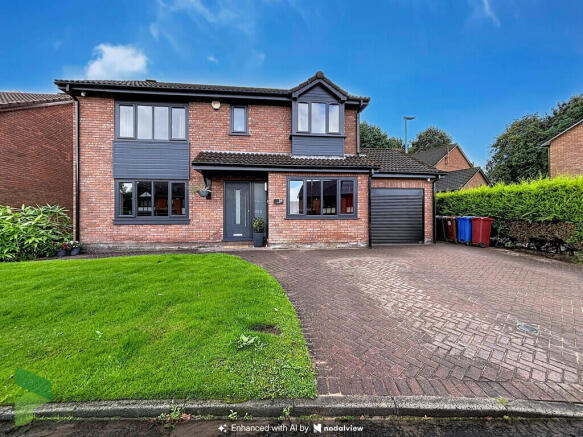
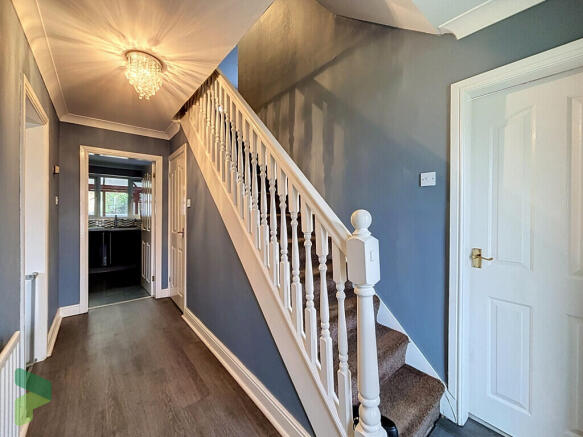
Ideally suited to the growing or larger family, this impressive detached home offers exceptionally spacious and versatile accommodation, together with a pleasant cul-de-sac position within an established and convenient residential area. Perfectly placed for family life, the property is close to Darwen town centre, with the nearby Academy school, local amenities and excellent transport links, including both bus and railway stations, all within easy reach. The generous accommodation offers four/five bedrooms, including a useful ground-floor bedroom currently arranged as a gym, providing excellent flexibility for families, those working from home or anyone requiring additional living space. The welcoming entrance hall leads to a two-piece cloakroom and an impressive through lounge with dining area, which opens via patio doors into a generous conservatory overlooking the rear garden. The modern breakfast kitchen is fitted with stylish high-gloss units and benefits from convenient integral access to the garage. To the first floor are four well-proportioned bedrooms, one enjoying the benefit of an en-suite shower room, together with a family bathroom featuring a jacuzzi bath and power shower. The property benefits from gas central heating and PVC double glazing, with the windows newly installed in April 2026, together with new fascias and gutters, offering added peace of mind for the new owners. Externally, there is a block-paved driveway providing parking for two cars, leading to the integral garage, with gated access to the side. The enclosed rear garden features decked patio and pergola. With its generous proportions, contemporary style, versatile accommodation and convenient location, this is a home that is ready to move straight into and is sure to appeal to families looking for space, comfort and practicality. Viewing is strongly recommended!
ACCOMMODATION
ENTRANCE HALL 'Roc' front door, double-glazed unit,
CLOAKROOM/WC Low level WC, wash hand basin, extractor fan
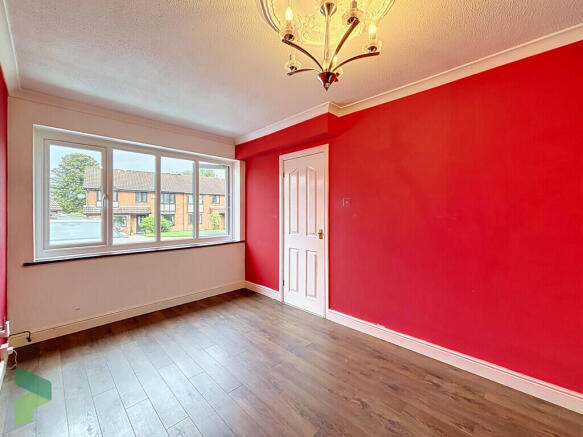
GYM/HOME OFFICE OF 5TH BEDROOM 16' 6" x 8' 4" (5.03m x 2.54m) PVC double-glazed window, radiator, laminate flooring
OPEN PLAN LIVING ROOM AND DINING ROOM
LIVING ROOM 13' 8" x 13' 4" (4.17m x 4.06m) PVC double-glazed window, feature wall mounted electric fire with back-lighting, radiator, open through to;
DINING ROOM 11' x 9' 6" (3.35m x 2.9m) Radiator, PVC double-glazed sliding patio door through to;
CONSERVATORY 21' 7" x 12' 8" (6.58m x 3.86m) PVC roof, PVC double-glazed windows, PVC double-glazed sliding patio doors (to rear garden)
FITTED BREAKFAST KITCHEN 18' 1" x 9' (5.51m x 2.74m) Fitted block high-gloss wall and floor units including drawers, single drainer one and a half bowl sink unit, gas hob, extractor hood, built in 'Neff' double ovens, integrated 'Neff' dishwasher, large breakfast bar, plumbed for automatic washing machine, tiled splash-backs, PVC double-glazed window, PVC exterior door. Integral access through to;
SINGLE GARAGE Electrically operated remote controlled shutter door (new 2025), power and light
FIRST FLOOR Spacious central landing, loft hatch, built in airing cupboard with shelving
BEDROOM 1 17' x 10' 7" (5.18m x 3.23m) PVC double-glazed window, fitted mirrored wardrobes, radiator
EN SUITE SHOWER ROOM Glazed and tiled shower enclosure, vanity wash hand basin with storage below and mirrored cabinet above, low level WC, tiled walls, spotlighting, PVC double-glazed window
BEDROOM 2 12' 06" x 11' 08" (3.81m x 3.56m) PVC double-glazed window, radiator, a bespoke range of fitted furniture and bed base
BEDROOM 3 11' 5" x 8' 9" (3.48m x 2.67m) PVC double-glazed window, radiator
BEDROOM 4 CURRENTLY USED AS HOME OFFICE 9' x 8' 11" (2.74m x 2.72m) PVC double-glazed window, radiator
FAMILY BATHROOM Corner panelled jacuzzi bath with shower, shower attachments and jets, combination unit with vanity wash hand basin, storage and low level WC, fully tiled walls, PVC double-glazed window, acrylic panelled ceiling
OUTSIDE Small garden area to the front, block paved driveway for two cars leading to the garage. Gated access to the side of the property and to the rear there is an enclosed garden with decked patio, timber fencing and pergola
PLEASE NOTE VIEWINGS ARE TO BE ARRANGED THROUGH PROCTORS AND ARE BY APPOINTMENT ONLY. WE HAVE NOT TESTED ANY APPARATUS, EQUIPMENT, FIXTURES, FITTINGS OR SERVICES AND SO CANNOT VERIFY IF THEY ARE IN WORKING ORDER OR FIT FOR THEIR PURPOSE.
COMPLIANCE Agents are required by law to conduct anti-money laundering checks on all those renting or buying a property. The cost of these checks is £20 per check. This is a non-refundable fee. These charges cover the cost of obtaining relevant data, any manual checks and monitoring which might be required. This fee will need to be paid and the checks completed in advance of the office proceeding with checks.
Brochures
(New) 4-Page Broc...- COUNCIL TAXA payment made to your local authority in order to pay for local services like schools, libraries, and refuse collection. The amount you pay depends on the value of the property.Read more about council Tax in our glossary page.
- Band: E
- PARKINGDetails of how and where vehicles can be parked, and any associated costs.Read more about parking in our glossary page.
- Garage,On street,Off street
- GARDENA property has access to an outdoor space, which could be private or shared.
- Yes
- ACCESSIBILITYHow a property has been adapted to meet the needs of vulnerable or disabled individuals.Read more about accessibility in our glossary page.
- Ask agent

Add an important place to see how long it'd take to get there from our property listings.
__mins driving to your place
Affordability




Notes
Staying secure when looking for property
Ensure you're up to date with our latest advice on how to avoid fraud or scams when looking for property online.
Visit our security centre to find out moreDisclaimer - Property reference 101678012066. The information displayed about this property comprises a property advertisement. Rightmove.co.uk makes no warranty as to the accuracy or completeness of the advertisement or any linked or associated information, and Rightmove has no control over the content. This property advertisement does not constitute property particulars. The information is provided and maintained by Proctors Estate Agency, Darwen. Please contact the selling agent or developer directly to obtain any information which may be available under the terms of The Energy Performance of Buildings (Certificates and Inspections) (England and Wales) Regulations 2007 or the Home Report if in relation to a residential property in Scotland.
*This is the average speed from the provider with the fastest broadband package available at this postcode. The average speed displayed is based on the download speeds of at least 50% of customers at peak time (8pm to 10pm). Fibre/cable services at the postcode are subject to availability and may differ between properties within a postcode. Speeds can be affected by a range of technical and environmental factors. The speed at the property may be lower than that listed above. You can check the estimated speed and confirm availability to a property prior to purchasing on the broadband provider's website. Providers may increase charges. The information is provided and maintained by Decision Technologies Limited. **This is indicative only and based on a 2-person household with multiple devices and simultaneous usage. Broadband performance is affected by multiple factors including number of occupants and devices, simultaneous usage, router range etc. For more information speak to your broadband provider.