
Boode Road, Braunton

- PROPERTY TYPE
Detached
- BEDROOMS
4
- SIZE
Ask agent
- TENUREDescribes how you own a property. There are different types of tenure - freehold, leasehold, and commonhold.Read more about tenure in our glossary page.
Freehold
Key features
- A contemporary & individually designed home
- Peaceful semi-rural position with open aspects
- Within walking distance of village amenities
- Four generously proportioned double bedrooms (two ensuite)
- Versatile study/home office
- Reverse-level living with extensive floor-to-ceiling glazing
- Open-plan kitchen, dining & living areas with large entertaining deck
- Ample driveway parking & detached double garage
- Council Tax Band F
- Freehold
Description
Situation & Amenities - The Lookout enjoys a peaceful semi-rural position on the outskirts of Braunton, providing a sense of tranquillity with open aspects, whilst remaining within walking distance of the village. Braunton is considered one of the largest villages in England - offering a good range of shopping facilities and amenities catering for day-to-day needs, together with a Tesco supermarket and both primary and secondary schools. The village is ideally placed for easy access to North Devon's renowned sandy surfing beaches at Croyde, Putsborough, Saunton and Woolacombe, which are approximately five miles to the West. Saunton is also home to its renowned Championship Golf Course. Barnstaple - the regional centre of North Devon - is approximately six miles to the South-East and provides an extensive range of business, commercial, leisure and shopping facilities. The town offers a variety of high street retailers alongside independent shops, restaurants and cafés, as well as the renowned Pannier Market. Other facilities include live theatre and North Devon District Hospital. The surrounding area provides numerous opportunities for outdoor pursuits, with fishing and boating available on the Rivers Taw and Torridge and the dramatic landscapes of Exmoor within easy reach.
The North Devon Link Road provides access from Barnstaple towards Junction 27 of the M5, while Barnstaple Railway Station provides links to Exeter and the national rail network. Tiverton Parkway is approximately an hour's drive away and provides services to London Paddington in just over two hours.
There are a number of well-regarded private schools in the wider area, including Kingsley School at Bideford, West Buckland School and Blundell's School at Tiverton. International airports can be found at Exeter and Bristol.
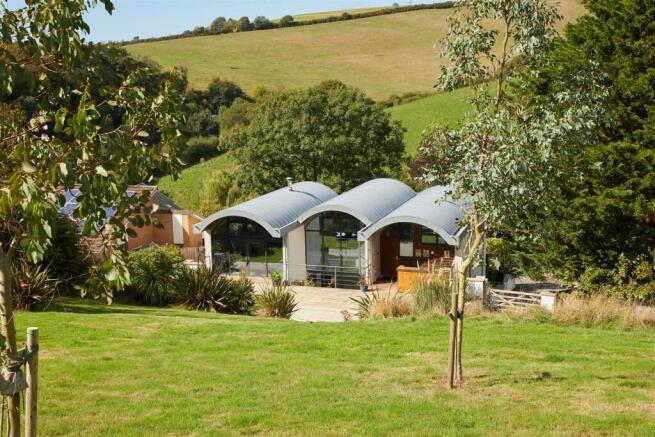
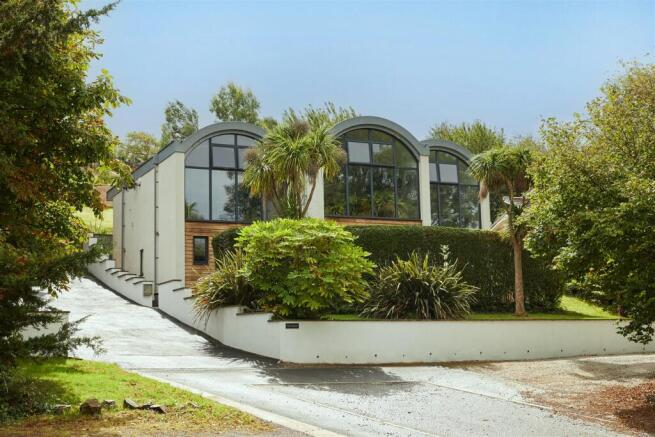
Description - The Lookout is a striking and distinctive property, which immediately catches the eye with its individual architectural design. Built approximately 15 years ago, the house incorporates many contemporary features, with the thoughtful layout designed to maximise natural light, views and the connection between the accommodation and gardens.
Positioned in a peaceful setting, the property offers a wonderful balance between tranquillity and convenience, with Braunton village and its extensive range of amenities within walking distance. The reverse-level design places the principal living accommodation on the first floor, making the most of the property's elevated position and open aspects. The accommodation has been cleverly arranged into three interconnected areas, allowing the spaces to flow naturally while retaining defined areas for different uses.
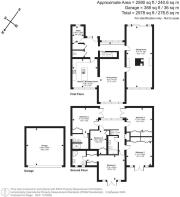
The Ground Floor provides four double bedrooms and a versatile study, whilst the First Floor incorporates the kitchen, dining and living accommodation.
Accommodation - GROUND FLOOR
The reverse-level layout provides four generously proportioned double bedrooms at Ground Floor level. The principal bedroom and bedroom two both benefit from ensuite shower rooms, with the principal bedroom also enjoying the benefit of a useful walk-in wardrobe. All four bedrooms benefit from built-in storage. An additional study provides an excellent dedicated home-working space and could equally be utilised for hobbies, interests or as a versatile additional room. A particularly interesting feature of the property is the internal courtyard. As the principal garden is raised and accessed from the first floor, a lower-level courtyard has been incorporated into the design. This provides a private and sheltered space, ideal for enjoying a morning coffee or evening drink, while also allowing natural light to penetrate into the Ground Floor accommodation.
FIRST FLOOR
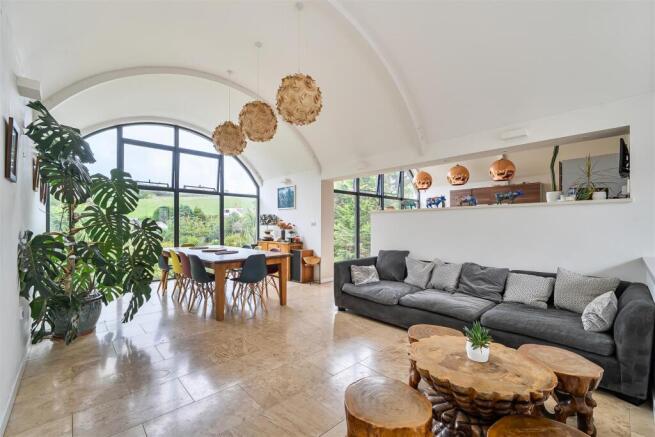
The thoughtfully designed first floor provides a wonderful combination of open-plan living and clearly defined spaces, with the accommodation arranged into three principal areas. The entrance hall provides a welcoming approach to the main living accommodation and benefits from a useful separate utility/boot room. The kitchen is positioned towards the front of the property and provides the first opportunity to appreciate the impressive floor-to-ceiling glazing, with open aspects beyond. The kitchen is fitted with a range of modern wall and base units, complemented by a central island providing additional preparation and seating space. The dining area forms the central section of the first floor and provides generous space for entertaining and family dining. Extensive glazing to both the front and rear elevations allows the room to benefit from an abundance of natural light and provides views from both aspects. The final section incorporates the principal living accommodation, divided into a more formal living room to the rear and a separate snug/sitting area to the front. The rear living room benefits from a large sliding door opening onto the substantial decking area, creating a seamless connection between the indoor and outdoor entertaining spaces. The front snug provides a more intimate space in which to sit back and enjoy the surrounding views. An original central chimney has been blocked off, although this could potentially be reinstated by a future owner - subject to any necessary consents and requirements.
Outside - The property is approached via a generous driveway providing ample off-road parking. A detached double garage is positioned at the top of the driveway and benefits from power and lighting. The front garden incorporates areas of lawn alongside established shrubs and trees, which provide attractive screening and a good degree of privacy to the property.
The rear garden is particularly well suited to entertaining, with a substantial decking area providing an excellent space for outdoor dining, barbecues and enjoying the surrounding setting. There is also a lawned area, together with a further raised section of garden which is laid to lawn. The combination of established planting, different levels and generous entertaining areas creates a private and versatile outside space.
Services - Mains gas, electricity, water and drainage.
Brochures
Boode Road, Braunton- COUNCIL TAXA payment made to your local authority in order to pay for local services like schools, libraries, and refuse collection. The amount you pay depends on the value of the property.Read more about council Tax in our glossary page.
- Band: F
- PARKINGDetails of how and where vehicles can be parked, and any associated costs.Read more about parking in our glossary page.
- Yes
- GARDENA property has access to an outdoor space, which could be private or shared.
- Yes
- ACCESSIBILITYHow a property has been adapted to meet the needs of vulnerable or disabled individuals.Read more about accessibility in our glossary page.
- Ask agent
Boode Road, Braunton

Add an important place to see how long it'd take to get there from our property listings.
__mins driving to your place
Affordability




Notes
Staying secure when looking for property
Ensure you're up to date with our latest advice on how to avoid fraud or scams when looking for property online.
Visit our security centre to find out moreDisclaimer - Property reference 34927074. The information displayed about this property comprises a property advertisement. Rightmove.co.uk makes no warranty as to the accuracy or completeness of the advertisement or any linked or associated information, and Rightmove has no control over the content. This property advertisement does not constitute property particulars. The information is provided and maintained by Stags, Barnstaple. Please contact the selling agent or developer directly to obtain any information which may be available under the terms of The Energy Performance of Buildings (Certificates and Inspections) (England and Wales) Regulations 2007 or the Home Report if in relation to a residential property in Scotland.
*This is the average speed from the provider with the fastest broadband package available at this postcode. The average speed displayed is based on the download speeds of at least 50% of customers at peak time (8pm to 10pm). Fibre/cable services at the postcode are subject to availability and may differ between properties within a postcode. Speeds can be affected by a range of technical and environmental factors. The speed at the property may be lower than that listed above. You can check the estimated speed and confirm availability to a property prior to purchasing on the broadband provider's website. Providers may increase charges. The information is provided and maintained by Decision Technologies Limited. **This is indicative only and based on a 2-person household with multiple devices and simultaneous usage. Broadband performance is affected by multiple factors including number of occupants and devices, simultaneous usage, router range etc. For more information speak to your broadband provider.