
Seafield Close, East Wittering, PO20

- PROPERTY TYPE
Detached Bungalow
- BEDROOMS
4
- BATHROOMS
2
- SIZE
1,500 sq ft
139 sq m
- TENUREDescribes how you own a property. There are different types of tenure - freehold, leasehold, and commonhold.Read more about tenure in our glossary page.
Freehold

Key features
- NO ONWARD CHAIN
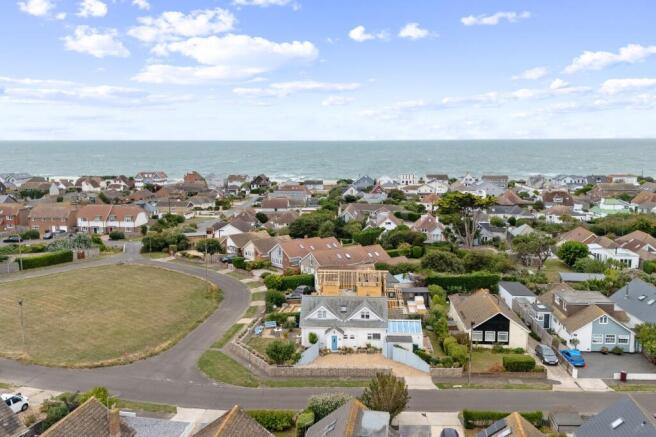
- Detached corner plot just 300 meters from the beach
- Contemporary triple aspect open plan kitchen/diner with vaulted ceiling
- Three or four double bedrooms arranged over two floors
- Modern ground floor bathroom and first floor shower room
- Wrap around garden with thoughtfully planned seated areas
- Driveway parking for multiple vehicles
Description
NO CHAIN
Just 300 metres from the beach, this detached four-bedroom home offers a rare combination of space, flexibility and an enviable coastal setting. Positioned overlooking the green, which is shared amongst the residents within Seafield Close, the property enjoys a peaceful location while being close enough to East Wittering's village life and coastline to make the most of everything this location has to offer.
Inside, this home extends to approximately 1,500 sq ft, having been recently refurbished, with four double bedrooms, two bathrooms, a generous modern open plan kitchen diner with vaulted glass ceiling, and a homely living room with log burning stove, offering versatile space that can adapt beautifully to modern family life.
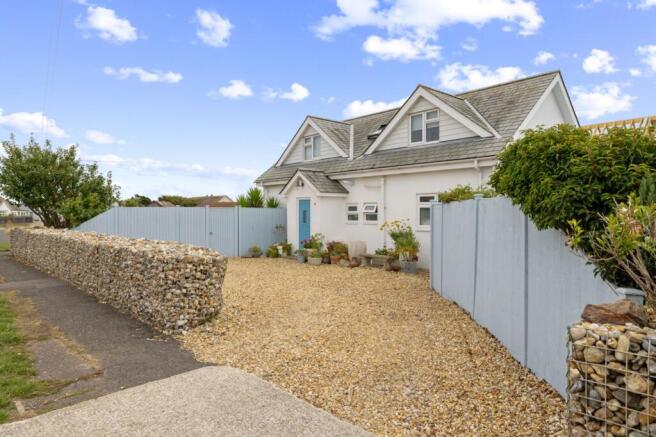
Outside, a wrap-around garden and driveway large enough for three cars provides the space and practicality that can be hard to find this close to the coast.
What the seller says
“We love the sense of community here, it’s a small close and we all look out for each other and have summer parties on the green, We love to hear the sound of the sea and witness the dark skies above us. This has been a fantastic home for 12 years and is a very peaceful place to call home.”
DOWNSTAIRS
Designed for everyday life, a striking staircase welcomes you as you step through the front door. The ground floor has a wonderfully flexible feel, centred around a large kitchen diner complimented by a vaulted glass ceiling that floods the room with light, a natural hub for family life and entertaining.
A separate living room offers a quiet space to retreat with a log burning stove for those cooler winter evenings, while two ground-floor bedrooms provide plenty of versatility whether used for family, guests, a home office or a snug.
Completing the downstairs accommodation is a modern bathroom, a separate W/C and two storage cupboards.
UPSTAIRS
Upstairs, two generous double bedrooms provide a quieter private zone, with a shower room serving the first floor. Both bedrooms offer excellent proportions, with the principal bedroom benefiting from French doors and a Juliet balcony overlooking the private green. giving you the freedom to create comfortable bedrooms, guest accommodation or dedicated spaces to work from home.
Combined with the two bedrooms downstairs, the property offers space for four bedrooms across two floors, making this a home that can evolve with you - whether you have a growing family, welcome regular guests or simply want plenty of versatile space to enjoy.
OUTSIDE
Sitting proudly with a wrap-around garden, giving this detached home a lovely sense of space and privacy. Each part has been thoughtfully considered to create designated seating areas allowing you to follow the sun from dawn until dusk.
A generous driveway provides off-road parking for up to three cars, a particularly valuable feature for a coastal home where outside space is always welcome.
To the side of the home is a spacious workshop benefiting from electricity, large enough to accommodate a variety of beach equipment, such as kayaks, as currently stored.
In the rear garden is good sized shed offering additional storage for bikes and gardening essentials.
NEED TO KNOW
Freehold
EPC Rating C 69
Mains Gas, Electricity & Water
Council Tax Band D
Chichester District Council
VIEWINGS
Strictly by appointment only with the selling agents Michaela Sanders & Abby Wheeler
EPC Rating: C
Parking - Driveway
Disclaimer
In accordance with current legal requirements, all prospective purchasers are required to undergo an Anti-Money Laundering (AML) check. An administration fee of £40 per property will apply. This fee is payable after an offer has been accepted and must be settled before a memorandum of sale can be issued.
- COUNCIL TAXA payment made to your local authority in order to pay for local services like schools, libraries, and refuse collection. The amount you pay depends on the value of the property.Read more about council Tax in our glossary page.
- Band: D
- PARKINGDetails of how and where vehicles can be parked, and any associated costs.Read more about parking in our glossary page.
- Driveway
- GARDENA property has access to an outdoor space, which could be private or shared.
- Front garden,Enclosed garden,Rear garden
- ACCESSIBILITYHow a property has been adapted to meet the needs of vulnerable or disabled individuals.Read more about accessibility in our glossary page.
- Ask agent

Add an important place to see how long it'd take to get there from our property listings.
__mins driving to your place
Affordability

Notes
Staying secure when looking for property
Ensure you're up to date with our latest advice on how to avoid fraud or scams when looking for property online.
Visit our security centre to find out moreDisclaimer - Property reference 1132e60c-fb2a-4d8d-af0c-dc85404bf0dc. The information displayed about this property comprises a property advertisement. Rightmove.co.uk makes no warranty as to the accuracy or completeness of the advertisement or any linked or associated information, and Rightmove has no control over the content. This property advertisement does not constitute property particulars. The information is provided and maintained by Hortons, National. Please contact the selling agent or developer directly to obtain any information which may be available under the terms of The Energy Performance of Buildings (Certificates and Inspections) (England and Wales) Regulations 2007 or the Home Report if in relation to a residential property in Scotland.
*This is the average speed from the provider with the fastest broadband package available at this postcode. The average speed displayed is based on the download speeds of at least 50% of customers at peak time (8pm to 10pm). Fibre/cable services at the postcode are subject to availability and may differ between properties within a postcode. Speeds can be affected by a range of technical and environmental factors. The speed at the property may be lower than that listed above. You can check the estimated speed and confirm availability to a property prior to purchasing on the broadband provider's website. Providers may increase charges. The information is provided and maintained by Decision Technologies Limited. **This is indicative only and based on a 2-person household with multiple devices and simultaneous usage. Broadband performance is affected by multiple factors including number of occupants and devices, simultaneous usage, router range etc. For more information speak to your broadband provider.