
Willbrook Close, Cranswick, Driffield

- PROPERTY TYPE
Detached Bungalow
- BEDROOMS
2
- BATHROOMS
2
- SIZE
912 sq ft
85 sq m
- TENUREDescribes how you own a property. There are different types of tenure - freehold, leasehold, and commonhold.Read more about tenure in our glossary page.
Freehold
Key features
- No chain
- High specification, luxury bungalow
- 2 double bedrooms and 2 luxury bathrooms
- Quality kitchen with integrated appliances
- Built by reputable local builders in 2022
- 6 years remaining on the warranty certificate
- Exclusive, quiet could de sac in the village centre
- Located close to the picturesque village green
- Integrated garage and ample parking
- Professionally landscaped, south-facing rear garden
Description
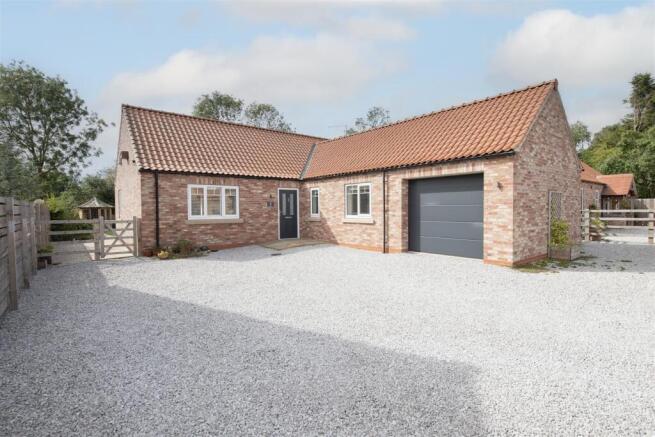
A one of a kind, high specification finish, four year old detached bungalow combining bright, beautifully coordinated interiors with a delightful landscaped garden, situated within an attractive, sought-after residential close near the village green in Hutton Cranswick.
With two double bedrooms, two beautifully appointed bath/shower rooms and a generous open-plan living space, this appealing bungalow offers luxury accommodation. Neutral decoration, warm wood tones and carefully chosen finishes create a calm, welcoming feel throughout.
The spacious central entrance hall leads into the impressive open plan kitchen, dining and living room, where windows to the front and side and tri fold doors to the rear bring natural light into the space. The layout provides distinct areas for cooking, dining and relaxing while retaining an easy, sociable flow.
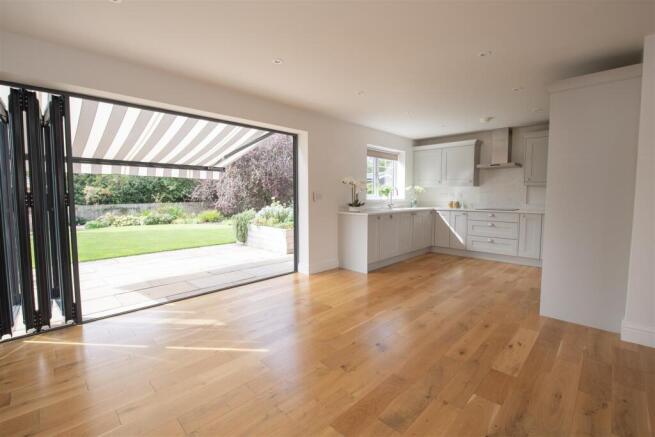
The kitchen features pale-grey shaker-style cabinetry, light-coloured quartz worktops and built-in cooking appliances. Wide tri-fold doors open directly onto the south-facing paved terrace, creating a particularly appealing connection between the house and garden. With the doors folded back and the automatic awning extended, this becomes a wonderful setting for leisurely lunches or entertaining friends.
The principal bedroom enjoys a garden outlook, Sharps’ fitted sliding-door wardrobes and its own contemporary en-suite shower room. A generous second double bedroom is served by a separate luxury bathroom with an over bath shower, while a walk-in utility cupboard in the central hallway , keeps laundry facilities neatly tucked away.
Outside, the professionally landscaped garden is a standout feature. A shaped lawn, colourful planted borders, raised beds and mature shrubbery create an attractive setting, with a curved pathway leading to a charming timber summerhouse. To the front, a broad gravel driveway provides generous off-street parking and access to the attached garage.
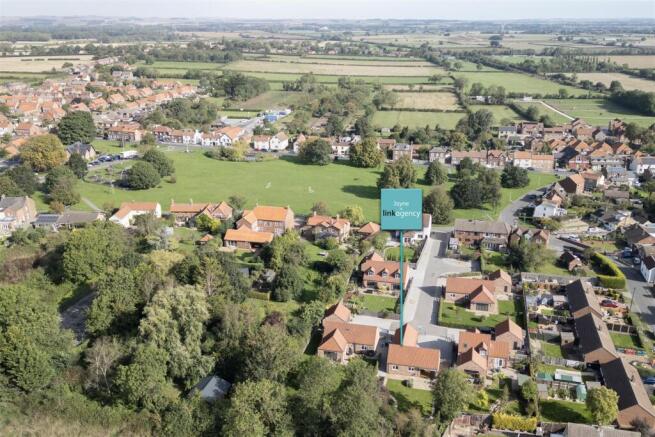
Hutton Cranswick - Situated in an exclusive, peaceful cul-de-sac setting, just off the village green, in the highly desirable village of Hutton Cranswick, this property enjoys the very best of semi-rural village life combined with unmatched connectivity. Centred around what is reputed to be one of the largest village greens in England with its picturesque duck pond, Hutton Cranswick is widely regarded as one of East Yorkshire’s most vibrant and sought-after village communities.
• Proximity & Commuter Distances: Exceptionally well-placed for swift road travel across the East Riding and beyond:
• Driffield: Approximately 3.5 miles.
• Beverley: Approximately 9 miles.
• Hull City Centre: Approximately 20 miles.
• East Yorkshire Coast (Bridlington / Hornsea): Approximately 16 miles.
• York: Approximately 30 miles.
• Village Amenities: The village boasts an outstanding range of everyday facilities, including a well-stocked local convenience store and post office, traditional family butcher, popular farm shop, garden centre, fish and chip / chinese takeaway, and a traditional public house serving food and drinks.
• Exceptional Rail & Road Links: A standout benefit of this location is the immediate proximity to Hutton Cranswick Railway Station on the Yorkshire Coast Line, providing effortless direct commuter train services south to Beverley, Hull, Sheffield, and north to Driffield, Bridlington, and Scarborough. The nearby A164 also affords fast and easy road links to neighboring market towns and the national motorway network.
• Community & Leisure: Hutton Cranswick is known for its thriving, active community, featuring an expansive sports and recreation ground with a dedicated pavilion, tennis courts, bowling green, football pitches, and children's play area.
• Education: Families benefit from the highly regarded Hutton Cranswick Community Primary School situated right within the village, with comprehensive secondary schooling and sixth-form provisions catered for in nearby Driffield and Beverley.
• Countryside & Coast: Surrounded by the idyllic landscapes of the Yorkshire Wolds, residents have direct access to an abundance of rural walking, running, and cycling routes, with the East Coast coastline and beaches only a short drive away.
Entrance Hall - • Bright and welcoming central hallway
• Warm wood-effect quality flooring and neutral decoration
• Timber-finish panelled internal doors
• Recessed ceiling down-lights
• Access to the living accommodation, bedrooms, bathroom and utility cupboard
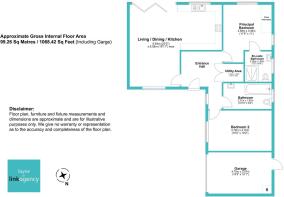
Utility Area - 1.34m x 1.28m (4'4" x 4'2") - • Useful laundry behind a double door, walk-in laundry area / cupboard accessed from the hallway
• Fitted wall cabinet and worktop
• Under-counter space with plumbing for a washing machine and space for a dryer
• Continuation of quality wood-effect flooring
Open Plan Living/Dining/Kitchen - 6.83m x 6.07mmax (22'5" x 19'11"max ) - • Generous L-shaped open-plan room with space for separate seating and dining areas
• Pale-grey shaker-style wall and base cabinets
• Light-coloured quartz worktops with matching upstands and a splashback behind the hob
• 2 Built-in ovens
• Integral fridge / freezer
• Integral dishwasher
• Inset hob with an extractor hood over
• 1.5 bowl sink and drainer with mixer tap beneath the rear facing window
• Wide tri-fold doors opening onto the paved garden terrace
• Front-facing window fitted with plantation-style shutters
• Warm wood-effect quality flooring and recessed ceiling down lights as well as a pendant light
• Attractive views over the beautiful, landscaped rear garden
Principal Bedroom - 3.59 x 3.36 (11'9" x 11'0") - • Well-proportioned double bedroom with windows to two aspects
• Pleasant rear garden outlook
• Fitted Sharps sliding-door wardrobes providing generous storage
• Neutral decoration and light-coloured carpeting
• Direct access to the en-suite shower room
Ensuite - 2.26m x 1.98m (7'5" x 6'6") - • Contemporary shower room with coordinated marble-effect wall and floor tiling
• Glass shower enclosure with overhead rainfall-style shower and separate handheld attachment
• Vanity unit with wash basin and drawer storage
• Wall-hung Grohe smart WC with concealed cistern
• Chrome ladder-style heated towel rail
• Wall mirror, recessed spotlights and an obscured-glass window
Bedroom 2 - 4.70 x 3.10 (15'5" x 10'2") - • Generous second double bedroom
• Light-coloured carpeting and neutral decoration
• Window overlooking the front driveway
• Space for freestanding bedroom furniture
• Versatile accommodation suitable for guests or use as a bedroom combined with perhaps a home office
Bathroom - 3.30m x 1.93m (10'10" x 6'4") - • Stylish bathroom with coordinated marble-effect wall and floor tiling
• Shaped bath with curved glass shower screen
• Over-bath shower with overhead rainfall-style head and handheld attachment
• Wide vanity unit with inset wash basin and drawer storage
• Illuminated wall mirror
• WC and chrome ladder-style heated towel rail
• Recessed ceiling spotlights and an obscured-glass window
Garage - • Attached single garage approached directly from the gravel driveway
• Contemporary grey automatic entrance door
• Separate external pedestrian door to the garage rear / property side
Exterior And Garden - Front
• Broad gravel driveway providing off-street parking for several vehicles
• Paved approach to the recessed front entrance
• Timber boundary fencing and gated entrances to both sides of the property
Rear Garden
• South facing
• Beautiful, professionally landscaped garden with a shaped central lawn
• Established flower and shrub borders providing colour, texture and seasonal interest
• Generous paved terrace directly outside the tri-fold doors
• Automatic retractable striped awning providing shade over the seating area
• Curved paved pathway leading to a timber summerhouse
• Raised timber beds offering space for herbs and vegetables
• Side access to 2 sides connecting the front and rear of the property
Personal Agent Jayne At Link Agency - When you use a Personal Agent to sell your home, your tailor-made estate agency service will include:
Your personal agent’s expertise in the residential sales industry throughout Yorkshire
A personal service, tailor made for you
High quality, professional interior and exterior photography as standard
Easy to read, detailed floor plans
Listing on major websites
Regular use of social media especially Facebook and Instagram
Accompanied viewings for your buyers
An Open House event when appropriate
Regular contact
Thorough, attentive, sales progression once a buyer has been found
Negotiations and advice regarding future purchases / rentals of properties
A 24/7 telephone answering service
These particulars are produced in good faith. They are set out as a general guide only and do not constitute, any part of an offer or a contract. None of the statements contained in these particulars as to this property are to be relied on as statements or representations of fact. Any intending purchaser should satisfy him/herself by inspection of the property or otherwise as to the correctness of each of the statements prior to making an offer. No person in the employment of, or association with Link Agency, has any authority to make or give any representation or warranty whatsoever in relation to this property
Brochures
Willbrook Close, Cranswick, Driffield- COUNCIL TAXA payment made to your local authority in order to pay for local services like schools, libraries, and refuse collection. The amount you pay depends on the value of the property.Read more about council Tax in our glossary page.
- Band: D
- PARKINGDetails of how and where vehicles can be parked, and any associated costs.Read more about parking in our glossary page.
- Yes
- GARDENA property has access to an outdoor space, which could be private or shared.
- Yes
- ACCESSIBILITYHow a property has been adapted to meet the needs of vulnerable or disabled individuals.Read more about accessibility in our glossary page.
- Ask agent

Add an important place to see how long it'd take to get there from our property listings.
__mins driving to your place
Affordability


Notes
Staying secure when looking for property
Ensure you're up to date with our latest advice on how to avoid fraud or scams when looking for property online.
Visit our security centre to find out moreDisclaimer - Property reference 34927193. The information displayed about this property comprises a property advertisement. Rightmove.co.uk makes no warranty as to the accuracy or completeness of the advertisement or any linked or associated information, and Rightmove has no control over the content. This property advertisement does not constitute property particulars. The information is provided and maintained by Link Agency, covering East Yorkshire. Please contact the selling agent or developer directly to obtain any information which may be available under the terms of The Energy Performance of Buildings (Certificates and Inspections) (England and Wales) Regulations 2007 or the Home Report if in relation to a residential property in Scotland.
*This is the average speed from the provider with the fastest broadband package available at this postcode. The average speed displayed is based on the download speeds of at least 50% of customers at peak time (8pm to 10pm). Fibre/cable services at the postcode are subject to availability and may differ between properties within a postcode. Speeds can be affected by a range of technical and environmental factors. The speed at the property may be lower than that listed above. You can check the estimated speed and confirm availability to a property prior to purchasing on the broadband provider's website. Providers may increase charges. The information is provided and maintained by Decision Technologies Limited. **This is indicative only and based on a 2-person household with multiple devices and simultaneous usage. Broadband performance is affected by multiple factors including number of occupants and devices, simultaneous usage, router range etc. For more information speak to your broadband provider.