
Orchard Gardens, Upwell, Wisbech, Norfolk, PE14

- PROPERTY TYPE
Bungalow
- BEDROOMS
4
- BATHROOMS
2
- SIZE
Ask agent
- TENUREDescribes how you own a property. There are different types of tenure - freehold, leasehold, and commonhold.Read more about tenure in our glossary page.
Freehold
Key features
- NO ONWARD CHAIN, BUILT FOUR YEARS AGO.
- FOUR DOUBLE BEDROOM DETACHED CHALET BUNGALOW.
- LOUNGE WITH BIFOLDING DOORS TO THE DINING ROOM.
- LARGE OPEN PLAN KITCHEN/DINER WITH VERY HIGH QUALITY TOUCHES.
- UNDERFLOOR HEATING THROUGHOUT THE PROPERTY, AIR SOURCE HEATING.
- AIR CONDITIONING UNITS IN THE FIRST FLOOR BEDROOMS.
- ENSUITE TO MASTER BEDROOM AND A FAMILY BATHROOM.
- GARAGE AND PRIVATE DRIVEWAY OFFERING PARKING FOR MULTIPLE CARS.
Description
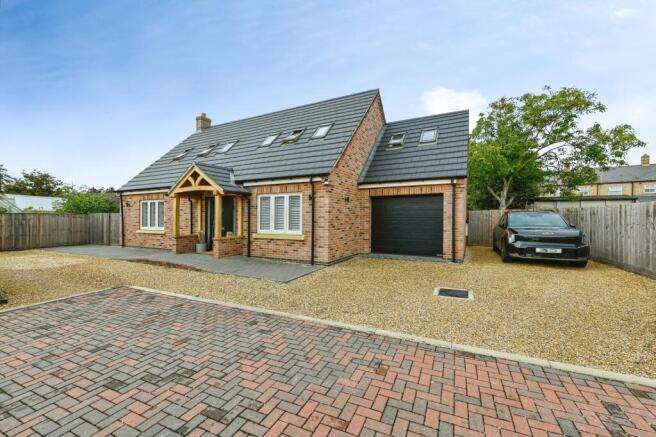
Offered to the market with no onward chain, this outstanding four double bedroom detached chalet bungalow has been meticulously designed and finished to an exceptionally high standard throughout, creating a stunning home that effortlessly blends style, comfort and energy-efficient living.
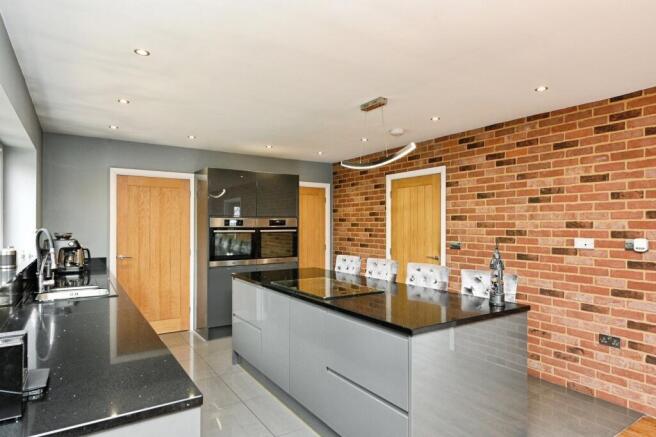
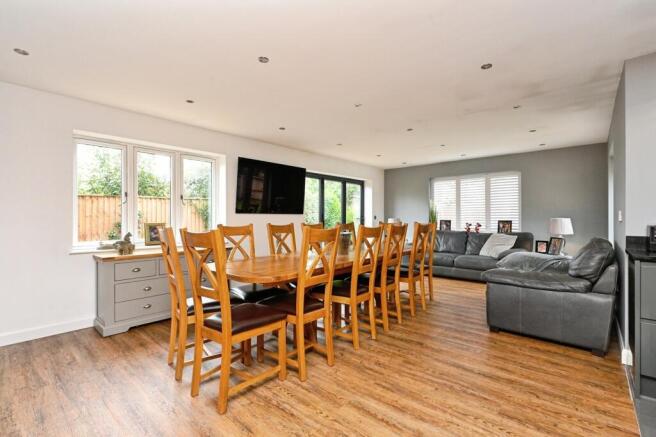
From the moment you step into the welcoming entrance hall, the quality and attention to detail are immediately apparent. At the heart of the home lies the spectacular open-plan kitchen and dining space, a truly impressive area flooded with natural light from an abundance of windows and doors. Perfectly designed for both everyday family life and entertaining, the beautifully appointed kitchen features an extensive range of storage, generous quartz work surfaces, a substantial central island, pantry cupboard and attractive Karndean flooring, creating a space as practical as it is stylish.
The dining area offers ample room for large family gatherings and social occasions, while a separate utility room provides additional convenience with direct access to the garden. Double doors lead through to the elegant lounge, where bi-folding doors seamlessly connect the indoor and outdoor living spaces, opening onto the wrap-around garden.
The ground floor accommodation is further complemented by a cloakroom and a generous double bedroom, offering flexibility for guests, multi-generational living or home working.
The first floor continues to impress with a superb principal bedroom, complete with extensive fitted wardrobes and storage to both sides, as well as a luxurious en-suite bathroom. Three further double bedrooms, some benefiting from fitted wardrobes, are served by a beautifully appointed family bathroom.
Designed with modern living in mind, the property boasts underfloor heating throughout and air conditioning units in the first-floor bedrooms, ensuring year-round comfort. Further benefits include an air source heat pump, adding to the home's excellent energy efficiency credentials, while the attractive clay roof tiles enhance its quality finish and kerb appeal.
Externally, the property enjoys a private driveway providing parking for multiple vehicles, a garage, and a fully enclosed rear garden predominantly laid to lawn with patio areas, offering a low-maintenance space ideal for relaxing, entertaining and family enjoyment.
Thoughtfully crafted from top to bottom with no compromise on quality, this remarkable home offers an exceptional lifestyle opportunity and must be viewed to be fully appreciated.
Properties of this calibre are rarely available. Early viewing is highly recommended.
Please note that an AML fee is chargeable to the buyer once an offer is accepted to cover the cost of carrying out required identity and anti-money laundering checks. Once these checks have been completed, the fee cannot be refunded, even if the property purchase does not go ahead.
Upwell is quite centrally located within Norfolk and is surrounded by several other towns and villages that you might find interesting.
Wisbech (about 5 miles to the west): A market town in Cambridgeshire, close to the Norfolk border. It's the largest nearby town, with more shops, amenities, and transport links.
Kings Lynn (around 20 miles to the north): A historic port town on the River Great Ouse. It has a lot of history, a marina, and plenty of shopping and dining options.
Norwich (about 40 miles southeast): The county city of Norfolk, Norwich is a vibrant, larger city with medieval buildings, modern amenities, and lots of cultural attractions, like museums, galleries, and theaters.
Peterborough (around 30 miles to the southwest): Located in Cambridgeshire, Peterborough is another large city with a rich history, a cathedral, and good rail connections to London.
Downham Market (about 7 miles to the south): A small market town in Norfolk, with a regular market, local shops, and a station on the Fen Line that connects to Cambridge and London.
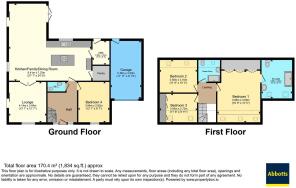
Lounge
4.14m x 3.84m
Bifold door leading to the side of the property. Double glazed window facing the front of the property. Double doors leading to the dining room.
Kitchen/diner
8.4m x 7.32m
Range of wall mounted and base fitted units. Quartz worktops, Island in the middle of the kitchen with storage under fitted with an induction/extractor hob. Two integrated ovens. Tiled flooring. Double glazed window facing the rear of the property, sink. Dining area has two sets of doors to the side, one bifold door and one set of double doors. There are two double glazed windows one facing the side of the property and one facing the rear garden.
Cloakroom
WC and wash hand basin on the ground floor.
Utility Room
2.26m x 1.63m
External door leading to the rear garden.
Bedroom 1
4.88m x 4.1m
Three velux windows facing the front of the property. Built in cupboards and units. Air conditioning unit.
Ensuite to master
3.66m x 2.92m
Walk in shower, wash hand basin, WC, b-day, two velux windows, Tiled floors and flooring.
Bedroom 2
3.56m x 3.1m
Two port hole windows, air conditioning unit.
Bedroom 3
3.56m x 2.72m
Two velux windows, air conditioning unit, built in wardrobes.
Bedroom 4
3.84m x 2.92m
Double glazed window facing the front of the property.
Family bathroom
Velux window, Tiled flooring and walls. Shower, wash hand basin, WC, towel radiator.
Garage
5.46m x 3m
Up and over garage door leading to the front of the property. External door leading in the rear garden. Electricity in the garage.
- COUNCIL TAXA payment made to your local authority in order to pay for local services like schools, libraries, and refuse collection. The amount you pay depends on the value of the property.Read more about council Tax in our glossary page.
- Band: E
- PARKINGDetails of how and where vehicles can be parked, and any associated costs.Read more about parking in our glossary page.
- Driveway,Private
- GARDENA property has access to an outdoor space, which could be private or shared.
- Yes
- ACCESSIBILITYHow a property has been adapted to meet the needs of vulnerable or disabled individuals.Read more about accessibility in our glossary page.
- Ask agent

Add an important place to see how long it'd take to get there from our property listings.
__mins driving to your place
Affordability

About Abbotts, Downham Market
16 Bridge Street, Downham Market, Norfolk, PE38 9DH



Notes
Staying secure when looking for property
Ensure you're up to date with our latest advice on how to avoid fraud or scams when looking for property online.
Visit our security centre to find out moreDisclaimer - Property reference DMT260212. The information displayed about this property comprises a property advertisement. Rightmove.co.uk makes no warranty as to the accuracy or completeness of the advertisement or any linked or associated information, and Rightmove has no control over the content. This property advertisement does not constitute property particulars. The information is provided and maintained by Abbotts, Downham Market. Please contact the selling agent or developer directly to obtain any information which may be available under the terms of The Energy Performance of Buildings (Certificates and Inspections) (England and Wales) Regulations 2007 or the Home Report if in relation to a residential property in Scotland.
*This is the average speed from the provider with the fastest broadband package available at this postcode. The average speed displayed is based on the download speeds of at least 50% of customers at peak time (8pm to 10pm). Fibre/cable services at the postcode are subject to availability and may differ between properties within a postcode. Speeds can be affected by a range of technical and environmental factors. The speed at the property may be lower than that listed above. You can check the estimated speed and confirm availability to a property prior to purchasing on the broadband provider's website. Providers may increase charges. The information is provided and maintained by Decision Technologies Limited. **This is indicative only and based on a 2-person household with multiple devices and simultaneous usage. Broadband performance is affected by multiple factors including number of occupants and devices, simultaneous usage, router range etc. For more information speak to your broadband provider.