


Manor House, Bulmer, York

- PROPERTY TYPE
House
- BEDROOMS
5
- BATHROOMS
3
- SIZE
4,460 sq ft
414 sq m
- TENUREDescribes how you own a property. There are different types of tenure - freehold, leasehold, and commonhold.Read more about tenure in our glossary page.
Freehold

Key features
- Detached country house within a most beautiful Howardian Hills village
- Setting of unparalleled beauty
- House and annexe offering 4460 sq ft of versatile accommodation
- Superfast fibre broadband
- Self-contained 2-storey annexe/gym
- Garaging, workshops and machine shed
- Gardens and grounds extending to approximately 3.5 acres
- Paddock and woodland
- Far-reaching views across the Howardian Hills
- Rapid access to York
Description
Manor House occupies one of Bulmer's most distinguished positions, set within landscaped gardens and grounds at the heart of this sought-after Howardian Hills village. Beyond the formal gardens, the land falls away to reveal one of the area's defining views, an expansive panorama across the National Landscape, enjoyed from many of the principal rooms and the broad stone terrace.
During the past seven years, the house has been the subject of a comprehensive programme of restoration and re-modelling. The work has been thorough, preserving the building's architectural character while discreetly introducing the comforts and efficiency expected of a contemporary country house. Alongside the principal accommodation are an annexe, extensive outbuildings, garaging, a paddock and woodland. Although positioned in the centre of the village, immediately below the Norman church, the house enjoys an unusual degree of privacy and seclusion.
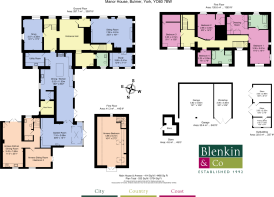
Vestibule, reception hall, cloaks room, wc, sitting room, snug, study, kitchen/dining room, garden room, utility room, boot room
Principal bedroom suite with dressing room and bathroom, 2 further double bedrooms, single bedroom/linen room, house bathroom, storage loft
Annexe: kitchen/dining room, ground floor bedroom, bathroom, loft bedroom/sitting room with balcony
Open-bay garage, workshop, outbuildings
Garden and grounds, paddock
In all 3.5 acres
Find Out A Little More... - No longer listed, Manor House makes an important contribution to Bulmer's Conservation Area. The earliest surviving part of the house is believed to date from the sixteenth century, evidenced by a 1537 date stone set within one of the fireplaces. Historical records suggest that an earlier house on the site was forfeited to the Crown following the execution of Sir John Bulmer for his involvement in the Pilgrimage of Grace, the northern uprising of 1536. Successive generations have enlarged and adapted the house with significant additions during the eighteenth century and in recent years, creating a residence that has evolved naturally over centuries. Its story reflects the long history of the manor itself, which is included in the Domesday Book, linking the house to almost a millennium of settlement at the heart of Bulmer.
Historic fabric has been carefully revealed throughout the renovation. Exposed ceiling timbers have been brought to life and Gothic detailing provides a subtle architectural thread linking the principal rooms. In the reception hall, an ancient stone arch leads to a Gothic stone mullion window, its profile echoed in the mouldings of nearby joinery. Elsewhere, curved masonry, modelled stonework and changes in level lend the interiors a sense of discovery.
The refurbishment extended well beyond cosmetic improvement. A new heating system was installed, replacement windows introduced - many as traditional Yorkshire sliding sashes - and a bespoke sandstone fireplace crafted from locally quarried stone. Local craftsmen were commissioned, including Flaxton Forge, whose work includes the entrance gates, bedroom balcony and external lantern brackets. The internal planning was refined to create spaces that work intuitively for modern family life while remaining entirely sympathetic to the building's age and character.
The reception hall, with its limestone flags, exposed timbers and substantial inglenook fireplace, forms an impressive introduction to the house before leading beneath a stone arch into the staircase hall.
The principal sitting room is an elegant, double-aspect room overlooking the front driveway and gardens. Gothic arched windows frame the stone fireplace, two window seats enjoy a fine southerly outlook, and panelled walls with moulded pilasters provide an understated architectural formality. A separate snug provides a characterful, informal retreat and a study enjoys the benefit of a corner position with garden views.
To the rear, the later extension accommodates the kitchen and family living spaces. Here the character becomes lighter and more contemporary, creating an easy relationship between the house and the gardens. The kitchen is arranged around a generous island with porcelain flooring from Quornstone, worktops of Fuguen Stone Carrare Quartz complemented by integrated appliances, extensive storage, a Rangemaster cooker, a walk-in pantry and adjoining boot room with access to the enclosed courtyard.
The garden room is oriented to the west, with French doors opening directly onto the terrace and full-height glazing beneath a roof lantern drawing natural light deep into the space. A wood-burning stove provides a focal point during the winter months, while in summer the rooms extend naturally outdoors, the uninterrupted views becoming part of everyday life.
The principal staircase of the house rises beside a remarkable double-arched stone mullion window to a broad landing, naturally lit and arranged as a reading area with views across open countryside. From here are three further bedrooms, the family bathroom and the principal suite.
The principal suite occupies a particularly peaceful position overlooking the gardens. A generous dressing room fitted with bespoke cabinetry connects to an elegantly appointed bathroom with twin floating vanity units and a walk-in shower. Concealed within the cabinetry, a second doorway links directly to the landing, allowing the dressing room to be reinstated as a fifth bedroom if desired. Bedroom four is currently arranged as a linen store. Underfloor heating serves each bathroom.
A boarded loft with power, lighting and natural light provides valuable additional storage.
The self-contained annexe occupies a discreet position beyond the courtyard. Connected to, yet capable of operating independently from the principal house, it offers flexible accommodation equally suited to guests, multi-generational living, home working or leisure use. Oak flooring runs throughout. The ground floor opens directly onto the terrace, while the vaulted first-floor bedroom enjoys windows at either end together with French doors leading onto a bespoke wrought-iron balcony overlooking the gardens.
Outside - Approached through high stone walls, Manor House reveals itself gradually. Pedestrian access is via an arched opening beneath a classical pediment, the path approaching the residence beneath arching trees towards the wisteria-clad entrance.
Electrically operated wrought-iron gates by Flaxton Forge open onto a gravel drive bordered by clipped box spheres and Annabelle hydrangeas before widening into a generous turning area beside the recently constructed oak-framed garage, incorporating two open bays and a secure workshop beneath a traditional pantile roof.
The drive continues into the enclosed rear courtyard, serving the annexe and providing a practical working area screened from the gardens.
To the west, the broad stone terrace wraps around the garden room, perfectly placed for afternoon and evening sun, and where the changing light lends the outlook a different character throughout the year. An impressive flight of stone steps descends to the lower gardens where a traditional timber and pantile building provides stores and a potting shed, while a level area enclosed by pleached Portuguese laurel trees offers an ideal setting for an outdoor kitchen.
The gardens become progressively less formal, giving way to sweeping lawns punctuated by mature specimen trees including lime and varieties of beech before reaching the enclosed paddock beyond.
Extending to approximately 2.3 acres, the paddock is currently laid to grass and leads naturally to an area of established bluebell woodland, where a beck forms the northern boundary. Together, the gardens, paddock and woodland create an exceptional setting that feels both private and deeply connected to the surrounding landscape.
Environs - Malton 7 miles, York city centre 14 miles, Yorkshire coast 30 miles, Leeds 36 miles
Bulmer occupies an elevated position within the Howardian Hills National Landscape, close to the Castle Howard Estate. Its Grade I listed church of pre-Norman origin remains the focal point of the village, which also benefits from a village hall and regular bus service to York. An extensive network of footpaths and bridleways provides immediate access to the surrounding countryside.
Nearby Welburn, Sheriff Hutton and Terrington provide an excellent range of everyday amenities including cafés, a bakery, delicatessen, post office, doctor’s surgery, public houses, wine merchant and the well-regarded Castle Howard Farm Shop. The independent preparatory school at Terrington is close by and the independent schools of York and Ampleforth college are all within easy reach.
York’s outer ring road with its retail outlets can be reached in twenty minutes.
Important Information - Tenure: Freehold
EPC Rating: F
Council Tax Band: H
Services & Systems: Mains electricity, water and drainage. LPG gas-fired central heating.
Fixtures & Fittings: All items in the written text of these particulars are included in the sale. All others are expressly excluded regardless of inclusion in any photographs. Purchasers must satisfy themselves that any equipment included in the sale of the property is in satisfactory order.
Local Authority: North Yorkshire Business National Landscape
Money Laundering Regulations: Prior to a sale being agreed, prospective purchasers are required to produce identification documents in order to comply with Money Laundering regulations. Your co-operation with this is appreciated and will assist with the smooth progression of the sale.
Directions: Heading east through the village, the house lies just before the village church, on the opposite site of the road.
What3words: ///ankle.materials.proposes
Viewing: Strictly by appointment
Photographs, images, brochure and property highlights video: July 2026. Some images may have been enhanced using artificial intelligence (AI); any such images will be clearly identified individually. Google map images may neither be current nor a true representation.
Brochures
Brochure- COUNCIL TAXA payment made to your local authority in order to pay for local services like schools, libraries, and refuse collection. The amount you pay depends on the value of the property.Read more about council Tax in our glossary page.
- Band: H
- PARKINGDetails of how and where vehicles can be parked, and any associated costs.Read more about parking in our glossary page.
- Yes
- GARDENA property has access to an outdoor space, which could be private or shared.
- Yes
- ACCESSIBILITYHow a property has been adapted to meet the needs of vulnerable or disabled individuals.Read more about accessibility in our glossary page.
- Ask agent

Add an important place to see how long it'd take to get there from our property listings.
__mins driving to your place
Affordability




Notes
Staying secure when looking for property
Ensure you're up to date with our latest advice on how to avoid fraud or scams when looking for property online.
Visit our security centre to find out moreDisclaimer - Property reference 34809114. The information displayed about this property comprises a property advertisement. Rightmove.co.uk makes no warranty as to the accuracy or completeness of the advertisement or any linked or associated information, and Rightmove has no control over the content. This property advertisement does not constitute property particulars. The information is provided and maintained by Blenkin & Co, York. Please contact the selling agent or developer directly to obtain any information which may be available under the terms of The Energy Performance of Buildings (Certificates and Inspections) (England and Wales) Regulations 2007 or the Home Report if in relation to a residential property in Scotland.
*This is the average speed from the provider with the fastest broadband package available at this postcode. The average speed displayed is based on the download speeds of at least 50% of customers at peak time (8pm to 10pm). Fibre/cable services at the postcode are subject to availability and may differ between properties within a postcode. Speeds can be affected by a range of technical and environmental factors. The speed at the property may be lower than that listed above. You can check the estimated speed and confirm availability to a property prior to purchasing on the broadband provider's website. Providers may increase charges. The information is provided and maintained by Decision Technologies Limited. **This is indicative only and based on a 2-person household with multiple devices and simultaneous usage. Broadband performance is affected by multiple factors including number of occupants and devices, simultaneous usage, router range etc. For more information speak to your broadband provider.