

Greenhowe, Glaisdale, Whitby

- PROPERTY TYPE
House
- BEDROOMS
4
- BATHROOMS
2
- SIZE
1,929 sq ft
179 sq m
- TENUREDescribes how you own a property. There are different types of tenure - freehold, leasehold, and commonhold.Read more about tenure in our glossary page.
Freehold


Key features
- Double-fronted, detached house
- Nearly 2000 sq ft arranged over 3 floors
- Energy efficient with PV solar energy system and air source heat pump
- Landscaped garden bordering open countryside at the rear
- Far-reaching views to high moorland
- Detached garage block extending to 358 sq ft
- Gated parking
- No onward chain
Description
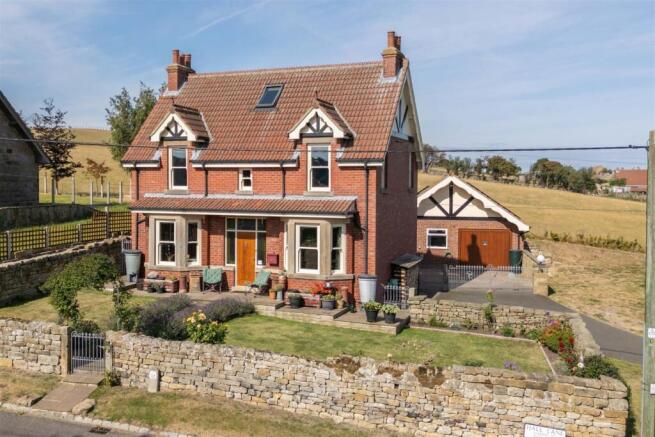
Greenhowe sits at the heart of the village facing the green, where a Millennium oak stands at its centre. Detached and elevated, the house is aligned on an east-west axis and takes in panoramic views across the surrounding moorland.
Originally dating from the early 1900s, the house has been entirely renovated by the current owners, echoing the architectural character of the original Edwardian building. The specification is of the highest quality, particularly the extensive bespoke cabinetry, with the fixtures and fittings all dating from 2011. The house is enclosed by landscaped gardens and a range of well-planned external spaces, including a gated driveway and detached garage.
Entrance and staircase hall, utility/boot room, kitchen/dining room, sitting room, 4 bedrooms, 2 bathrooms (1 en suite).
Detached garage block with cloakroom/wc, summer house
Landscaped gardens, gated driveway parking
Find Out A Little More .... - This handsome double-fronted house is distinguished by ridge tiles and finials, decorative Douglas Fir bargeboards and a recessed entrance with an oak front door, flanked by two bay windows. The house combines its traditional architectural character with a modern approach to energy efficiency. Triple glazing, an air source heat pump and solar energy system form part of the specification, providing efficient heating and on-site renewable energy without compromising the character or detailing of the building.
Inside, a central hallway has traditional geometric floor tiles, illuminated by stained-glass panels. Solid oak cabinetry extends throughout, including the skirting, architraves, ceiling and staircase, the latter finished with walnut veneer and ebony stringing and handmade by an apprentice of Lord Linley. Bespoke stained-glass windows and panels feature throughout the house, together with recessed spotlights and integrated speakers.
The kitchen/dining room is a particularly generous open-plan family space, with light entering through the bay and west-facing window. Engineered oak flooring runs through the dining area where there is a Clearview wood-burning stove with a stepped warming shelf, sitting beneath a bespoke Robin Winterton stone mantel with Yorkshire Rose relief.
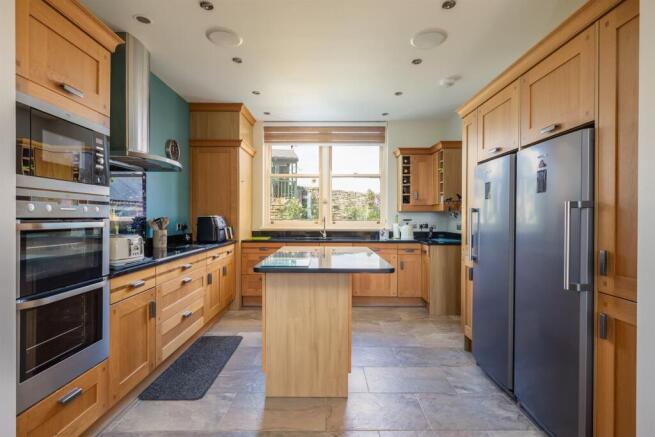
The well-equipped country kitchen is centred on an island with breakfast bar and is fitted with granite worktops, a Neff induction hob and integrated appliances. Adjacent is a utility and boot room with an oak stable door opening onto the rear garden.
The sitting room is similarly generous, extending through the depth of the house and enjoying a double aspect. The bay window looks directly across the village green, while a Clearview wood-burning stove sits within a bespoke stone fireplace.
The light-filled first-floor landing incorporates a stained-glass lightwell, drawing additional daylight from above. Here are three double bedrooms, all with television points and views over the surrounding countryside. A shower room is illuminated by a stained-glass window and includes a walk-in shower and heated towel rail. The principal bedroom is over 20 ft in length and has a triple aspect with a window seat positioned to make the most of the view. Bespoke cabinetry extends along two walls.
The second-floor bedroom suite is a distinctive space beneath a vaulted ceiling, extending across the top of the house. A large triangular picture window follows the line of the gable and frames the view west towards the high moors while a reinforced glass floor panel draws light from the floor below and Velux window from above. The stylish en suite bathroom has a fitted vanity unit with basin and a freestanding slipper bath on claw feet.
Outside - Bespoke metal gates open onto the driveway, which provides parking and turning space in front of the garage. The property also has motion-sensor security lighting, an alarm system and external power points.
The brick-and-pantile double garage block extends to 358 sq ft. Constructed with steel framing and cavity wall insulation, it has double-glazed windows, a secure solid Italian timber door, plumbing and electricity, alarm system and security lighting, together with a separate cloakroom/wc. Its design echoes the house, with decorative bargeboards and ridge tiles. The building offers scope for conversion to an annexe, subject to the necessary consents, with the possibility of creating a replacement garage on the lower, northern section of the garden.
At the front, a wrought-iron garden gate set into the drystone wall opens onto a path lined with lavender. This crosses two areas of lawn before reaching the front entrance and raised stone terrace. Colourful borders run along the boundary wall, while metal gates to either side provide access to the rear garden.
The rear garden is enclosed by drystone walls on two sides and arranged over a series of levels, divided by retaining stone walls and raised flower borders. A summer house/potting shed occupies the far corner, while beyond the garden are open green pastures.
A level area to the north of the garage provides further versatile external space, including additional parking.
Environs - Whitby 9 miles, Malton 30 miles, York 48 miles
Glaisdale is an attractive and historic North York Moors village, with many stone-built properties and a genuine range of community amenities including a village shop, post office, butcher, primary school and railway station. Set within a particularly appealing part of the Esk Valley, the village is surrounded by river, woodland and open moorland, with extensive walking country and the Coast to Coast route passing through the wider area.
Whitby is approximately nine miles away, providing more extensive shopping, healthcare, schooling and access to the coast. Independent schooling is available at Fyling Hall School near Robin Hood’s Bay, Scarborough College and Ampleforth College, while the Esk Valley Railway provides a particularly scenic connection through the North York Moors National Park.
Important Information - Tenure: Freehold
EPC Rating: C
Council Tax Band: F
Services & Systems: Mains electricity, water and drainage. Underfloor heating on 2 floors, radiators on the 2nd floor. Zoned heating. Air source heat pump. 4kW solar panel system installed under the feed-in tariff (FIT) scheme with 16 PV panels on garage. Integrated fire alarm system.
Fixtures & Fittings: All items in the written text of these particulars are included in the sale. All others are expressly excluded regardless of inclusion in any photographs. Purchasers must satisfy themselves that any equipment included in the sale of the property is in satisfactory order.
Local Authority: North Yorkshire Council North York Moors National Park
Money Laundering Regulations: Prior to a sale being agreed, prospective purchasers are required to produce identification documents in order to comply with Money Laundering regulations. Your co-operation with this is appreciated and will assist with the smooth progression of the sale.
Directions: Greenhowe is situated within the upper part of the village on the west side of the village green.
What3words: ///heap.straddled.lifeguard
Viewing: Strictly by appointment
Photographs, images, brochure and property highlights video: August 2026. Some images may have been enhanced using artificial intelligence (AI); any such images will be clearly identified individually. Google map images may neither be current nor a true representation.
Brochures
Property Spec Brochure- COUNCIL TAXA payment made to your local authority in order to pay for local services like schools, libraries, and refuse collection. The amount you pay depends on the value of the property.Read more about council Tax in our glossary page.
- Band: F
- PARKINGDetails of how and where vehicles can be parked, and any associated costs.Read more about parking in our glossary page.
- Yes
- GARDENA property has access to an outdoor space, which could be private or shared.
- Yes
- ACCESSIBILITYHow a property has been adapted to meet the needs of vulnerable or disabled individuals.Read more about accessibility in our glossary page.
- Ask agent
Greenhowe, Glaisdale, Whitby

Add an important place to see how long it'd take to get there from our property listings.
__mins driving to your place
Affordability




Notes
Staying secure when looking for property
Ensure you're up to date with our latest advice on how to avoid fraud or scams when looking for property online.
Visit our security centre to find out moreDisclaimer - Property reference 34892669. The information displayed about this property comprises a property advertisement. Rightmove.co.uk makes no warranty as to the accuracy or completeness of the advertisement or any linked or associated information, and Rightmove has no control over the content. This property advertisement does not constitute property particulars. The information is provided and maintained by Blenkin & Co, York. Please contact the selling agent or developer directly to obtain any information which may be available under the terms of The Energy Performance of Buildings (Certificates and Inspections) (England and Wales) Regulations 2007 or the Home Report if in relation to a residential property in Scotland.
*This is the average speed from the provider with the fastest broadband package available at this postcode. The average speed displayed is based on the download speeds of at least 50% of customers at peak time (8pm to 10pm). Fibre/cable services at the postcode are subject to availability and may differ between properties within a postcode. Speeds can be affected by a range of technical and environmental factors. The speed at the property may be lower than that listed above. You can check the estimated speed and confirm availability to a property prior to purchasing on the broadband provider's website. Providers may increase charges. The information is provided and maintained by Decision Technologies Limited. **This is indicative only and based on a 2-person household with multiple devices and simultaneous usage. Broadband performance is affected by multiple factors including number of occupants and devices, simultaneous usage, router range etc. For more information speak to your broadband provider.