
The Atrium, Selworthy, Furzton

- PROPERTY TYPE
Detached Bungalow
- BEDROOMS
4
- BATHROOMS
3
- SIZE
Ask agent
- TENUREDescribes how you own a property. There are different types of tenure - freehold, leasehold, and commonhold.Read more about tenure in our glossary page.
Freehold
Key features
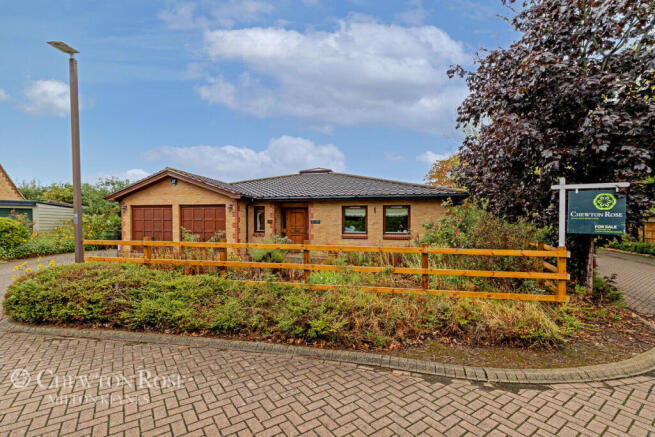
- 2098 square foot detached bungalow overlooking parkland
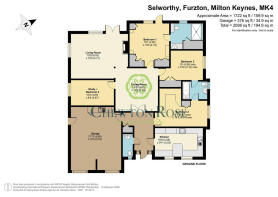
- 4 bedrooms, 2 ensuites, 3rd with jack & jill access
- Feature vaulted central atrium / dining hall
- One off designed property by Scandia Hus
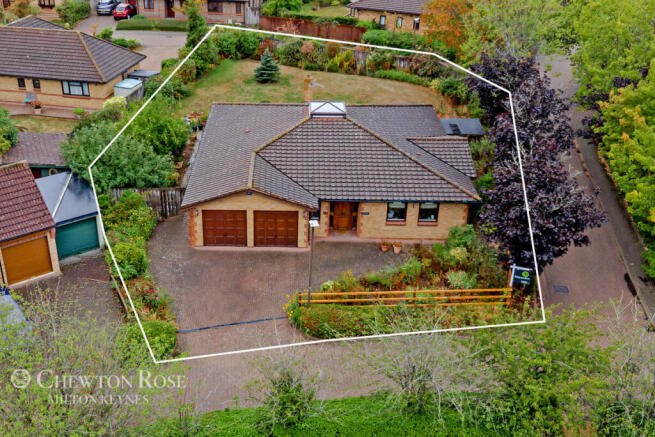
- Double garage and driveway
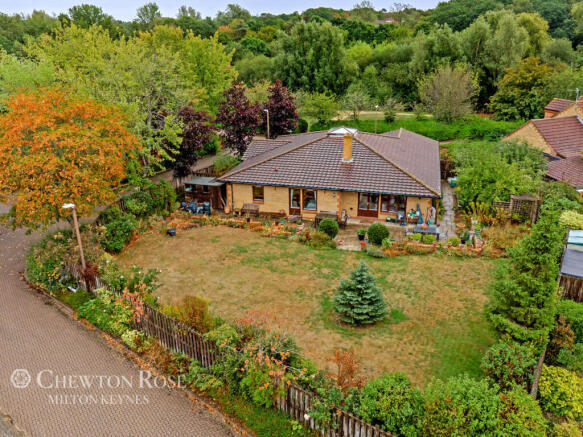
- Green and leafy corner plot
- local shops and school within a short walk
Description
BLUE SKY THINKING
The owners wanted a single-storey home that was bright, versatile and easy to live in. “There was plenty of time-consuming research into design concepts in the UK, the USA and Australia,” he remembers. “We realised that the US idea of making the entrance a significant central feature, with the other accommodation feeding off it, might just fit the restrictions imposed by the build zone. But then, how to avoid a dark entrance in the middle of the bungalow? The answer was in the stars! So we added a raised, four-panel atrium in the middle, to provide light into a high, wood-panelled dining hall. This was fed by a spacious entrance hall, with the kitchen to one side and a cloakroom and a long, wide integral double garage to the other. This enabled us to maximise floor space usage with a utility area and plant room at the back of the garage, as well as giving space to open both car doors fully.”
HEIGHTS OF SOPHISTICATION
The rest, he continues, was straightforward. A large sitting room, with a centrepiece fireplace, was connected to the dining hall through a double archway, bringing an inviting, open-plan feel to the living space. The four double bedrooms, one of which is currently used as a study, lead from the central area. The master bedroom has an en suite wet room, leading to a large walk-in airing cupboard. There is a Jack-and-Jill bathroom between two of the other bedrooms. “Then we had to consider the construction and internal specification, as well as the building process,” he says. “During our initial research period, we knew we wanted a timber-framed building package, offering both superior specification and a reduced build time. We eventually chose Scandia Hus who came in at the higher end in terms of specification and quality.”
MODERN WORLD
As a result, the property was built with high levels of insulation throughout, wheelchair-wide doors and hardwood internal doors and architraves. “We also included many additional features to enhance our comfort and pleasure – some of these were cutting-edge at the time. There is a water-fed underfloor heating, mechanical ventilation, a central vacuum system, an instant hot water loop, wiring for an audio/TV system in the main rooms, a water softener and a waste disposal unit,” he adds.
SPECIAL TIMES
From the unique, central dining hall to the sitting room with its garden views, they have enjoyed everything about their Furzton property. “It is a wonderful home in which to entertain relatives and friends, particularly eating inside, with the stars above the dining table,” he enthuses. “We still get some quiet satisfaction when each and every new visitor marvels at the vista that confronts them as they enter. We have also celebrated many of life’s milestones here, including a very special 60th birthday dinner and entertainment, with a marquee in the back garden for nearly 100 guests.”
A HAPPY HOME
They have also made the most of the myriad of walking and cycling routes on their doorstep. “There is the nearby Furzton Lake, which is a haven for bird life and fishing, as well as numerous children’s playgrounds and a local sports field.” There are also nearby woods, with play areas and it is close to schools and just a 10-minute walk to the local shopping centre, which has an array of shops, eateries and a doctor’s surgery. The owner recalls working with a planning officer back in the early stages of the project. “He had a phrase that he repeated regularly as we developed the final footprint and external appearance – he wanted us to build ‘a happy looking’ house,” he remembers. “We never quite understood what this phrase meant, but we do know it has been a very happy home under the stars for us for more than 26 years now!”
Outside
To the front of the Atrium, there is a driveway, providing off-road parking and leading to the integral garage. To the rear, the property opens onto a generous, enclosed garden. “This has been nurtured and developed by us over the years into a mixture of patio, lawn, flower beds and a fruit and vegetable area,” says the owner.
Disclaimer
Chewton Rose Estate Agents is the seller's agent for this property. Your conveyancer is legally responsible for ensuring any purchase agreement fully protects your position. We make detailed enquiries of the seller to ensure the information provided is as accurate as possible. Please inform us if you become aware of any information being inaccurate.
Brochures
Brochure- COUNCIL TAXA payment made to your local authority in order to pay for local services like schools, libraries, and refuse collection. The amount you pay depends on the value of the property.Read more about council Tax in our glossary page.
- Ask agent
- PARKINGDetails of how and where vehicles can be parked, and any associated costs.Read more about parking in our glossary page.
- Yes
- GARDENA property has access to an outdoor space, which could be private or shared.
- Yes
- ACCESSIBILITYHow a property has been adapted to meet the needs of vulnerable or disabled individuals.Read more about accessibility in our glossary page.
- Ask agent
The Atrium, Selworthy, Furzton

Add an important place to see how long it'd take to get there from our property listings.
__mins driving to your place
Affordability

About Chewton Rose, Milton Keynes
889-897 Silbury Boulevard, Milton Keynes, MK9 3XJ

Notes
Staying secure when looking for property
Ensure you're up to date with our latest advice on how to avoid fraud or scams when looking for property online.
Visit our security centre to find out moreDisclaimer - Property reference 10806_CWR080610268. The information displayed about this property comprises a property advertisement. Rightmove.co.uk makes no warranty as to the accuracy or completeness of the advertisement or any linked or associated information, and Rightmove has no control over the content. This property advertisement does not constitute property particulars. The information is provided and maintained by Chewton Rose, Milton Keynes. Please contact the selling agent or developer directly to obtain any information which may be available under the terms of The Energy Performance of Buildings (Certificates and Inspections) (England and Wales) Regulations 2007 or the Home Report if in relation to a residential property in Scotland.
*This is the average speed from the provider with the fastest broadband package available at this postcode. The average speed displayed is based on the download speeds of at least 50% of customers at peak time (8pm to 10pm). Fibre/cable services at the postcode are subject to availability and may differ between properties within a postcode. Speeds can be affected by a range of technical and environmental factors. The speed at the property may be lower than that listed above. You can check the estimated speed and confirm availability to a property prior to purchasing on the broadband provider's website. Providers may increase charges. The information is provided and maintained by Decision Technologies Limited. **This is indicative only and based on a 2-person household with multiple devices and simultaneous usage. Broadband performance is affected by multiple factors including number of occupants and devices, simultaneous usage, router range etc. For more information speak to your broadband provider.