
Heath Road, Bromstead, TF10

- PROPERTY TYPE
Semi-Detached
- BEDROOMS
3
- BATHROOMS
2
- SIZE
Ask agent
- TENUREDescribes how you own a property. There are different types of tenure - freehold, leasehold, and commonhold.Read more about tenure in our glossary page.
Freehold
Key features
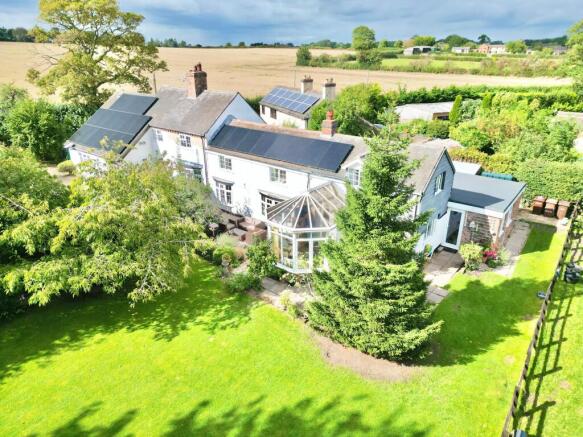
- Genuine country living with a beautifully presented character home, generous grounds, separate paddock, stabling and outbuildings, perfect for embracing a rural lifestyle.
- Just under half an acre divided into two paddock areas, offering excellent space for keeping sheep, a pony or other livestock, with wonderful views across the surrounding farmland.
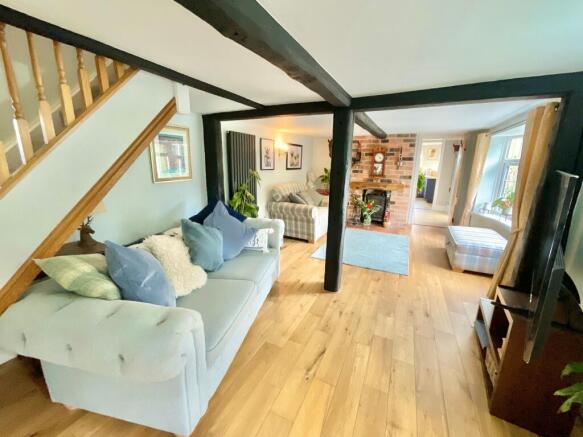
- Exceptional character throughout, including original quarry tiles, exposed brickwork, wooden beams, solid wooden floors and an impressive brick-built fireplace with solid-fuel burner.
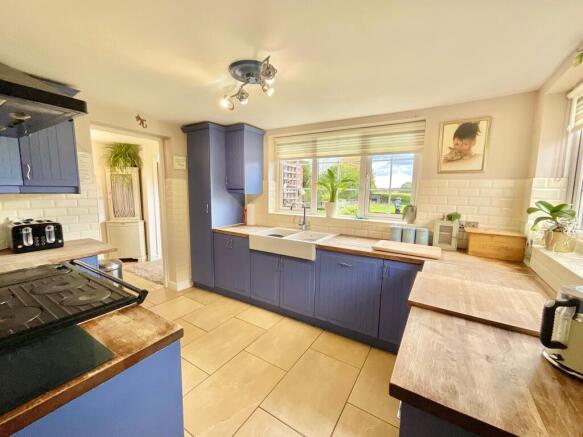
- Wonderful country-style kitchen with hardwood units and worktops, Belfast sink and impressive Range Master cooker, plus a breakfast room and conservatory overlooking the garden and paddock.
- A lifestyle property with real versatility, including three bedrooms, two bathrooms, solar panels, garage, stabling and outbuildings, an ideal home for country enthusiasts and livestock lovers.
Description
A home where country living really can become a way of life. Set within a generous plot, this beautifully presented property offers a rare combination of characterful accommodation, extensive outside space and the opportunity to embrace a genuine rural lifestyle. With a separate paddock, stabling and a range of useful outbuildings, it is particularly well suited to those with an interest in keeping livestock. Something the current vendor certainly knows a thing or two about, proudly keeping and showing the “cutest sheep in the world” from the property.
From the moment you arrive, there is a wonderful sense of space and tranquillity. The property is approached via a wooden entrance gate onto a decorative gravel driveway, providing ample parking for several vehicles and leading to the integral single garage. Beyond the house lies a well-stocked and private formal garden, which in turn opens onto the paddock and surrounding farmland, creating a delightful outlook and an ever-changing rural backdrop.
Inside, the character continues.
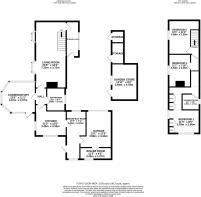
Accessed through a double-glazed door, the entrance hall immediately sets the tone with its original quarry-tiled flooring, double-glazed side windows overlooking the driveway, loft access hatch and a useful lockable wooden door opening into the main living accommodation.
The spacious lounge and sitting area is undoubtedly the heart of the home. Featuring a solid wooden floor and two double-glazed bay windows overlooking the rear garden, this is a room full of warmth and character. Original wooden beams extend from floor to ceiling and across the ceiling itself, while the impressive brick-built chimney breast houses a solid-fuel burner, complemented by a decorative mantle above. A wooden door leads through into the inner hallway, providing access to the principal ground-floor rooms.
The family bathroom is fitted with a three-piece suite comprising bath, WC and vanity wash basin, with a double-glazed privacy window providing natural light.
Opposite, doors open into the conservatory, creating a lovely additional sitting space from which to enjoy the garden and the paddock beyond. With its outlook across the grounds and a door leading directly outside, it is an ideal place to sit with a morning coffee, watch the seasons change or simply keep an eye on the goings-on in the paddock.
The country-style kitchen is particularly appealing, with double-glazed windows overlooking the garden and paddock. Hardwood drawer and base-level units are complemented by hardwood work surfaces and a traditional Belfast-style sink with stainless-steel mixer tap. The real showpiece, however, is the impressive Range Master cooker, featuring a four-ring burner and hotplate together with integrated oven and grill facilities, perfectly suited to a home where hearty country cooking feels right at home.
A further door leads into the breakfast room, which enjoys a delightful dual aspect with double-glazed windows to both the front and rear elevations, as well as a further door providing access to the garden. From here, there is direct access into the single garage, which benefits from power and lighting, an up-and-over door and a further door leading into the boiler room.
The garage also houses the workings associated with the property's solar panel system, with panels installed on the roof, adding an appealing energy-efficient element to this characterful country home.
Rising to the first floor, the landing is naturally lit by a charming Velux-style window, with doors leading to all principal rooms.
Bedroom Two overlooks the rear garden through a double-glazed window and benefits from a radiator and useful alcove, ideal for additional storage or fitted furniture. Bedroom Three is similarly positioned to the rear, again enjoying the garden outlook, with a radiator, storage alcove and a particularly attractive exposed brick feature wall, a character detail also found within Bedroom Two.
The first-floor shower room is naturally lit by a Velux-style window and fitted with a three-piece suite comprising WC, pedestal wash basin and shower cubicle with electric shower, together with a chrome heated towel rail.
Completing the first floor is the impressive principal bedroom, which benefits from a range of fitted wardrobes and an excellent dual aspect. Double-glazed windows overlook both the rear garden and the paddock beyond, where exceptional views stretch across the surrounding farmland. It is the sort of outlook that perfectly captures what makes this property so special, open skies, green fields and the unmistakable feeling of being immersed in the countryside.
Outside is where this property truly comes into its own.
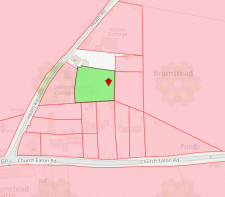
The separate paddock, measuring just under half an acre in total, is divided into two sections, offering excellent flexibility for those looking to keep a small pony, sheep or other livestock. A range of stabling and outbuildings further enhances the property's appeal and provides superb potential for anyone who enjoys an active outdoor lifestyle.
Whether your ambition is to keep a few sheep, follow in the footsteps of the current vendor and take an interest in showing, keep a pony, pursue a smallholding dream or simply enjoy having your own piece of countryside to call home, the outside space provides a fantastic opportunity to make that lifestyle a reality.
There is a wonderful balance here between home, garden and paddock. The formal garden provides a peaceful and private space for relaxation, while beyond it the land offers the freedom to get outside, get involved and enjoy the countryside.
In short, this is far more than simply a house with land. It is a genuine country retreat, a characterful family home with wonderful living accommodation, original features, solar panels, extensive parking, garage, stabling, outbuildings and just under half an acre of land.
A property where the boots can stay by the back door, the kettle is never far away and there is always something happening beyond the garden fence. For those looking for a home with space, character and the freedom to embrace country life, this could be a very special find.
- COUNCIL TAXA payment made to your local authority in order to pay for local services like schools, libraries, and refuse collection. The amount you pay depends on the value of the property.Read more about council Tax in our glossary page.
- Band: C
- PARKINGDetails of how and where vehicles can be parked, and any associated costs.Read more about parking in our glossary page.
- Yes
- GARDENA property has access to an outdoor space, which could be private or shared.
- Yes
- ACCESSIBILITYHow a property has been adapted to meet the needs of vulnerable or disabled individuals.Read more about accessibility in our glossary page.
- Ask agent
Energy performance certificate - ask agent
Heath Road, Bromstead, TF10

Add an important place to see how long it'd take to get there from our property listings.
__mins driving to your place
Affordability




Notes
Staying secure when looking for property
Ensure you're up to date with our latest advice on how to avoid fraud or scams when looking for property online.
Visit our security centre to find out moreDisclaimer - Property reference 78d2afcd-4726-471c-af06-037b4d97a5d2. The information displayed about this property comprises a property advertisement. Rightmove.co.uk makes no warranty as to the accuracy or completeness of the advertisement or any linked or associated information, and Rightmove has no control over the content. This property advertisement does not constitute property particulars. The information is provided and maintained by James Du Pavey, Eccleshall. Please contact the selling agent or developer directly to obtain any information which may be available under the terms of The Energy Performance of Buildings (Certificates and Inspections) (England and Wales) Regulations 2007 or the Home Report if in relation to a residential property in Scotland.
*This is the average speed from the provider with the fastest broadband package available at this postcode. The average speed displayed is based on the download speeds of at least 50% of customers at peak time (8pm to 10pm). Fibre/cable services at the postcode are subject to availability and may differ between properties within a postcode. Speeds can be affected by a range of technical and environmental factors. The speed at the property may be lower than that listed above. You can check the estimated speed and confirm availability to a property prior to purchasing on the broadband provider's website. Providers may increase charges. The information is provided and maintained by Decision Technologies Limited. **This is indicative only and based on a 2-person household with multiple devices and simultaneous usage. Broadband performance is affected by multiple factors including number of occupants and devices, simultaneous usage, router range etc. For more information speak to your broadband provider.