
Baltic Way, Totnes

- PROPERTY TYPE
Terraced
- BEDROOMS
4
- BATHROOMS
2
- SIZE
1,961 sq ft
182 sq m
- TENUREDescribes how you own a property. There are different types of tenure - freehold, leasehold, and commonhold.Read more about tenure in our glossary page.
Freehold
Key features
- Sought-after Baltic Wharf setting
- Moments from the River Dart
- Easy reach of Totnes town centre
- Contemporary three-storey townhouse
- Approx. 1,961 sq ft of accommodation
- Generous roof terrace
- Landscaped enclosed garden
- Integral garage with EV charging
- Freehold
- Council tax band F
Description
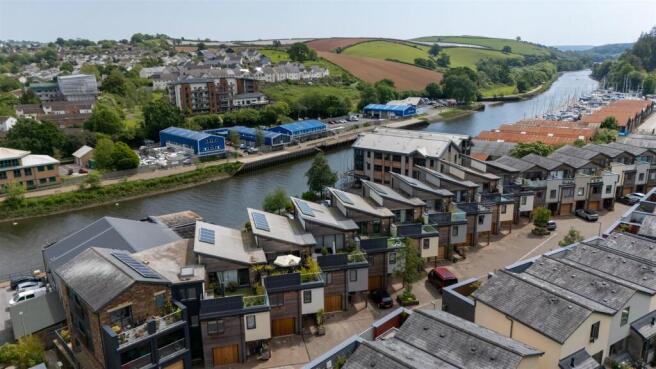
Situation - Situated within the highly regarded Baltic Wharf development, 31 Baltic Way enjoys a superb position close to the River Dart and within a short, predominantly level walk of Totnes town centre.
Totnes is renowned for its independent shops, cafés, restaurants and galleries, while scenic riverside walks and the surrounding South Hams countryside are close at hand. The town also has a mainline railway station with direct services to London Paddington, Exeter and Plymouth, while the A38 is approximately 5 miles away.
Description - 31 Baltic Way offers an appealing opportunity for contemporary waterside living in one of Totnes’ most desirable modern developments. Built in 2018, the house combines striking modern architecture with generous, light-filled accommodation extending to approximately 1,961 sq ft.
A landscaped rear garden and substantial roof terrace provide excellent spaces for outdoor dining, entertaining and relaxation, while riverside walks and the amenities of Totnes are within easy reach. With versatile accommodation arranged over three floors, an integral garage and EV charging, the property offers an excellent balance of style, practicality and lifestyle.
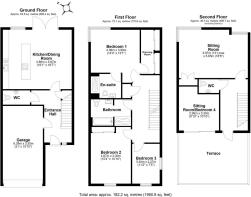
Accommodation - The front door opens into a welcoming entrance hall with access to the integral garage, which incorporates a useful utility area with space and plumbing for appliances. A cloakroom is also positioned off the hall, with stairs rising to the upper floors.
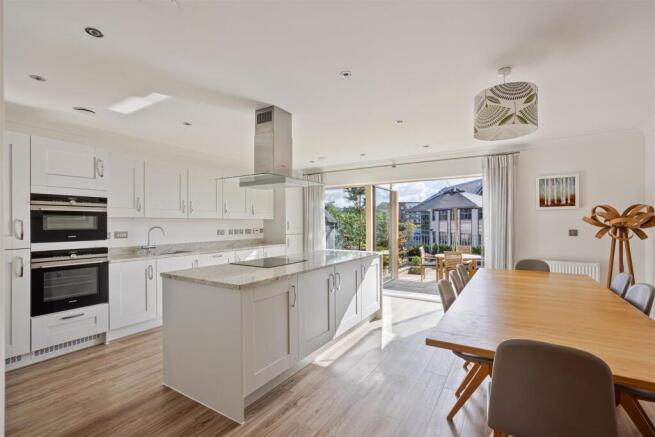
To the rear, the spacious open-plan kitchen and dining room forms the heart of the home. The kitchen is centred around a central island, with integrated appliances and generous work surfaces. Alongside the kitchen is a spacious dining area, large enough to accommodate a long dining table, making it ideal for family meals and entertaining. From here, broad glazed doors provide direct access outside to the garden, creating a seamless connection between the indoor and outdoor living spaces.
The first floor provides the principal bedroom suite, with a dressing area and en suite shower room. Two further bedrooms are also arranged on this level and are served by the family bathroom.
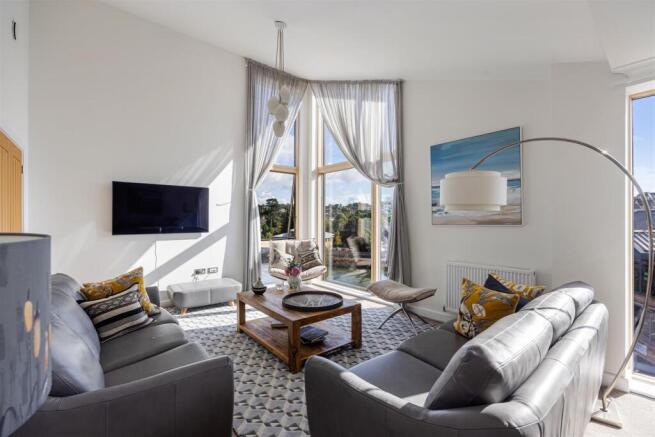
On the second floor is a generous main sitting room together with a second sitting room, which could equally serve as bedroom four, a home office or occasional guest room. A cloakroom is also positioned on this floor, while doors from the second sitting room provide direct access onto the substantial roof terrace.
Outside - The property is approached from Baltic Way, with the integral garage providing secure parking as well as useful storage and an electric vehicle charging point.
To the rear is an attractive enclosed landscaped garden, accessed directly from the kitchen/dining room. Designed for relatively low-maintenance enjoyment, it provides an appealing setting for outdoor dining, entertaining and relaxation, with paved areas and established planting.
At second-floor level, the generous roof terrace creates a further outdoor living space and is accessed directly from the second sitting room / bedroom four. Its elevated position makes it a particularly appealing spot for seating, entertaining and enjoying the surroundings.
Services - Mains water, drainage, electricity and gas. Gas central heating with an MVHR ventilation system.
According to Ofcom, broadband speeds from approximately 17 Mbps for Basic ADSL and 42 Mbps for Superfast FTTC, with Ultrafast FTTP available at up to 1800 Mbps. Mobile coverage indicates coverage as Okay for EE, Good for O2 and Outstanding for Three.
Freehold Management Services Ltd, with an annual estate charge of approximately £286.
The property benefits from an NHBC warranty commencing in May 2018 for a ten-year period.
Directions - From The Plains in Totnes, with the River Dart behind you, follow St Katherine's Way to the left. Continue ahead, passing the Steam Packet Inn on the left. The entrance to Baltic Wharf is almost opposite, with No. 31 found within the development towards the end on the left.
Brochures
Baltic Way, Totnes- COUNCIL TAXA payment made to your local authority in order to pay for local services like schools, libraries, and refuse collection. The amount you pay depends on the value of the property.Read more about council Tax in our glossary page.
- Band: F
- PARKINGDetails of how and where vehicles can be parked, and any associated costs.Read more about parking in our glossary page.
- Yes
- GARDENA property has access to an outdoor space, which could be private or shared.
- Yes
- ACCESSIBILITYHow a property has been adapted to meet the needs of vulnerable or disabled individuals.Read more about accessibility in our glossary page.
- Ask agent

Add an important place to see how long it'd take to get there from our property listings.
__mins driving to your place
Affordability




Notes
Staying secure when looking for property
Ensure you're up to date with our latest advice on how to avoid fraud or scams when looking for property online.
Visit our security centre to find out moreDisclaimer - Property reference 34922529. The information displayed about this property comprises a property advertisement. Rightmove.co.uk makes no warranty as to the accuracy or completeness of the advertisement or any linked or associated information, and Rightmove has no control over the content. This property advertisement does not constitute property particulars. The information is provided and maintained by Stags, Totnes. Please contact the selling agent or developer directly to obtain any information which may be available under the terms of The Energy Performance of Buildings (Certificates and Inspections) (England and Wales) Regulations 2007 or the Home Report if in relation to a residential property in Scotland.
*This is the average speed from the provider with the fastest broadband package available at this postcode. The average speed displayed is based on the download speeds of at least 50% of customers at peak time (8pm to 10pm). Fibre/cable services at the postcode are subject to availability and may differ between properties within a postcode. Speeds can be affected by a range of technical and environmental factors. The speed at the property may be lower than that listed above. You can check the estimated speed and confirm availability to a property prior to purchasing on the broadband provider's website. Providers may increase charges. The information is provided and maintained by Decision Technologies Limited. **This is indicative only and based on a 2-person household with multiple devices and simultaneous usage. Broadband performance is affected by multiple factors including number of occupants and devices, simultaneous usage, router range etc. For more information speak to your broadband provider.