
Ash Grove, Chinley, SK23

- PROPERTY TYPE
Semi-Detached
- BEDROOMS
3
- BATHROOMS
1
- SIZE
764 sq ft
71 sq m
- TENUREDescribes how you own a property. There are different types of tenure - freehold, leasehold, and commonhold.Read more about tenure in our glossary page.
Freehold
Key features
- Three Bedroom Semi-Detached House
- Chinley Village Location
- Modern Kitchen And Bathroom
- Excellent Transport Links - Near Local Amenities
- Well Maintained Gardens
- TAX BAND C | EPC D
Description
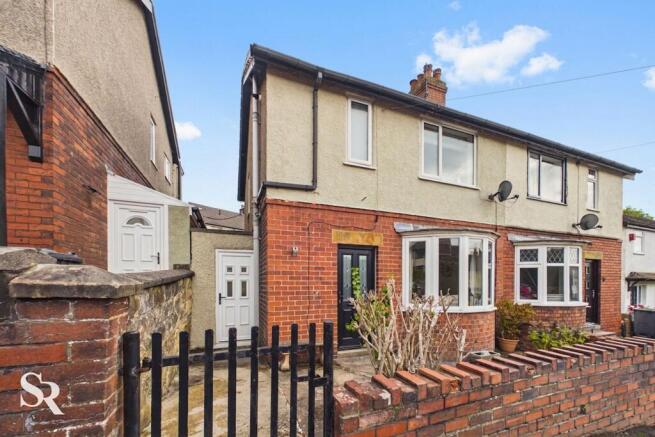
Set within the ever-popular village of Chinley, this beautifully presented three-bedroom semi-detached home offers a wonderful balance of contemporary style, comfortable living and outdoor space, all surrounded by the stunning Peak District countryside.
From the moment you arrive, the home has a welcoming feel. The practical entrance lean-to provides useful storage and convenient access through to the rear garden, making it particularly handy for everyday family life and those returning from countryside walks.
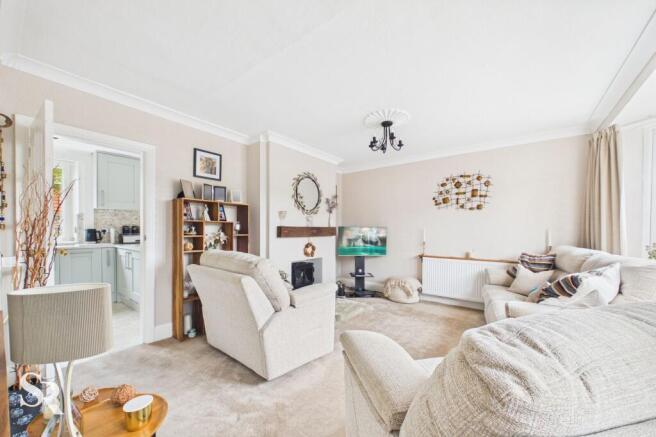
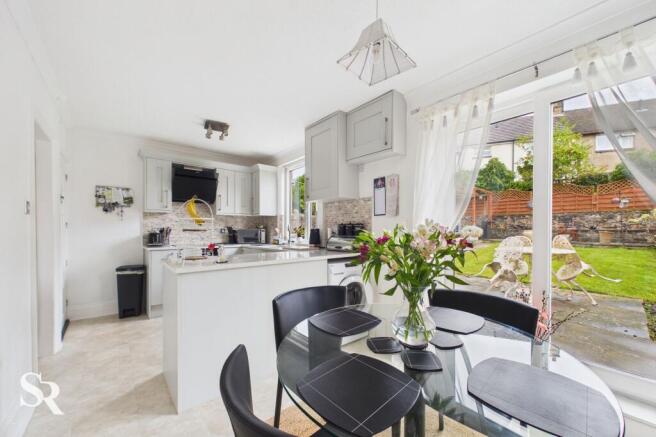
The bright and inviting lounge is a lovely place to unwind, with a charming bay window drawing in plenty of natural light and an electric log burner creating a cosy focal point for relaxing evenings. Flowing through to the contemporary kitchen, the home provides a sociable space designed equally well for busy mornings, relaxed family meals and entertaining friends. Sleek cabinetry and integrated appliances combine style with practicality, while the outlook towards the garden adds to the sense of connection with the outdoors.
Upstairs, there are two generous double bedrooms alongside a well-proportioned single bedroom, suitable for use as a home office/child bedroom. The bedrooms provide plenty of room for comfortable furnishings and storage, while the modern family bathroom is finished in a fresh, neutral style.
Outside, the enclosed rear garden is a real highlight. Beautifully maintained and offering a lovely sense of privacy, it provides plenty of space to enjoy long summer afternoons, family gatherings or quiet moments with a morning coffee. The lawn offers room for children to play or for keen gardeners to get creative, while the patio creates the perfect setting for outdoor dining, summer barbecues and drinks with friends. A useful wooden shed provides additional storage for gardening equipment and outdoor essentials.
The location is equally appealing. Chinley offers a fantastic village lifestyle, with local amenities, independent shops, places to eat and excellent transport links all within easy reach. For those who enjoy the outdoors, the surrounding countryside provides endless opportunities for walking, cycling and exploring, with the beautiful Peak District right on the doorstep. Excellent road and rail connections also make the property particularly convenient for commuters.
With its generous living accommodation, attractive garden and sought-after village setting, this is a home that offers both comfort and lifestyle. Whether you're enjoying a quiet evening by the log burner, entertaining in the garden or heading out to explore the surrounding countryside, this lovely Chinley home provides an opportunity to enjoy everything this popular area has to offer.
Early viewing is highly recommended to appreciate the welcoming atmosphere, versatile accommodation and enviable setting of this delightful home.
EPC rating D
EPC Rating: D
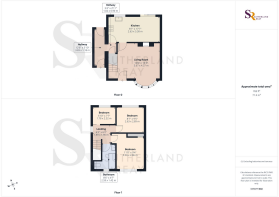
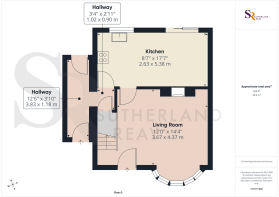
Hallway
3.83m x 1.18m
A practical and useful lean-to providing convenient space for coats, shoes and everyday essentials, together with a handy under-stairs storage cupboard. UPVC doors provide access to both the front and rear gardens, making this a particularly useful space for family life and outdoor activities. Finished with easy-to-maintain tiled flooring.
Kitchen
2.63m x 5.38m
A stylish and contemporary kitchen offering a practical and sociable space for everyday cooking and entertaining. Fitted with a good range of upper and lower cabinetry, the kitchen includes an integrated dishwasher, fridge and freezer, together with electric ovens, an electric hob and an overhead extractor fan. A UPVC window brings in plenty of natural light, while French UPVC doors open directly onto the patio, creating a lovely connection between the kitchen and outdoor space. Finished with practical PVC tile flooring.
Living Room
3.67m x 4.37m
A welcoming and comfortable lounge, centred around an electric fire that creates a cosy focal point for relaxing evenings. A UPVC bay window to the front fills the room with natural light, while carpeted flooring adds warmth and comfort underfoot.
Landing
1.9m x 1.89m
A practical and welcoming landing with a side-facing UPVC window that fills the space with plenty of natural light. Carpeted flooring provides a warm and comfortable finish.
Bedroom One
3.36m x 2.86m
A beautifully positioned main bedroom enjoying stunning views across the surrounding countryside and rolling hills, creating a peaceful and picturesque outlook. The room is well proportioned and benefits from a useful built-in wardrobe, while carpeted flooring adds warmth and comfort.
Bedroom Two
2.63m x 2.89m
A comfortable second double bedroom featuring a UPVC window overlooking the rear of the property, with carpeted flooring creating a warm and inviting feel.
Bedroom Three
1.78m x 2.32m
A versatile single bedroom, currently utilised as a walk-in wardrobe, offering excellent flexibility to suit a variety of needs. It would make an ideal home office, nursery or child’s bedroom. A UPVC window overlooks the rear of the property, while carpeted flooring provides a warm and comfortable finish.
Bathroom
2.59m x 1.42m
A modern and stylish family bathroom, fitted with a bath and overhead shower, WC and hand wash basin with a practical storage cabinet beneath. A chrome heated towel rail adds a contemporary finishing touch, while the fully tiled walls provide a fresh, easy-to-maintain finish.
Rear Garden
To the rear, the property enjoys a well-proportioned, enclosed garden, featuring a designated patio area ideal for outdoor dining and entertaining, together with a well-maintained lawn. A practical wooden shed provides useful additional storage for gardening tools and outdoor equipment.
Front Garden
To the front, a practical walled garden provides a good degree of privacy and creates additional outdoor space, offering a pleasant area to enjoy and adding to the property's overall appeal.
- COUNCIL TAXA payment made to your local authority in order to pay for local services like schools, libraries, and refuse collection. The amount you pay depends on the value of the property.Read more about council Tax in our glossary page.
- Band: C
- PARKINGDetails of how and where vehicles can be parked, and any associated costs.Read more about parking in our glossary page.
- Ask agent
- GARDENA property has access to an outdoor space, which could be private or shared.
- Front garden,Rear garden
- ACCESSIBILITYHow a property has been adapted to meet the needs of vulnerable or disabled individuals.Read more about accessibility in our glossary page.
- Ask agent

Add an important place to see how long it'd take to get there from our property listings.
__mins driving to your place
Affordability

About Sutherland Reay, Chapel-en-le-Frith
Ashby House, 17-19 Market Street, Chapel-en-le-Frith, High Peak, SK23 0HP
Notes
Staying secure when looking for property
Ensure you're up to date with our latest advice on how to avoid fraud or scams when looking for property online.
Visit our security centre to find out moreDisclaimer - Property reference d2111517-818c-471a-b902-fb0cced9cae2. The information displayed about this property comprises a property advertisement. Rightmove.co.uk makes no warranty as to the accuracy or completeness of the advertisement or any linked or associated information, and Rightmove has no control over the content. This property advertisement does not constitute property particulars. The information is provided and maintained by Sutherland Reay, Chapel-en-le-Frith. Please contact the selling agent or developer directly to obtain any information which may be available under the terms of The Energy Performance of Buildings (Certificates and Inspections) (England and Wales) Regulations 2007 or the Home Report if in relation to a residential property in Scotland.
*This is the average speed from the provider with the fastest broadband package available at this postcode. The average speed displayed is based on the download speeds of at least 50% of customers at peak time (8pm to 10pm). Fibre/cable services at the postcode are subject to availability and may differ between properties within a postcode. Speeds can be affected by a range of technical and environmental factors. The speed at the property may be lower than that listed above. You can check the estimated speed and confirm availability to a property prior to purchasing on the broadband provider's website. Providers may increase charges. The information is provided and maintained by Decision Technologies Limited. **This is indicative only and based on a 2-person household with multiple devices and simultaneous usage. Broadband performance is affected by multiple factors including number of occupants and devices, simultaneous usage, router range etc. For more information speak to your broadband provider.