
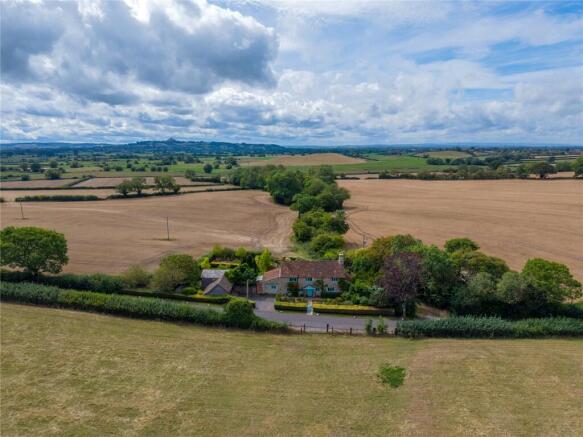

A Charming Detached Country Home with Glastonbury Tor Views, Beautiful Gardens and Self-Contained Annexe

- PROPERTY TYPE
Detached
- BEDROOMS
4
- BATHROOMS
2
- SIZE
Ask agent
- TENUREDescribes how you own a property. There are different types of tenure - freehold, leasehold, and commonhold.Read more about tenure in our glossary page.
Freehold
Key features
- Perfect Example of a ‘Chocolate Box Cottage’
- Popular Village Location Close to Wells
- Flexible Accommodation with Detached Annexe
- Entrance Hall with Direct Views of Glastonbury Tor
- Double Aspect Sitting Room with Inglenook Fireplace
- Double Aspect Kitchen/Diner with Aga
- Utility Room & Downstairs Shower Room
- Four Bedrooms Each with Outstanding Views
- Impressive Landscaped Gardens
- Oak Framed Car Port & Driveway Parking
Description
** Please contact us for further details and brochure **
About the Property.
Enjoying a peaceful and picturesque setting, the property benefits from a westerly aspect and panoramic views towards Glastonbury Tor from Launcherley, Wells. Combining an abundance of character, beautifully established gardens, versatile accommodation and a superb, detached annexe, this is a rare opportunity to acquire a truly distinctive country home.
About the Inside.
The property is approached through a welcoming entrance hall with flagstone flooring and direct views through the rear doorway, across to the Tor. A double-glazed window to the front and stairs rising to the first floor plus a useful understairs storage cupboard creates a spacious and fitting entrance to this unique home.
The charming sitting room is full of character, featuring double-glazed windows to both the front and rear, exposed beams and an impressive inglenook fireplace complete with bread oven and modern multi-fuel stove. A second reception room provides a versatile additional living space or snug, with French doors opening directly onto the rear garden and patio, creating a wonderful connection between the indoor and outdoor spaces.
The spacious kitchen/diner enjoys plenty of natural light, with two windows to the front and a feature bow window overlooking the rear garden. The kitchen is fitted with a range of bespoke, custom-made base units with granite work surfaces, together with an oil-fired Aga and integrated Neff appliances including electric oven with proving drawer, induction hob, fridge, freezer and dishwasher. Attractive flagstone flooring adds to the character of the room. A useful utility room and downstairs shower room provide further practicality, while bedroom three is a generous ground-floor double bedroom with French doors opening directly onto the rear garden, offering ideal accommodation for guests or those seeking the convenience of ground-floor living.
Upstairs, a particularly spacious landing provides useful flexibility and could readily accommodate a study or home-working area. A double-glazed window to the front and attractive exposed rafters add further character. Bedroom one is a generous double bedroom with double-glazed windows to both the front and rear, enjoying attractive views, and benefits from fitted wardrobes and cupboards providing excellent storage. Bedroom two is another comfortable double bedroom with a double-glazed window overlooking the rear garden, a useful, shelved cupboard and exposed rafters. Bedroom four is a small double bedroom with a double-glazed window to the rear. Completing the accommodation is a charming heritage-style family bathroom, featuring a double-glazed window to the front and a beautiful claw-footed bath.
About the Outside.
The property is approached via a double five-bar gate, opening onto a tarmac driveway with a substantial double oak-framed carport and useful shed storage. The front garden has been thoughtfully landscaped in a traditional cottage-garden style, with well-stocked borders and gravelled pathways creating an attractive and welcoming approach.
To the rear, the extensive gardens are a particular highlight. Fully landscaped and enjoying a wonderful westerly aspect, they are beautifully planted with a wide variety of mature perennials and shrubs. There is also a productive vegetable garden, fruit trees, greenhouse and the garden also benefit from an outside WC with wash hand basin. There are equally generous patio areas, providing an array of spaces in which to relax, entertain and enjoy the surrounding views.
Self-Contained Annexe
A further significant feature is the detached, timber-framed self-contained annexe, which offers excellent versatility for guests, family members, home working or potential ancillary accommodation. The annexe includes a kitchenette, separate shower room and veranda.
About the Area.
Enjoying a peaceful and picturesque setting, the property fully benefits from the panoramic views towards Glastonbury Tor which Launcherley is famous for. Just a short drive or a pretty countryside walks into the centre of Wells, this property will suit both families and retirees seeking a rural lifestyle within striking distance of the local amenities. Historic Wells is the smallest city in England and offers a range of shopping facilities including a high proportion of independent shops and boutiques, banks, restaurants, public houses, cinema and churches. The market square holds a farmer’s market on Wednesday and Saturday.
The Georgian city of Bath and the regional centre of Bristol are also within commuting distance, while Castle Cary Station with links to London Paddington and Exeter is also nearby. Bristol International Airport is 18 miles away.
There are a wide range of well-regarded schools at all levels locally, both from the state and private sectors. Primary Schools can be found at Coxley and Wells plus Wells is home to The Blue School (State secondary) and The Cathedral School (independent). Other independent schools such as Millfield at Street and Downside at Stratton on the Fosse are also close by.
Useful Information.
Postcode - BA5 1QJ
Local Authority - Somerset Council
Council Tax - F
Energy Performance Certificate Rating – In Process
Utilities – Mains Electric, Mains Water, Private Drainage, Oil Fired Boiler
Tenure - Freehold
Viewings - Strictly by appointment with the Vendors agent Killens
Identity verification - Please note, Killens LLP are obligated by law to undertake Anti Money Laundering (AML) Regulations checks on any purchaser who has an offer accepted on a property. We are required to use a specialist third party service to verify your identity. The cost of these checks is £25 inc. VAT per person. This is payable at the point an offer is accepted, and our purchaser information form is completed, prior to issuing Memorandum of Sales to both parties respective conveyancing solicitors.
- COUNCIL TAXA payment made to your local authority in order to pay for local services like schools, libraries, and refuse collection. The amount you pay depends on the value of the property.Read more about council Tax in our glossary page.
- Band: F
- PARKINGDetails of how and where vehicles can be parked, and any associated costs.Read more about parking in our glossary page.
- Yes
- GARDENA property has access to an outdoor space, which could be private or shared.
- Yes
- ACCESSIBILITYHow a property has been adapted to meet the needs of vulnerable or disabled individuals.Read more about accessibility in our glossary page.
- Ask agent
Energy performance certificate - ask agent
A Charming Detached Country Home with Glastonbury Tor Views, Beautiful Gardens and Self-Contained Annexe

Add an important place to see how long it'd take to get there from our property listings.
__mins driving to your place
Affordability


Notes
Staying secure when looking for property
Ensure you're up to date with our latest advice on how to avoid fraud or scams when looking for property online.
Visit our security centre to find out moreDisclaimer - Property reference WEL260161. The information displayed about this property comprises a property advertisement. Rightmove.co.uk makes no warranty as to the accuracy or completeness of the advertisement or any linked or associated information, and Rightmove has no control over the content. This property advertisement does not constitute property particulars. The information is provided and maintained by Killens, Wells. Please contact the selling agent or developer directly to obtain any information which may be available under the terms of The Energy Performance of Buildings (Certificates and Inspections) (England and Wales) Regulations 2007 or the Home Report if in relation to a residential property in Scotland.
*This is the average speed from the provider with the fastest broadband package available at this postcode. The average speed displayed is based on the download speeds of at least 50% of customers at peak time (8pm to 10pm). Fibre/cable services at the postcode are subject to availability and may differ between properties within a postcode. Speeds can be affected by a range of technical and environmental factors. The speed at the property may be lower than that listed above. You can check the estimated speed and confirm availability to a property prior to purchasing on the broadband provider's website. Providers may increase charges. The information is provided and maintained by Decision Technologies Limited. **This is indicative only and based on a 2-person household with multiple devices and simultaneous usage. Broadband performance is affected by multiple factors including number of occupants and devices, simultaneous usage, router range etc. For more information speak to your broadband provider.