
Pontygwindy Road, Caerphilly

- PROPERTY TYPE
Detached
- BEDROOMS
5
- BATHROOMS
3
- SIZE
2,801 sq ft
260 sq m
- TENUREDescribes how you own a property. There are different types of tenure - freehold, leasehold, and commonhold.Read more about tenure in our glossary page.
Freehold
Description
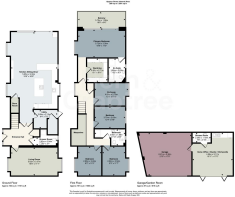
A vaulted entrance hall establishes the sense of scale, while the principal living space opens into an expansive kitchen, dining and sitting room, with broad areas of glazing and sliding doors connecting directly to a covered garden terrace. The kitchen is centred around a substantial island and Silestone surfaces, with integrated Neff appliances and a Quooker boiling and filtered water tap. A separate living room, utility and plant room, plus a ground-floor shower room, complete the ground floor.
Upstairs are five bedrooms, including a generous principal suite with walk-in dressing room, en suite and private balcony, together with a four-piece family bathroom. Outside, the landscaped, enclosed grounds provide extensive gated parking, lawn and covered entertaining space. A detached double garage and beautifully equipped home office, complete with kitchenette and shower room, add considerable flexibility for working, guests, fitness or hobbies.
The house is well placed for Caerphilly town centre, everyday shopping and the historic Caerphilly Castle, with Morgan Jones Park providing green space, sports facilities and a popular splash pad. Nearby schools include Plasyfelin Primary and Ysgol Gymraeg Caerffili, while Energlyn & Churchill Park railway station is around half a mile away, providing convenient rail connections towards Cardiff. Road and bus links also place Cardiff and the wider South Wales network within easy reach.
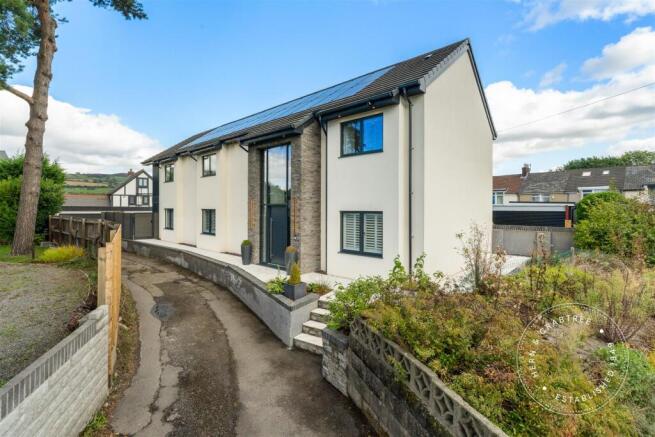
Entrance Hall - Floor-to-ceiling triple-glazed windows are arranged above and to either side of the composite entrance door, bringing generous natural light into the impressive vaulted entrance hall. A wide staircase rises to the first floor, with tiled flooring continuing through the space. Built-in storage cupboard and doors leading to the principal ground-floor rooms.
Living Room - Triple-glazed windows to the front and rear aspects create a dual aspect and are fitted with plantation shutters. The room is finished with ceiling spotlights and a ceramic radiator.
Grounf Floor Shower Room - Obscure triple-glazed window to the rear aspect. Fully tiled walls and complementary tiled flooring. The suite comprises a WC, wash hand basin with vanity storage and illuminated shaver mirror, together with a recessed shower enclosure with glazed door, plumbed rainfall shower head and separate hand-held shower attachment.
Utility Room And Plant Room - Triple-glazed door to the rear provides access onto the external pathway. Matching tiled flooring continues through the room, with space and plumbing for a large American-style fridge freezer and provision for a stacked washing machine and condenser tumble dryer.
The adjoining plant area houses the home's extensive mechanical and electrical systems. These include a 300-litre hot water cylinder operating via a smart overnight switch, a 1,500-litre sprinkler system, three-phase electricity supply and distribution for the EV chargers and garage.
A communications cabinet provides approximately 900Mbps hard-wired internet distribution to the rooms, with additional Wi-Fi connection points positioned within the attic and behind televisions.
The property has been constructed using an ICF Passivhaus system and is entirely electrically powered. Its energy installation includes 52 solar panels and approximately 60kWh of battery storage, with the solar and battery system included subject to achieving the full asking price.
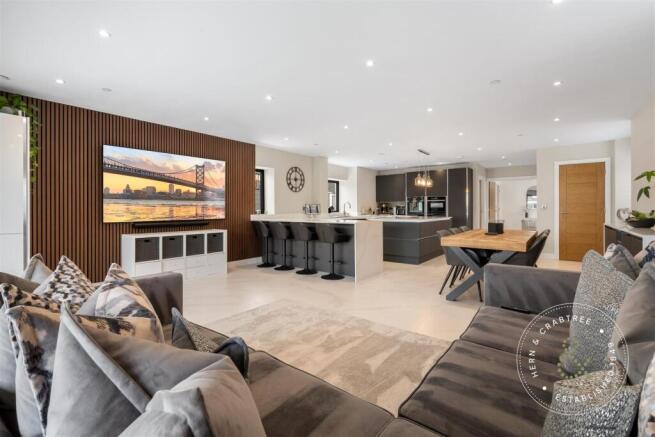
Open Plan Kitchen, Dining And Sitting Room - Triple-glazed windows are arranged across several aspects, including a deep-set window to the rear and front-facing glazing with plantation shutters. Large triple-glazed sliding doors open directly onto the covered garden terrace, allowing the main living space to connect naturally with the outside.
The kitchen is fitted with a considered selection of wall and base cabinetry complemented by Silestone work surfaces and a breakfast bar. A substantial central island incorporates a Neff induction hob with integrated downdraft extraction.
Integrated appliances include a Neff Slide&Hide oven, Neff combination microwave, warming drawer, full-size AEG dishwasher and integrated refrigeration. A double stainless steel sink is accompanied by a Quooker instant boiling water tap with filtered cold water.
Built-in storage is incorporated within the room and benefits from internal lighting. Matching tiled flooring runs throughout the kitchen, dining and sitting areas, with Warmup electric underfloor heating.
The room also benefits from the home's Lightwave smart lighting system, which can be controlled through Alexa, together with hard-wired internet connectivity.
First Floor Landing - Triple-glazed windows with plantation shutters bring natural light across the first-floor landing and into the vaulted entrance hall below. A wide staircase arrives at a generous balcony landing finished with a glazed balustrade. Built-in linen cupboard with fitted shelving.
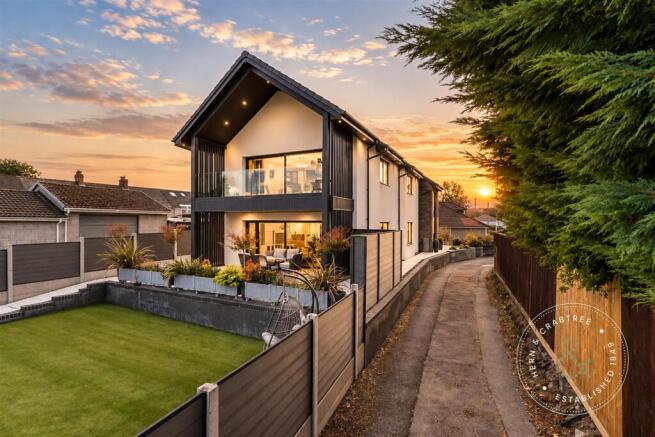
Principle Bedroom - Triple-glazed sliding patio doors open onto a private raised covered sitting balcony with glass balustrade and lighting overhead, while further triple-glazed windows to the front aspect are fitted with plantation shutters. Ceramic radiator with Wi-Fi timer control. The room also benefits from the property's centrally balanced air conditioning system.
Principle Dressing Room - The principle bedroom offers a generous walk-in dressing area to one side via a door for privacy, with space for several wardrobes and dressing furniture, together with access to the loft.
Principle En Suite - Obscure triple-glazed window to the rear aspect. Fully tiled walls and tiled flooring with Warmup electric underfloor heating.
The four-piece suite comprises a freestanding bath with centrally positioned mixer tap, WC, wash hand basin with vanity storage and mirrored cabinet above, and a generous shower enclosure with plumbed rainfall shower head and separate hand-held shower attachment. Heated towel rail.
Bedroom Two - Triple-glazed window to the rear aspect with fitted plantation shutters. Fitted wardrobes, ceramic radiator with Wi-Fi timer control and access to the centrally balanced air conditioning system.
Bedroom Three - Triple-glazed window to the rear aspect with fitted plantation shutters. Fitted wardrobe, ceramic radiator with Wi-Fi timer control and access to the centrally balanced air conditioning system.
Bedroom Four - Triple-glazed window to the front aspect with fitted plantation shutters. Ceramic radiator with Wi-Fi timer control and access to the centrally balanced air conditioning system.
Bedroom Five - Triple-glazed window to the rear aspect with fitted plantation shutters. Ceramic radiator with Wi-Fi timer control and access to the centrally balanced air conditioning system.
Family Bathroom - Obscure triple-glazed window to the rear aspect. Fully tiled walls and tiled flooring with Warmup electric underfloor heating.
The four-piece suite comprises a freestanding bath with central mixer tap, WC, wash hand basin with vanity cupboard and mirrored cabinet above, together with a large shower enclosure with plumbed rainfall shower and separate hand-held shower attachment. Heated towel rail.
Heating, Cooling And Technology - The house has been designed around an all-electric specification and incorporates a central balanced air conditioning system serving the bedrooms, controlled from the principal bedroom and via Wi-Fi.
Mechanical heat ventilation recovery equipment is positioned within the attic, helping to regulate ventilation and internal air quality throughout the house.
Ceramic radiators to the bedrooms have Wi-Fi enabled timer controls, while electric underfloor heating is installed within selected tiled areas including the kitchen and first-floor bathrooms.
The property's technology infrastructure includes hard-wired internet connections throughout, Wi-Fi access points, Lightwave smart lighting with Alexa compatibility, a comprehensive ring alarm system and monitored security cameras.
Detached Home Office - Bifold doors with fitted blinds open from the garden into this purpose-designed home office. The interior is finished with ceiling spotlights and wood-grain tiled flooring, with power points positioned both within the walls and floor.
The room has full hard-wired internet connectivity from the main communications cabinet and an air conditioning unit providing both heating and cooling.
To one side is a fitted kitchenette with wall and base storage cupboards, wood-grain work surfaces, tiled splashbacks, integrated fridge freezer and one-and-a-half bowl sink and drainer with mixer tap.
An internal door leads to the shower room, with a further connecting door providing direct access into the double garage.
Office Shower Room - Fully tiled walls and matching wood-grain tiled flooring. The suite comprises a WC, wash hand basin with vanity storage and a generous shower enclosure with sliding tinted-glass doors and electric shower. Illuminated shaver mirror and extractor fan.
Its position alongside the office gives this building considerable flexibility, whether used for home working, guests, hobbies or as a private gym and changing facility.
Double Garage - Electric up-and-over garage door provides vehicular access, with additional internal access from the home office. The garage offers space for one to two vehicles together with power, lighting and water supply.
Drainage and provision for a washing machine add further practicality. A 22kW MyEnergi EV charging point is installed within the garage.
The electric garage door benefits from Wi-Fi and voice control. Beyond conventional garaging, the building provides excellent scope for use as a gym, substantial storage area, workshop or additional working space, subject to any necessary consents.
Gardens, Terrace And Parking - The principal garden and parking areas can be approached through two pedestrian side gates or via a substantial sliding electric entrance gate. The block-paved driveway provides parking for approximately three to four vehicles if required, with composite fencing enclosing the grounds to provide privacy and security.
Alongside the driveway is an area of natural lawn, providing space for recreation, children's play or informal seating. Mature shrubs and planted borders soften the boundaries and introduce seasonal interest.
A stone-paved pathway rises to an elevated entertaining terrace adjoining the main living space. Here, a covered seating area provides a sheltered extension of the kitchen, dining and sitting room, finished with marble-effect stone tiled flooring and recessed downlighting.
Triple-glazed sliding doors connect the terrace directly with the house, creating a particularly effective arrangement for entertaining and everyday family life.
External features include power sockets, outside lighting, a cold-water tap and an additional 22kW MyEnergi EV charging point.
A pathway continues alongside the house to the utility room entrance, solar inverter equipment and air source heat pump installation, with discreet space for refuse storage. Further paved paths connect around the house and towards the principal entrance.
The outdoor areas are protected by the property's comprehensive monitored alarm and camera system.
Disclaimer - Disclaimer: Property details are provided by the seller and not independently verified. Buyers should always seek their own legal and survey advice prior to exchange of contracts. Descriptions, measurements and images are for guidance only. Some images may have been digitally edited to remove personal items and reduce visual clutter, to help illustrate the space and layout more clearly. Please note that rooms may appear differently in person. Marketing prices are appraisals, not formal valuations. Lease information, including duration and costs have been provided by the seller and have not been verified by H&C. Hern & Crabtree accepts no liability for inaccuracies or related decisions that may result in financial loss - we recommend you seek advice from your legal conveyancer to ensure accuracy.
Please note: Buyers are required to pay a non-refundable AML administration fee of £24 inc vat, per buyer after their offer is accepted to proceed with the sale. Details can be found on our website.
Brochures
Pontygwindy Road, CaerphillyBrochure- COUNCIL TAXA payment made to your local authority in order to pay for local services like schools, libraries, and refuse collection. The amount you pay depends on the value of the property.Read more about council Tax in our glossary page.
- Band: G
- PARKINGDetails of how and where vehicles can be parked, and any associated costs.Read more about parking in our glossary page.
- Garage,Off street,Private
- GARDENA property has access to an outdoor space, which could be private or shared.
- Yes
- ACCESSIBILITYHow a property has been adapted to meet the needs of vulnerable or disabled individuals.Read more about accessibility in our glossary page.
- Ask agent

Add an important place to see how long it'd take to get there from our property listings.
__mins driving to your place
Affordability



Notes
Staying secure when looking for property
Ensure you're up to date with our latest advice on how to avoid fraud or scams when looking for property online.
Visit our security centre to find out moreDisclaimer - Property reference 34928140. The information displayed about this property comprises a property advertisement. Rightmove.co.uk makes no warranty as to the accuracy or completeness of the advertisement or any linked or associated information, and Rightmove has no control over the content. This property advertisement does not constitute property particulars. The information is provided and maintained by Hern & Crabtree, Heath. Please contact the selling agent or developer directly to obtain any information which may be available under the terms of The Energy Performance of Buildings (Certificates and Inspections) (England and Wales) Regulations 2007 or the Home Report if in relation to a residential property in Scotland.
*This is the average speed from the provider with the fastest broadband package available at this postcode. The average speed displayed is based on the download speeds of at least 50% of customers at peak time (8pm to 10pm). Fibre/cable services at the postcode are subject to availability and may differ between properties within a postcode. Speeds can be affected by a range of technical and environmental factors. The speed at the property may be lower than that listed above. You can check the estimated speed and confirm availability to a property prior to purchasing on the broadband provider's website. Providers may increase charges. The information is provided and maintained by Decision Technologies Limited. **This is indicative only and based on a 2-person household with multiple devices and simultaneous usage. Broadband performance is affected by multiple factors including number of occupants and devices, simultaneous usage, router range etc. For more information speak to your broadband provider.