
Poppy Avenue, Broughton, Milton Keynes, MK10

- PROPERTY TYPE
Detached
- BEDROOMS
6
- BATHROOMS
4
- SIZE
2,895 sq ft
269 sq m
- TENUREDescribes how you own a property. There are different types of tenure - freehold, leasehold, and commonhold.Read more about tenure in our glossary page.
Freehold
Key features
- CHAIN FREE
- Impressive 2,895 sq ft Detached Family Home
- Exceptional Open Plan Kitchen, Living & Dining Space
- High-End Kitchen with Central Island
- Smart Home Technology & Underfloor Heating Throughout
- Versatile Top Floor Cinema, Games Room or Bedroom
Description
Modern design, generous space, and smart technology combine in this impressive chain free, three storey detached home, with 2,895 sq ft of accommodation, a thoughtful layout, high quality upgrades and the kind of flexibility that makes modern family life considerably easier.
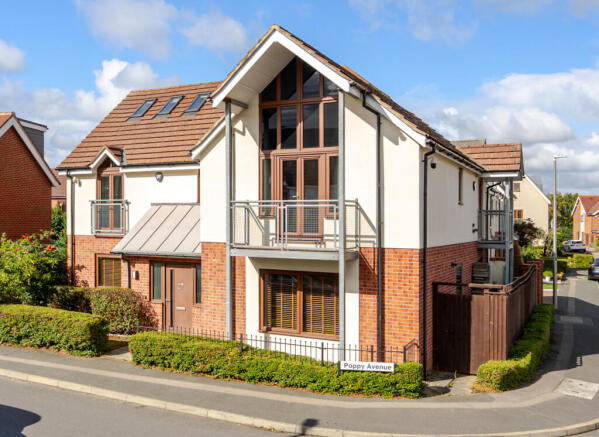
From the outside, the combination of traditional brickwork and crisp white render gives the property a contemporary look, while the generous frontage and double driveway immediately hint at the amount of space on offer.
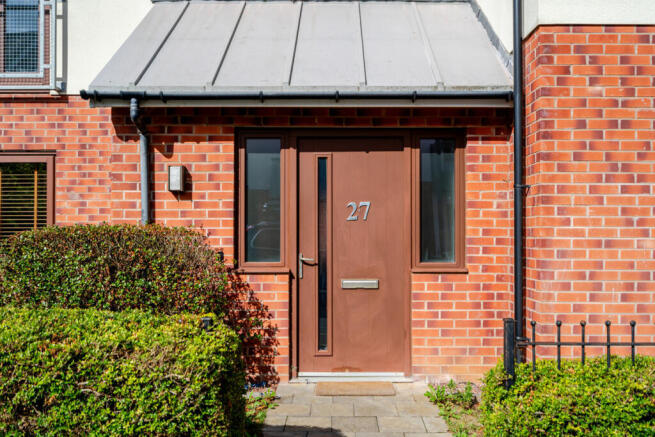
Step inside and the scale of the home becomes immediately apparent. The spacious entrance hall creates a genuinely impressive first impression, with a beautiful oak staircase and glass balustrade providing a stylish centrepiece. The hallway also benefits from a dedicated networking cupboard, discreetly housing much of the technology that helps control and connect the home.
To the right is a versatile reception room which could become whatever your lifestyle needs. It would make an excellent snug for quieter evenings, a playroom for younger children, or even a larger second home office for those who need dedicated workspace away from the main living areas.
Opposite, another reception room provides an ideal dedicated home office. With so many people now working at least part of the week from home, having a dedicated room that can be closed away from everyday family life is a real advantage.
A downstairs WC completes this part of the home before you move into the real heart of the property.
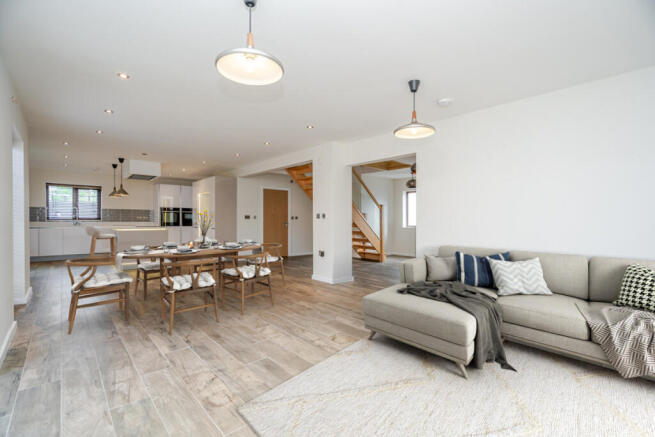
The entire ground floor has been designed around modern open plan living, creating an exceptional amount of space for everyday family life and entertaining. The generous living, dining and kitchen area gives you the freedom to arrange the space around the way you actually live, rather than being restricted to one defined use.
The main living area sits towards the rear, with a feature media wall providing a natural focal point. The lounge has been professionally wired for a 7.1 surround sound system, giving the next owner the opportunity to create a genuinely immersive home entertainment setup. French doors open directly onto the garden, bringing plenty of natural light into the room and creating an easy connection between the house and outside space.
Moving through the open plan space, there is an excellent area for dining, with enough room for a substantial table capable of comfortably accommodating large family meals and dinner parties. Whether you're hosting ten, twelve or more guests, there is plenty of room to make this a real entertaining space.
The kitchen itself combines a contemporary finish with genuine practicality. Fitted with a high-end German Haecker kitchen, it offers excellent quality cabinetry, generous work surfaces and a central island which becomes a natural gathering point when friends and family are over.
The island means the person cooking isn't separated from everyone else, allowing the kitchen to remain part of the conversation and the occasion. Soft LED lighting works alongside a combination of downlights and pendant lighting throughout this open plan space, allowing the atmosphere to change from bright and practical during the day to softer and more relaxed in the evening.
A separate utility room sits just off the kitchen, providing valuable additional storage and somewhere to keep laundry and everyday household tasks tucked away from the main living space.
To the side of the kitchen is another particularly impressive room, flooded with natural light from a stunning skylight and two sets of bi-fold doors. The doors open out in both directions, creating a wonderfully flexible space that can be opened up to the garden when the weather allows, while still providing an impressive additional room throughout the rest of the year.
This garden room is currently used as an additional living and entertaining space, but its possibilities are extensive. It could work as a dining room, family room, entertaining space, children's area or simply somewhere to sit and enjoy the garden. It also benefits from underfloor heating and built-in Bluetooth speakers within the ceiling, so it has been designed to be enjoyed all year round.
There is also direct access from this room onto the double driveway, giving you another practical route into the house and making the space particularly useful when bringing shopping.
Outside, the rear garden provides an excellent extension of the living space. It is private, established and has a good sized lawn, planted areas and a raised decked section.
Towards the rear, there is a particularly private area which currently houses a pond and would also lend itself beautifully to a hot tub or additional seating area. It is the kind of space where you can imagine spending summer evenings with friends, while the garden room provides a natural link between the house and outside.
The pond itself benefits from a built-in self-cleaning filtration system, while an automated irrigation system has been installed to water different zones across the front and rear gardens and planted areas.
The garden also provides direct access to the substantial detached double garage. The garage has been fully insulated, meaning it is far more than simply somewhere to store cars. It could become a home gym, workshop, hobby room, additional workspace or simply an exceptionally useful storage area.
The property also benefits from an EV charging point on the driveway, with the electrical capacity of the garage upgraded accordingly. Wiring has also been pre-installed within the garage to allow for a second charger in the future, giving the property plenty of flexibility as electric vehicle ownership becomes increasingly common.
Back inside, the quality and technology continue upstairs.
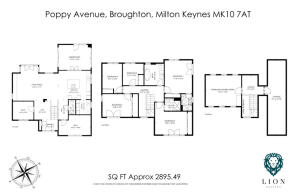
The first floor provides five bedrooms, including four generous double bedrooms and a further single bedroom, making this an exceptionally versatile home for a growing family, guests or those who need additional rooms for working from home.
Every bedroom benefits from built-in storage, helping keep the rooms practical and uncluttered.
The principal bedroom provides a particularly impressive retreat, with generous proportions, built-in storage and a beautifully refitted en suite shower room. The second bedroom also benefits from its own refitted en suite, giving two bedrooms the privacy and convenience normally associated with much larger luxury homes.
Both en suites are finished with floor-to-ceiling tiling and contemporary fittings, creating a high-end feel that wouldn't look out of place in a boutique hotel.
The family bathroom has also been refitted to the same high standard. Fully tiled from floor to ceiling, it features a beautiful freestanding bath alongside modern fittings, creating a room that feels as suited to relaxing at the end of a long day as it is to busy family mornings.
The first floor is also where some of the home's less obvious technology really comes into its own. Underfloor heating runs throughout the property, across all three floors, with every room individually controlled through an app. This means temperatures can be adjusted remotely and even automated around your location, allowing the heating to reduce when you are away and warm the house as you approach.
The home is also equipped with an integrated internet-connected alarm and CCTV system, both of which can be monitored and controlled remotely.
Head up to the top floor and the property offers another substantial and incredibly flexible space.
Currently used as an additional bedroom, this room has previously been enjoyed as a cinema room, and it has been specifically wired to accommodate a 9.2 surround sound system. Whether you want a dedicated cinema, games room, teenage retreat, home office or additional bedroom, this floor gives the next owner another space to adapt around their needs.
Opposite is a large additional storage room, providing valuable space for everything you don't want taking up room elsewhere in the house.
There is even further smart functionality at the top of the stairs, where an electrically operated Velux window features a rain sensor, allowing it to close automatically should the weather change.
Across the home, smart lighting adds another layer of convenience, with the downstairs lighting currently configured for voice control through Alexa or Google Home.
For electric vehicle owners, there is already an EV charging point on the driveway, with the garage’s electrical capacity upgraded to support it. The central garage pillar also has concealed wiring ready for a second charger, giving the next owners useful flexibility for the future.
It is these details that really set the property apart. Much of the technology is discreet and won't necessarily be obvious during a viewing, but it has been thoughtfully installed to make the home work better, whether you're relaxing with the family, entertaining friends, working from home or simply enjoying everyday life.
*Disclaimer: This home has been virtually furnished*
More about the location...
Broughton has become one of Milton Keynes’ most consistently popular residential areas, particularly appealing to families, first-time buyers, and professionals who value convenience, green spaces, and excellent connectivity. Known for its modern homes, well-planned layout, and community feel, Broughton offers a lifestyle that balances practicality with everyday comfort.
For families, the area benefits from nearby schools, parks, play areas, and pleasant walking routes, making it an easy place to settle into long term. Everyday essentials are close at hand too, with local shops and amenities nearby, while Kingston Centre is just a short drive away, offering supermarkets, cafés, restaurants, gyms, and a wide range of retail options.
For commuters, Broughton is exceptionally well placed, with easy access to the M1, A421, and Central Milton Keynes, making travel straightforward whether you’re commuting locally or heading further afield. Milton Keynes Central also provides fast rail links into London, making this an ideal location for those wanting strong transport connections without compromising on a peaceful residential setting.
Combining convenience, accessibility, and a family-friendly environment, Broughton continues to stand out as a fantastic place to call home.
Disclaimer
The mention of any appliance and/or services to this property does not imply that they are in full and efficient working order, and their condition is unknown to us. Unless fixtures and fittings are specifically mentioned in these details, they are not included in the asking price. Even if any such fixtures and fittings are mentioned in these details it should be verified at the point of negotiation if they are still to remain. Some items may be available subject to negotiation with the vendor.
We may recommend services to clients, to include financial services and solicitor recommendations for which we may receive a referral fee, typically between £0 and £250 + VAT.
- COUNCIL TAXA payment made to your local authority in order to pay for local services like schools, libraries, and refuse collection. The amount you pay depends on the value of the property.Read more about council Tax in our glossary page.
- Band: G
- PARKINGDetails of how and where vehicles can be parked, and any associated costs.Read more about parking in our glossary page.
- Yes
- GARDENA property has access to an outdoor space, which could be private or shared.
- Yes
- ACCESSIBILITYHow a property has been adapted to meet the needs of vulnerable or disabled individuals.Read more about accessibility in our glossary page.
- Ask agent
Poppy Avenue, Broughton, Milton Keynes, MK10

Add an important place to see how long it'd take to get there from our property listings.
__mins driving to your place
Affordability

About Lion Estates, Powered by Keller Williams, Milton Keynes
314 Midsummer Boulevard Milton Keynes MK9 2UB
Notes
Staying secure when looking for property
Ensure you're up to date with our latest advice on how to avoid fraud or scams when looking for property online.
Visit our security centre to find out moreDisclaimer - Property reference RX840438. The information displayed about this property comprises a property advertisement. Rightmove.co.uk makes no warranty as to the accuracy or completeness of the advertisement or any linked or associated information, and Rightmove has no control over the content. This property advertisement does not constitute property particulars. The information is provided and maintained by Lion Estates, Powered by Keller Williams, Milton Keynes. Please contact the selling agent or developer directly to obtain any information which may be available under the terms of The Energy Performance of Buildings (Certificates and Inspections) (England and Wales) Regulations 2007 or the Home Report if in relation to a residential property in Scotland.
*This is the average speed from the provider with the fastest broadband package available at this postcode. The average speed displayed is based on the download speeds of at least 50% of customers at peak time (8pm to 10pm). Fibre/cable services at the postcode are subject to availability and may differ between properties within a postcode. Speeds can be affected by a range of technical and environmental factors. The speed at the property may be lower than that listed above. You can check the estimated speed and confirm availability to a property prior to purchasing on the broadband provider's website. Providers may increase charges. The information is provided and maintained by Decision Technologies Limited. **This is indicative only and based on a 2-person household with multiple devices and simultaneous usage. Broadband performance is affected by multiple factors including number of occupants and devices, simultaneous usage, router range etc. For more information speak to your broadband provider.