Lutterworth Road, Dunton Bassett, Leicestershire, LE17

- PROPERTY TYPE
Detached
- BEDROOMS
5
- BATHROOMS
4
- SIZE
3,175 sq ft
295 sq m
- TENUREDescribes how you own a property. There are different types of tenure - freehold, leasehold, and commonhold.Read more about tenure in our glossary page.
Freehold
Key features
- Striking five-bedroom detached home
- Approximately 3,175 sq ft of accommodation
- Expansive open-plan kitchen and family-living area
- Two additional reception rooms
- Dedicated home office
- Principal suite with dressing room and en-suite
- Three en-suites plus a family bathroom
- Detached double garage and generous parking
- Landscaped private garden
- Underfloor heating
Description
Mill Stone House is an impressive five-bedroom detached residence forming part of Millstone Farm, an exclusive collection of individually designed homes in the sought-after Leicestershire village of Dunton Bassett.
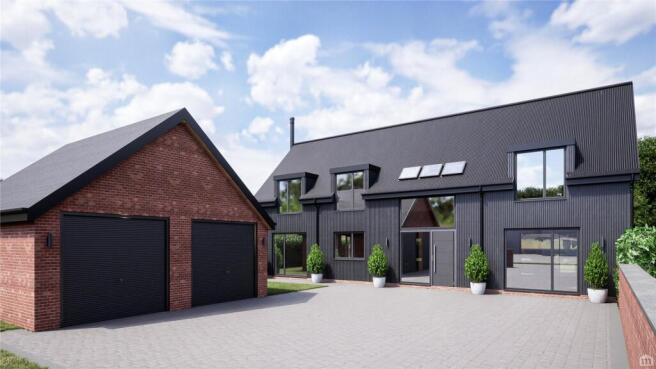
Extending to approximately 3,615 sq ft, this striking barn-inspired home combines the character of rural architecture with a bold contemporary finish. Dark vertical cladding, red-brick detailing and extensive glazing give the property a distinctive architectural identity, complemented by a detached double garage and generous private driveway.
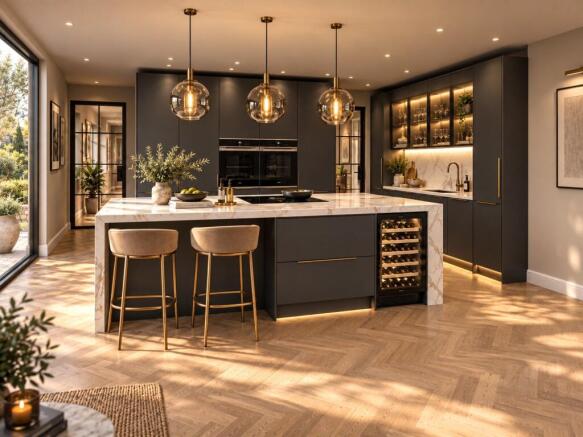
The heart of the home is the substantial open-plan kitchen, dining and family-living space. Designed for modern family life and entertaining, this light-filled room benefits from extensive glazing and direct access to the landscaped garden and terrace. A pantry and separate utility room provide valuable additional storage and practicality.
The ground floor also offers two generously proportioned reception rooms, allowing for both formal and relaxed living spaces. A dedicated home office, boot room, guest WC and built-in storage complete the carefully considered ground-floor accommodation.
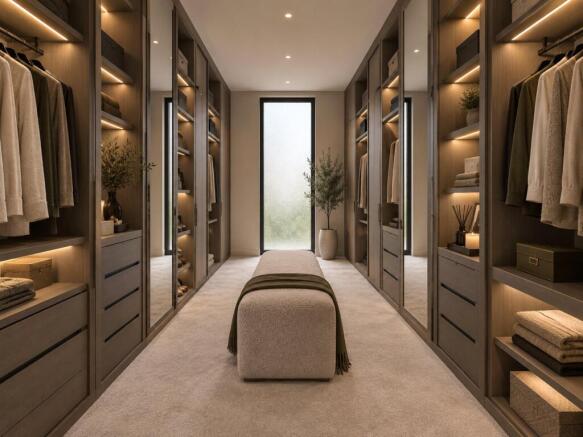
Upstairs, the principal bedroom features a private dressing area and en-suite bathroom. Four further bedrooms provide flexible accommodation for family and guests, supported by additional en-suite facilities, a family bathroom and a spacious gallery landing.
The proposed interior specification will reflect the high standard established at Fairlawn, the completed Format Homes residence within the same development. Carefully selected materials, quality finishes and thoughtful detailing will be used throughout, with underfloor heating, contemporary bathrooms and a high-specification kitchen forming part of the proposed design.
Externally, Mill Stone House will benefit from a professionally landscaped private garden, a generous terrace, extensive parking and a detached double garage.
Offered for sale at an early stage, the property presents an opportunity for the purchaser to influence selected finishes and design details, subject to the construction programme, agreed allowances and availability.
Millstone Farm is situated in Dunton Bassett, a desirable Leicestershire village surrounded by attractive countryside.
The village offers a peaceful rural setting while remaining conveniently positioned for Lutterworth, Leicester and the surrounding road network. The location is well suited to buyers seeking village life without sacrificing access to nearby schools, amenities, employment centres and transport connections.
Important information
The property is offered for sale off-plan. All CGI images, floorplans, measurements, landscaping, materials and specifications are illustrative and represent the proposed finished property. Final details may change during design and construction. Any purchaser choices or alterations will be subject to the stage of construction, planning requirements, availability and an agreed specification. Buyers should rely on the final contract documents and specification supplied by the selling agent and developer.
Anti-Money Laundering (AML) Requirements
In accordance with current Anti-Money Laundering and Proceeds of Crime legislation, all buyers are required to complete identity and verification checks. These checks are carried out on our behalf by Hipla, our approved AML provider. Once an offer is accepted, Hipla will contact you directly to complete the required verification. A fee of £60 inclusive of VAT per person applies to cover the cost of these checks. This fee is payable directly to Hipla and must be completed before a Memorandum of Sale can be issued. The fee is non-refundable and applies even if the transaction does not proceed.
General Information
These particulars are intended as a guide only and do not form part of any offer or contract. While we endeavour to ensure the accuracy of the information provided, we have not tested any services, appliances, or equipment, and no warranty is given as to their condition or functionality. Prospective purchasers are advised to inspect the property thoroughly and to commission appropriate surveys and professional reports before exchange of contracts. Photographs, floor plans, and measurements are provided for guidance only and should not be relied upon as exact.
Referrals and Introductions
Oliver Rayns Estate Agents may receive a referral fee or other benefit for introducing clients/customers to third-party service providers, including mortgage advisers, conveyancers, and surveyors. You are under no obligation to use any recommended provider, and any referral does not affect the price you pay for those services.
- COUNCIL TAXA payment made to your local authority in order to pay for local services like schools, libraries, and refuse collection. The amount you pay depends on the value of the property.Read more about council Tax in our glossary page.
- Band: TBC
- PARKINGDetails of how and where vehicles can be parked, and any associated costs.Read more about parking in our glossary page.
- Yes
- GARDENA property has access to an outdoor space, which could be private or shared.
- Yes
- ACCESSIBILITYHow a property has been adapted to meet the needs of vulnerable or disabled individuals.Read more about accessibility in our glossary page.
- Ask agent
Energy performance certificate - ask agent
Lutterworth Road, Dunton Bassett, Leicestershire, LE17

Add an important place to see how long it'd take to get there from our property listings.
__mins driving to your place
Affordability
About Oliver Rayns, Leicester
106 Queens Road, Clarendon Park Leicester, LE2 3FL

Notes
Staying secure when looking for property
Ensure you're up to date with our latest advice on how to avoid fraud or scams when looking for property online.
Visit our security centre to find out moreDisclaimer - Property reference OLR260354. The information displayed about this property comprises a property advertisement. Rightmove.co.uk makes no warranty as to the accuracy or completeness of the advertisement or any linked or associated information, and Rightmove has no control over the content. This property advertisement does not constitute property particulars. The information is provided and maintained by Oliver Rayns, Leicester. Please contact the selling agent or developer directly to obtain any information which may be available under the terms of The Energy Performance of Buildings (Certificates and Inspections) (England and Wales) Regulations 2007 or the Home Report if in relation to a residential property in Scotland.
*This is the average speed from the provider with the fastest broadband package available at this postcode. The average speed displayed is based on the download speeds of at least 50% of customers at peak time (8pm to 10pm). Fibre/cable services at the postcode are subject to availability and may differ between properties within a postcode. Speeds can be affected by a range of technical and environmental factors. The speed at the property may be lower than that listed above. You can check the estimated speed and confirm availability to a property prior to purchasing on the broadband provider's website. Providers may increase charges. The information is provided and maintained by Decision Technologies Limited. **This is indicative only and based on a 2-person household with multiple devices and simultaneous usage. Broadband performance is affected by multiple factors including number of occupants and devices, simultaneous usage, router range etc. For more information speak to your broadband provider.