Rose Mount, Wansfell Road, Ambleside, LA22 0EG

- PROPERTY TYPE
Detached
- BEDROOMS
4
- BATHROOMS
3
- SIZE
Ask agent
- TENUREDescribes how you own a property. There are different types of tenure - freehold, leasehold, and commonhold.Read more about tenure in our glossary page.
Freehold
Key features
- Detached 3-bedroom Art Deco home
- Spacious, light-filled accommodation
- Self-contained studio apartment
- Potential B&B/income opportunity
- Private gated driveway & garage
- Generous landscaped gardens & patio
- Prime Ambleside location
Description
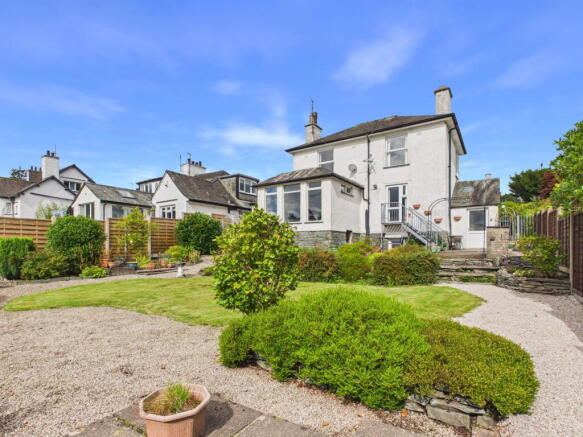
Rose Mount is a highly versatile, attractive and well proportioned detached three bedroom, two bathroom property with a separate one bedroom annex with private access. The property was built in 1929 in the distinctive Art Deco style on a desirable and well proportioned plot. The property enjoys a particularly appealing south facing aspect, with a number of rooms benefiting from lovely views across the gardens and surrounding Lakeland countryside.
A versatile property that will appeal to a wide range of buyers, whether as a family home, a retirement property or a main residence. It would equally lend itself to use as a second home or holiday let, offering excellent flexibility to suit a variety of lifestyles and requirements. Having the significant advantage of a self contained studio apartment situated beneath the main house. This has been used by the current owners on an ad hoc basis for bed and breakfast and holiday lets for 25 years, providing an opportunity for an additional income stream. Equally suitable as a great hobby room or home office. We are advised the annex could generate circa £25,000 as a holiday let and the main house could generate £40,000-£50,000 per annum. The property enjoys a wonderful garden, attached garage and off road parking. The property has no onward chain.
Superbly situated within easy walking distance of the centre of the highly sought after town of Ambleside, Rose Mount occupies an enviable position in the heart of the Lake District National Park. Ambleside attracts visitors throughout the year and offers an excellent range of shops, restaurants, public houses, churches and medical facilities, all within a few minutes' walk of the property.
The surrounding area provides an outstanding choice of fell and country walks, with beautiful Lakeland scenery readily accessible from the doorstep.
Accommodation
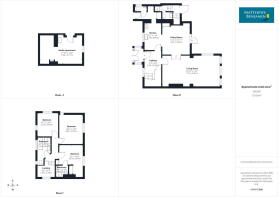
Ground Floor
Entrance Vestibule
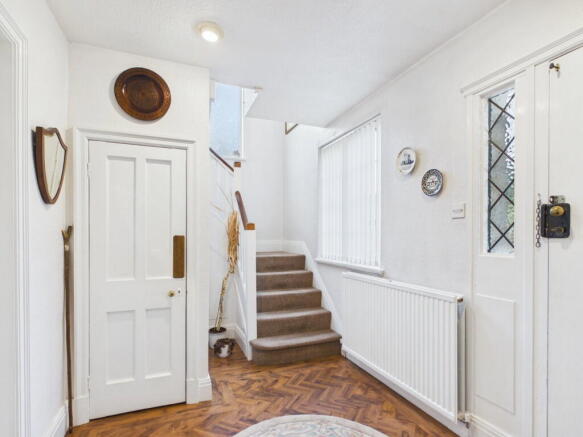
UPVC front door leading into the vestibule, with original Art Deco style door opening into a wide reception hallway. Attractive Art Deco staircase with useful understairs storage cupboard.
Kitchen
A contemporary selection of grey handless gloss wall and base units, stainless steel 1.5 sink unit with mixer tap, complimenting worktop, electric cooker point and extractor. Worcester wall mounted boiler concealed. Part tiled walls and grey wood effect Karndean floor. Super views over the front garden towards Fairfield and St Mary’s Church.
Dining Room
A well proportioned dining room featuring a further selection of grey handless gloss base units and alcove cupboards with worktops. The room enjoys an attractive south facing aspect, with lovely views across the generous garden and patio towards the lower slopes of Wansfell Pike. Laminated wood effect flooring. TV and telephone points, together with a rear UPVC glazed door opening onto steps leading down to the patio. Double glazed doors open into the living room.
Rear Hall/Utility
Plumbing for washing machine and dryer with useful storage cupboard. Glazed UPVC front door providing access on to driveway and access to rear garden. Linoleum flooring.
Cloakroom
WC and wash hand basin.
Lounge
An excellent, generously proportioned dual aspect reception room, enjoying an abundance of natural light and attractive south facing views across the gardens towards Black Fell. TV point.
First Floor
Stairs, flooded with light with full height window providing an airy feel. Landing, with loft hatch providing access to the roof space.
Rear Bedroom One
A spacious double bedroom with recessed alcoves. Enjoying a particularly attractive south facing outlook across the garden towards Loughrigg and Black Fell. Telephone point.
Bedroom Two
A further double bedroom benefiting from an attractive south facing aspect and two useful built in wardrobes.
En-suite Shower Room
A three piece suite comprising corner shower cubicle, WC and vanity wash hand basin. Part tiled walls and extractor fan.
Front Bedroom Three
A well proportioned double bedroom with built in triple wardrobe, dual aspect windows, providing excellent natural light and pleasant outlook.
Bathroom
A contemporary four piece white bathroom suite comprising panelled bath, corner shower cubicle, WC and vanity wash hand basin. Part tiled walls, heated towel rail and electric shaver point.
Self-Contained Studio Apartment
The self contained studio is independently accessed from the rear garden via a UPVC door opening onto a split level landing, providing a useful degree of privacy and flexibility.
Shower Room
Step up to, shower cubicle, vanity wash hand basin and WC. Further features include a heated towel rail, extractor fan, part tiled walls and skylight providing natural light.
Kitchen/Lounge/Bedroom
Basic selection of kitchen base units with stainless steel sink unit. Part tiled and panelled walls, built in wardrobe, TV point and concealed gas and electric meters. Window overlooking the garden.
Outside
The property is approached via a private gated tarmacadam drive providing parking for at least four vehicles. Outside tap.
Garage
With up and over door, electric, with window and rear door to garden.
Garden
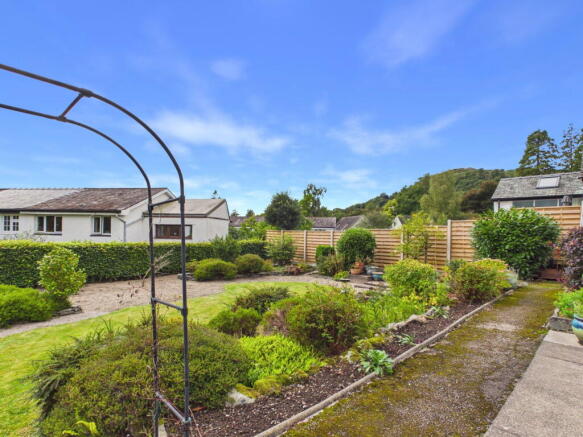
The front garden has a small lawn with selection of shrubs and bushes with side access to the rear split level garden with attractive lawn and substantial patio area. The garden has a south facing aspect giving lovely fell and country views. There are a good variety of shrubs and bushes. Greenhouse and under croft providing superb storage facility.
Tenure
Freehold. Vacant possession on completion.
Council Tax Band
F
Services
Mains gas, water, electric and drainage
What3words///saved.limo.qualify
Broadband
For information on broadband and mobile services at the property, we advise prospective purchasers to consult the Ofcom website: checker.ofcom.org.uk
Anti Money Laundering Regulations (AML)
Due to the Money Laundering Regulations, now officially known as Money Laundering, Terrorist Financing and Transfer of Funds Regulations 2017 we are required to follow government legislation and carry out identification checks on all purchasers. We use a specialist third party company to conduct these checks at a charge of £48 inclusive of VAT per buyer once an offer has been accepted and you will be unable to proceed with the purchase of the property until these checks have been carried out. This charge is non-refundable.
Brochures
Brochure 1- COUNCIL TAXA payment made to your local authority in order to pay for local services like schools, libraries, and refuse collection. The amount you pay depends on the value of the property.Read more about council Tax in our glossary page.
- Band: F
- PARKINGDetails of how and where vehicles can be parked, and any associated costs.Read more about parking in our glossary page.
- Garage,Driveway
- GARDENA property has access to an outdoor space, which could be private or shared.
- Private garden,Patio
- ACCESSIBILITYHow a property has been adapted to meet the needs of vulnerable or disabled individuals.Read more about accessibility in our glossary page.
- Ask agent

Add an important place to see how long it'd take to get there from our property listings.
__mins driving to your place

Notes
Staying secure when looking for property
Ensure you're up to date with our latest advice on how to avoid fraud or scams when looking for property online.
Visit our security centre to find out moreDisclaimer - Property reference S1854676. The information displayed about this property comprises a property advertisement. Rightmove.co.uk makes no warranty as to the accuracy or completeness of the advertisement or any linked or associated information, and Rightmove has no control over the content. This property advertisement does not constitute property particulars. The information is provided and maintained by Matthews Benjamin, Ambleside. Please contact the selling agent or developer directly to obtain any information which may be available under the terms of The Energy Performance of Buildings (Certificates and Inspections) (England and Wales) Regulations 2007 or the Home Report if in relation to a residential property in Scotland.
*This is the average speed from the provider with the fastest broadband package available at this postcode. The average speed displayed is based on the download speeds of at least 50% of customers at peak time (8pm to 10pm). Fibre/cable services at the postcode are subject to availability and may differ between properties within a postcode. Speeds can be affected by a range of technical and environmental factors. The speed at the property may be lower than that listed above. You can check the estimated speed and confirm availability to a property prior to purchasing on the broadband provider's website. Providers may increase charges. The information is provided and maintained by Decision Technologies Limited. **This is indicative only and based on a 2-person household with multiple devices and simultaneous usage. Broadband performance is affected by multiple factors including number of occupants and devices, simultaneous usage, router range etc. For more information speak to your broadband provider.