
New Moss Road, Cadishead, M44

- PROPERTY TYPE
Detached Bungalow
- BEDROOMS
6
- BATHROOMS
4
- SIZE
2,045 sq ft
190 sq m
- TENUREDescribes how you own a property. There are different types of tenure - freehold, leasehold, and commonhold.Read more about tenure in our glossary page.
Freehold
Key features
- Fabulous Detached Family Home, Spanning a near 2000sq ft Complete with Freehold Title
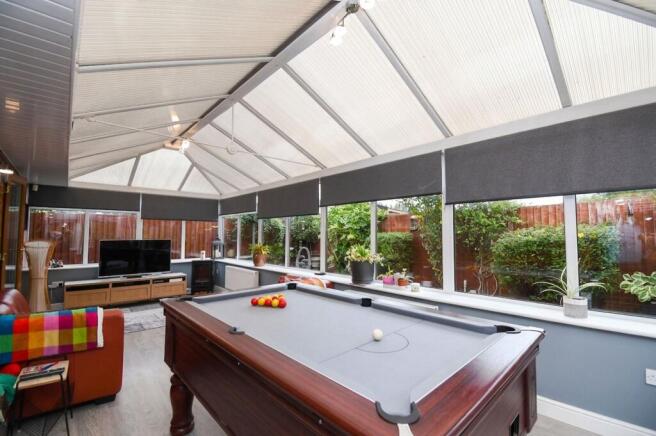
- Substantial Living Space Offering a Family Lounge, Formal Dining Space and Impressive 23ft Conservatory
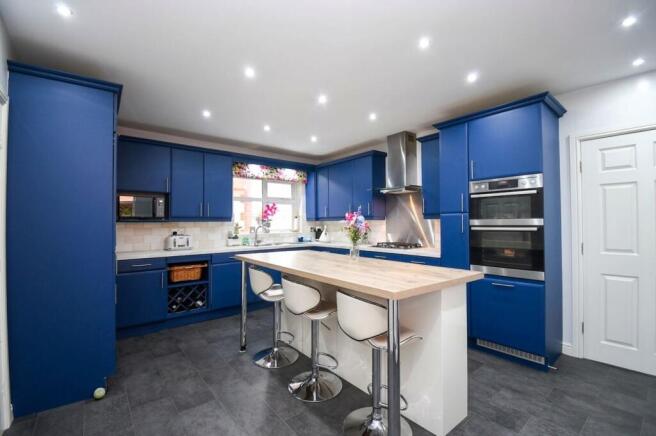
- Open Plan Fitted Kitchen and Dining Area, offering Ample Storage and Worksurface Space Alongside the Separate Utility Room
- Six Generously Sized Bedrooms Laid across the Two Floors, Three Complete with Fitted wardrobes
- Two Four Piece Family Bathroom Suites, En suite Bathroom and an Additional Shower Room
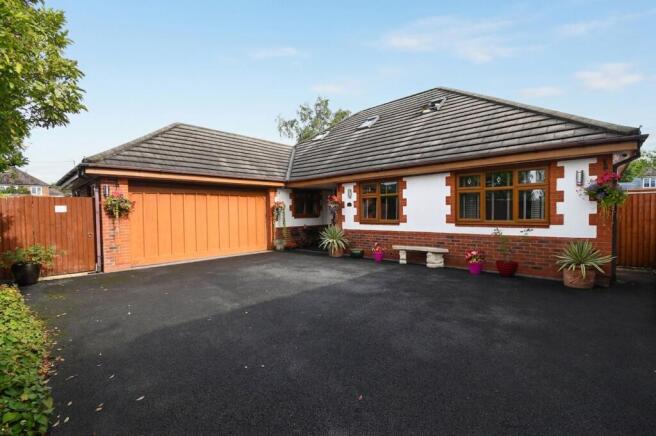
- Gated, Private access to the Front Offering Parking for Multiple Cars
- Partially Converted Double Garage with Electric Door, Offering a Versatile Space ideal as an Office, Play Room or Additional Reception Room
- Part Exchange Considered
- Private, Low Maintenance Rear Garden with Indian Stone, Artificial Lawn and Luxury Hot Tub - A Fabulous Space to Entertain
- Surrounded by Excellent Amenities, Beautiful Scenic Walks on the Moss and Well Connected by Brilliant Transport Links
Description
A rare opportunity to acquire this substantial six-bedroom detached home, boasting nearly 2000 sq ft of beautifully presented living space with freehold title, private gated access, and versatile accommodation perfect for family life or investment. Ideally situated with excellent access to local amenities, schools, and picturesque scenic walks, this impressive home is also exceptionally well connected by reliable transport links, making daily commutes and leisure pursuits effortlessly convenient.
Stepping through the private entrance, you are welcomed into a spacious hallway that sets the tone for the rest of the property. directly ahead, the expansive family lounge offers a comfortable setting for relaxation and gatherings, adjacent is the formal dining area ideal for hosting family dinners. The heart of the home is the open plan fitted kitchen and dining area, thoughtfully designed with ample storage, generous worksurface space, and modern appliances to satisfy the needs of the keenest home chef. A separate utility room provides additional convenience and keeps household tasks discreetly tucked away. At the rear, the impressive 23ft conservatory bathes in natural light, offering a flexible space for year-round enjoyment. The property’s six generously sized bedrooms are thoughtfully arranged across two floors, with three featuring fitted wardrobes for streamlined storage. The principal suite benefits from a private en suite bathroom, while two four-piece family bathroom suites and an additional shower room ensure comfort and practicality for a large household or visiting guests. The partially converted double garage, equipped with an electric door, offers tremendous versatility - perfect as a home office, playroom, or additional reception room to suit your lifestyle needs. Gated, private access at the front provides secure parking for multiple vehicles, adding further appeal for families or those seeking privacy and convenience.
With part exchange considered, this fabulous detached family home represents an outstanding opportunity to secure a property that combines generous proportions, flexible living spaces, and a prime location. Properties of this calibre are rarely available - contact us today to arrange your viewing.
EPC Rating: C
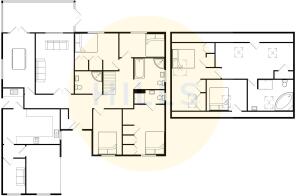
Lounge
3.82m x 4.87m
Diining Room
3.02m x 4.69m
Kitchen Diner
4.93m x 3.9m
Conservatory
7.14m x 3.07m
Reception Room
2.34m x 3.9m
Utility Room
1.88m x 1.47m
Garage
2.4m x 4.68m
Bedroom One
2.66m x 3.71m
En suite
2.14m x 0.96m
Bedroom Three
3.11m x 2.73m
Bedroom Five
2.25m x 3.43m
Bedroom Six
3.1m x 2.03m
Bathroom
2.11m x 2.56m
Bedroom Two
2.69m x 5.12m
Bedroom Four
2.77m x 2.22m
Bathroom
3.25m x 2.22m
Disclaimer
By law, all buyers and sellers must complete anti-money laundering checks in line with HMRC guidelines. Our trusted partner, Coadjute, will securely carry out these checks. A non-refundable fee of £45 + VAT per person applies, payable to Coadjute. Once an offer is accepted, Coadjute will send a secure link to complete the biometric checks, which must be completed before the memorandum of sale can be issued.
PLEASE NOTE: The Agent has not tested any equipment, fixtures, fittings or services and cannot confirm they are in working order. Photos may be enhanced using AI to improve image quality and presentation. Tenure details are based on information provided by the seller. Please check the property’s availability before travelling to view. Every effort has been made to ensure these particulars are accurate, but this cannot be guaranteed and they do not form part of any contract.
Brochures
Additional informationProperty Brochure- COUNCIL TAXA payment made to your local authority in order to pay for local services like schools, libraries, and refuse collection. The amount you pay depends on the value of the property.Read more about council Tax in our glossary page.
- Band: D
- PARKINGDetails of how and where vehicles can be parked, and any associated costs.Read more about parking in our glossary page.
- Yes
- GARDENA property has access to an outdoor space, which could be private or shared.
- Yes
- ACCESSIBILITYHow a property has been adapted to meet the needs of vulnerable or disabled individuals.Read more about accessibility in our glossary page.
- Ask agent

Add an important place to see how long it'd take to get there from our property listings.
__mins driving to your place
Affordability


Notes
Staying secure when looking for property
Ensure you're up to date with our latest advice on how to avoid fraud or scams when looking for property online.
Visit our security centre to find out moreDisclaimer - Property reference 0a826ae1-3fd8-406c-8a2c-d671e833448a. The information displayed about this property comprises a property advertisement. Rightmove.co.uk makes no warranty as to the accuracy or completeness of the advertisement or any linked or associated information, and Rightmove has no control over the content. This property advertisement does not constitute property particulars. The information is provided and maintained by Hills, Eccles. Please contact the selling agent or developer directly to obtain any information which may be available under the terms of The Energy Performance of Buildings (Certificates and Inspections) (England and Wales) Regulations 2007 or the Home Report if in relation to a residential property in Scotland.
*This is the average speed from the provider with the fastest broadband package available at this postcode. The average speed displayed is based on the download speeds of at least 50% of customers at peak time (8pm to 10pm). Fibre/cable services at the postcode are subject to availability and may differ between properties within a postcode. Speeds can be affected by a range of technical and environmental factors. The speed at the property may be lower than that listed above. You can check the estimated speed and confirm availability to a property prior to purchasing on the broadband provider's website. Providers may increase charges. The information is provided and maintained by Decision Technologies Limited. **This is indicative only and based on a 2-person household with multiple devices and simultaneous usage. Broadband performance is affected by multiple factors including number of occupants and devices, simultaneous usage, router range etc. For more information speak to your broadband provider.