Rock Bridge Fold, Whitewell Bottom, Rossendale

- PROPERTY TYPE
Semi-Detached Bungalow
- BEDROOMS
1
- BATHROOMS
1
- SIZE
Ask agent
- TENUREDescribes how you own a property. There are different types of tenure - freehold, leasehold, and commonhold.Read more about tenure in our glossary page.
Freehold
Key features
- STUNNING SEMI-DETACHED EXTENDED BUNGALOW
- LARGE DRIVEWAY & GARAGE
- EXTRA LARGE LANDSCAPED REAR GARDEN
- LARGE REAR EXTENSION
- FULLY REFURBISHED TO AN EXCEPTIONAL STANDARD
- RECENTLY FITTED MODERN KITCHEN & BATHROOM
- REAR GARDEN WITH INDIAN STONE PATIO & LARGE TURFED AREA
- FREEHOLD TENURE / COUNCIL TAX BAND B
Description
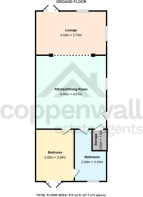
This beautifully presented one-bedroom semi-detached bungalow offers well-considered single-storey living, with a substantial open-plan lounge, kitchen and dining space forming the heart of the home. Extended and extensively upgraded by the current owner, the property combines contemporary finishes with practical features, generous storage and a strong connection to the gardens.
**OPEN-PLAN LIVING, KITCHEN & DINING**
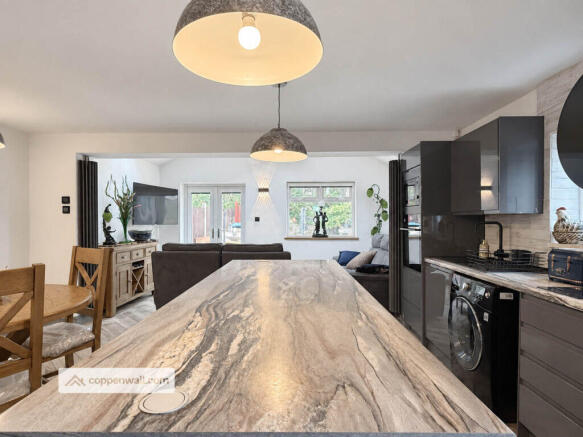
The rear extension, completed in 2018, has created an impressive open-plan living space, bringing the lounge, kitchen and dining areas together into one cohesive room. Fitted skylights draw natural light deep into the space, while patio doors open directly onto the rear garden, creating a particularly bright and spacious setting for both everyday living and entertaining.
The kitchen is finished with sleek grey cabinetry and distinctive swirled grey-and-orange worktops, with a good range of integrated appliances including fridge/freezer, oven and dishwasher. A central island provides additional preparation and storage space, with integrated pop-up USB and power sockets and the option to create a breakfast bar. The adjoining dining area comfortably accommodates a large dining table, making the entire space work equally well for relaxed day-to-day living or hosting guests.
The dining room & living room also has underfloor heating for added comfort.
Oak herringbone flooring runs throughout the open-plan area, bringing consistency and warmth to the contemporary interior.
**BEDROOM**
Positioned at the front of the property, the bedroom comfortably accommodates a king-size bed and benefits from extensive built-in grey wardrobes. Patio doors provide direct access to the front garden, where a combination of patio and lawn creates a private outdoor area with plenty of morning light.
**FAMILY BATHROOM**
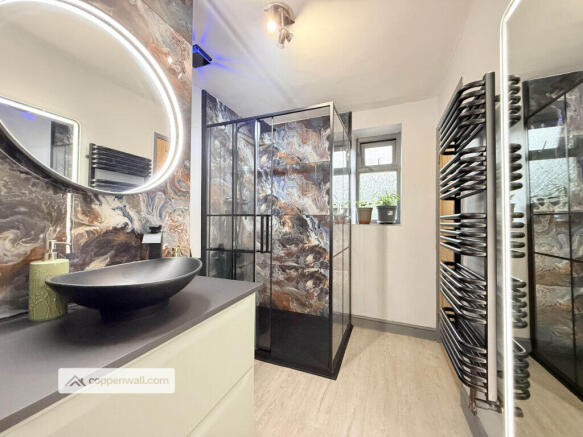
The contemporary four-piece bathroom has been finished to a high standard, with striking tiling and matte black fittings throughout. The suite comprises a walk-in shower, bath, WC, wash basin and heated towel rail, creating a clean, modern space.
**IMPROVEMENTS & STORAGE**
The property has undergone extensive upgrading, including a full re-wire and the installation of a new combination boiler approximately three to four years ago.
The loft provides particularly useful additional storage, being fully boarded, illuminated and accessed via a drop-down ladder.
**EXTERNALLY**
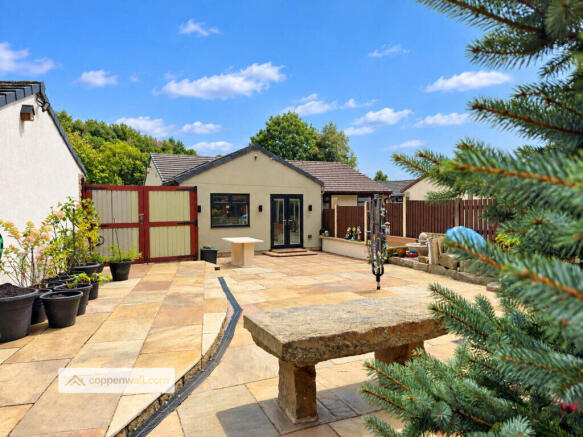
The rear garden has been extensively landscaped and is designed around a substantial Indian stone patio, which extends directly from the rear extension and provides a natural continuation of the open-plan living space.
The current owner has undertaken significant improvements to the garden, including sympathetically reusing original stone to rebuild the surrounding walls. Beyond the patio is a generous lawn, complemented by a feature waterfall and a versatile storage shed. The shed offers scope for conversion into a home office, hobby room or additional workspace, subject to any necessary permissions.
Double gates provide vehicle access directly into the rear garden, adding a useful level of practicality for parking, storage or access.
To the front, the property benefits from a shared driveway with one garage allocated to the property, providing valuable off-road parking and storage.
Overall, this is a comprehensively improved and exceptionally well-maintained bungalow, with the open-plan living space, quality finishes, extensive storage and landscaped gardens combining to create a home that is both easy to live in and highly practical.
TENURE
Freehold
COUNCIL TAX
Council Tax Band B, Rossendale (2026/27)
EPC
EPC C (expires 01 Feb 2021) — issued 01 Feb 2011
BROADBAND
Broadband: Gigabit ~0% · Ultrafast ~0% · Superfast ~100%
TYPICAL FLOOR AREA
441 square feet
Whitewell Bottom is a small hamlet in the Rossendale district of Lancashire, England, tucked into the upland moors north of Lumb. Though modest in size, with an estimated population of around 835 as of 2020, it functions as a quiet rural settlement featuring a few homes, farms, a local bistro called “The Water Trough,” a primary school, and some small industrial estates. The surrounding landscape lies within the Rossendale Valley area, where rivers and reservoirs carve through rolling hills and moorland, contributing to both the local scenery and hydrology.
In the broader Rossendale region, water plays a marked role in shaping the physical geography and human history. The steep-sided valleys are dissected by the River Irwell and its tributaries, which have cut through gritstone and glacial deposits to form narrow valley corridors. Several reservoirs, such as Calf Hey, Ogden, and Holden Wood in the Haslingden Grane area, store and regulate upland water flows, historically supplying both local needs and beyond. The hydrology of the area, shaped by its upland setting and past glacial activity, remains central to Rossendale's landscape, ecology, and heritage.
PLEASE NOTE
Coppenwall Estate Agents endeavours to ensure all property details are accurate and clearly presented, in accordance with the Consumer Protection from Unfair Trading Regulations 2008, The Property Ombudsman Code of Practice, and Propertymark standards. All descriptions, photographs, floor plans, and measurements are provided for guidance only and do not constitute part of a contract. Services, fixtures, and fittings are supplied by the seller/landlord and have not been tested. Prospective purchasers or tenants should verify any critical information—including measurements, property condition, utilities, tenure, planning consent, and boundaries—through their own due diligence, inspections, and legal advice prior to commitment. Coppenwall Estate Agents is a member of The Property Ombudsman and Propertymark, and is covered by Client Money Protection. In compliance with HMRC Anti-Money Laundering Regulations, all successful buyers must complete identity and proof-of-funds verification before a sale can progress. A non-refundable fee of £40 (inc. VAT) is payable directly to Coppenwall Limited, per person, per offer submitted, covering the cost of data verification, manual reviews, and ongoing compliance. Verification must be satisfactorily completed before a Memorandum of Sale can be issued.
- COUNCIL TAXA payment made to your local authority in order to pay for local services like schools, libraries, and refuse collection. The amount you pay depends on the value of the property.Read more about council Tax in our glossary page.
- Band: B
- PARKINGDetails of how and where vehicles can be parked, and any associated costs.Read more about parking in our glossary page.
- Driveway
- GARDENA property has access to an outdoor space, which could be private or shared.
- Yes
- ACCESSIBILITYHow a property has been adapted to meet the needs of vulnerable or disabled individuals.Read more about accessibility in our glossary page.
- Ask agent
Energy performance certificate - ask agent
Rock Bridge Fold, Whitewell Bottom, Rossendale

Add an important place to see how long it'd take to get there from our property listings.
__mins driving to your place
Affordability

Notes
Staying secure when looking for property
Ensure you're up to date with our latest advice on how to avoid fraud or scams when looking for property online.
Visit our security centre to find out moreDisclaimer - Property reference 68513. The information displayed about this property comprises a property advertisement. Rightmove.co.uk makes no warranty as to the accuracy or completeness of the advertisement or any linked or associated information, and Rightmove has no control over the content. This property advertisement does not constitute property particulars. The information is provided and maintained by Coppenwall, Rossendale. Please contact the selling agent or developer directly to obtain any information which may be available under the terms of The Energy Performance of Buildings (Certificates and Inspections) (England and Wales) Regulations 2007 or the Home Report if in relation to a residential property in Scotland.
*This is the average speed from the provider with the fastest broadband package available at this postcode. The average speed displayed is based on the download speeds of at least 50% of customers at peak time (8pm to 10pm). Fibre/cable services at the postcode are subject to availability and may differ between properties within a postcode. Speeds can be affected by a range of technical and environmental factors. The speed at the property may be lower than that listed above. You can check the estimated speed and confirm availability to a property prior to purchasing on the broadband provider's website. Providers may increase charges. The information is provided and maintained by Decision Technologies Limited. **This is indicative only and based on a 2-person household with multiple devices and simultaneous usage. Broadband performance is affected by multiple factors including number of occupants and devices, simultaneous usage, router range etc. For more information speak to your broadband provider.