
Elton Drive, Hazel Grove, SK7

- PROPERTY TYPE
Detached
- BEDROOMS
3
- BATHROOMS
1
- SIZE
1,480 sq ft
137 sq m
Key features
- A beautifully presented and spacious link-detached family home
- Three double bedrooms
- Stunning dining kitchen and stylish family bathroom
- Westly facing landscaped rear garden
- Downstairs wc and utility area
- Off road parking for several cars
- Attached garage for secure storage/parking and electric car charging port
- UPVC double glazing and gas-fired central heating
- School catchment area for the highly regarded Norbury Hall Primary School and Hazel Grove High School
Description
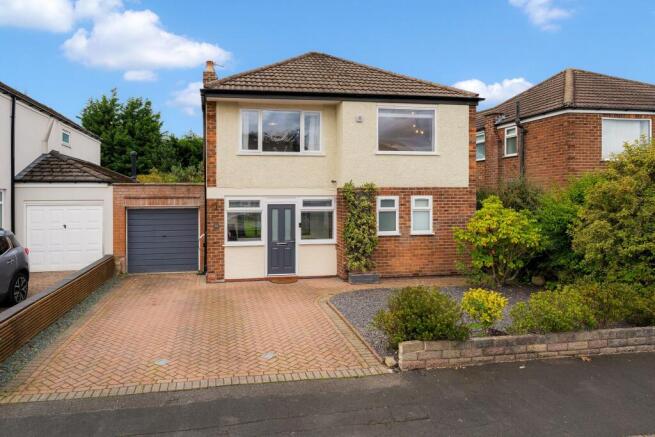
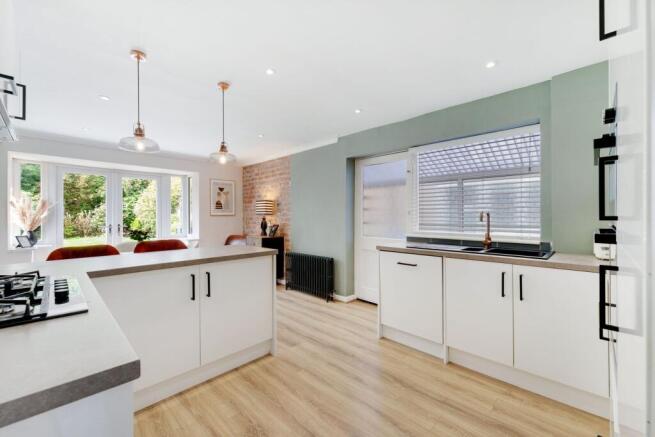
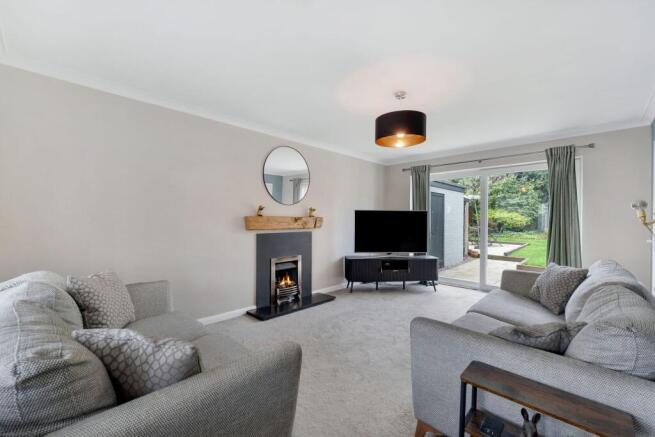
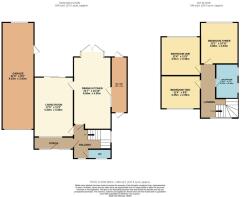
A beautifully presented and generously proportioned three-bedroom link-detached family home, ideally situated within one of the area’s most desirable residential locations. The property has been thoughtfully maintained and benefits from UPVC double glazing, gas-fired central heating, ample off-road parking, a landscaped rear garden and an attached garage. Perfectly tailored for modern family living, the home also enjoys the advantage of being within the catchment area for the highly regarded Norbury Hall Primary School and Hazel Grove High School. The accommodation comprises; a welcoming porch leading into the entrance hallway, complete with a convenient downstairs WC. The heart of the home is the impressive dining kitchen, fitted with a comprehensive range of stylish matching wall and base units, a large breakfast island and integrated appliances. This space has been designed with both everyday family life and entertaining in mind. From here, access is gained to a lean-to extension, currently utilised as a practical utility area. To the rear, the bright and inviting living room features a gas fire and sliding doors that open directly onto the landscaped garden, creating a seamless indoor-outdoor connection. To the first floor, a light-filled landing leads to three generously sized double bedrooms, each offering plenty of space and versatility. Completing the accommodation is a modern family bathroom, fitted with a walk-in shower, heated towel rail, and high-quality sanitaryware.
The Ground and Gardens
To the front of the property, there is a spacious paved driveway offering ample off-road parking for multiple vehicles, complemented by a neat and low-maintenance front garden. To the rear, the property boasts a private, westerly-facing garden that has been thoughtfully and beautifully landscaped. Designed to make the most of the afternoon and evening sun, this outdoor space features a lawn, planting areas, and seating spaces, creating an ideal setting for relaxation, entertaining, or simply enjoying the tranquil surroundings.
The Location
Hazel Grove is a very popular residential location which boasts from a wide range of local amenities, including shops, cafes, and parks, making it a convenient and welcoming place to live. Families are particularly drawn to the area due to its proximity to excellent schools and safe, family-friendly environment. In addition to its suburban charm, Hazel Grove offers excellent transport connectivity, with major link roads such as the A6 and M60 providing easy access to nearby towns and Manchester city centre.
Important Information
Heating - Gas central heating (radiators)
Mains - Gas, Electric, waters and drains
Property Construction- Brick built with tiled roof
Flood Risk - Very Low Risk (Surface water), Very Low Risk (sea and rivers)**
Water Meter - Yes
Leasehold
Broadband providers - Openreach- FTTP (Fibre to Premises).
You may also be able to obtain broadband service from these Fixed Wireless Access providers covering your area for Virgin, Media, EE & Three*
Mobile providers- Mobile coverage at the property available with all main providers*. (Some limited indoor coverage).
**Information provided by Ofcom checker and isn't guaranteed. Mosley Jarman take no responsibility for inaccuracies and advise potential buyers to do their own checks before committing to purchase.
** Information provided by GOV.UK
EPC Rating: D
Disclaimer
These particulars are prepared with care to provide a fair overview of the property but do not constitute an offer or contract. All descriptions, dimensions, floor plans and images are given in good faith and believed correct at publication, though accuracy is not guaranteed. Purchasers should rely on their own inspections, surveys and professional advice. Measurements are approximate and floor plans are not to scale. Photography may include wide-angle lenses or digital enhancement. Services, systems, appliances and planning or building regulation matters have not been tested or verified. Fixtures and fittings are excluded unless specifically agreed in writing. We comply with the Consumer Protection from Unfair Trading Regulations 2008 and the Business Protection from Misleading Marketing Regulations 2008, and advise all parties to satisfy themselves as to all aspects before proceeding.
- COUNCIL TAXA payment made to your local authority in order to pay for local services like schools, libraries, and refuse collection. The amount you pay depends on the value of the property.Read more about council Tax in our glossary page.
- Band: D
- PARKINGDetails of how and where vehicles can be parked, and any associated costs.Read more about parking in our glossary page.
- Yes
- GARDENA property has access to an outdoor space, which could be private or shared.
- Private garden
- ACCESSIBILITYHow a property has been adapted to meet the needs of vulnerable or disabled individuals.Read more about accessibility in our glossary page.
- Ask agent

Add an important place to see how long it'd take to get there from our property listings.
__mins driving to your place


Notes
Staying secure when looking for property
Ensure you're up to date with our latest advice on how to avoid fraud or scams when looking for property online.
Visit our security centre to find out moreDisclaimer - Property reference e0a6452f-23e8-4c78-9085-ab3fe3e24cc9. The information displayed about this property comprises a property advertisement. Rightmove.co.uk makes no warranty as to the accuracy or completeness of the advertisement or any linked or associated information, and Rightmove has no control over the content. This property advertisement does not constitute property particulars. The information is provided and maintained by Mosley Jarman, Bramhall. Please contact the selling agent or developer directly to obtain any information which may be available under the terms of The Energy Performance of Buildings (Certificates and Inspections) (England and Wales) Regulations 2007 or the Home Report if in relation to a residential property in Scotland.
*This is the average speed from the provider with the fastest broadband package available at this postcode. The average speed displayed is based on the download speeds of at least 50% of customers at peak time (8pm to 10pm). Fibre/cable services at the postcode are subject to availability and may differ between properties within a postcode. Speeds can be affected by a range of technical and environmental factors. The speed at the property may be lower than that listed above. You can check the estimated speed and confirm availability to a property prior to purchasing on the broadband provider's website. Providers may increase charges. The information is provided and maintained by Decision Technologies Limited. **This is indicative only and based on a 2-person household with multiple devices and simultaneous usage. Broadband performance is affected by multiple factors including number of occupants and devices, simultaneous usage, router range etc. For more information speak to your broadband provider.