Witheby, Sidmouth, Devon

- PROPERTY TYPE
Terraced
- BEDROOMS
3
- BATHROOMS
2
- SIZE
Ask agent
- TENUREDescribes how you own a property. There are different types of tenure - freehold, leasehold, and commonhold.Read more about tenure in our glossary page.
Freehold
Key features
- No onward chain
- Beautifully refurbished in 2025
- Extensive Sound & Heat Insulation
- Panoramic Sea Views
- Close proximity to town centre & seafront
- 3 Bedrooms
- Kitchen
- Utility / Boot Room
- Lounge / Diner
- 2 Bathrooms
Description
Overview
Comprehensively refurbished by the current owners (only the second owners since it was built in 1968) to include new kitchen, utility, wardrobes and radiators, upgraded bathrooms, extensive sound and energy insulation, new electric garage door as well as upgraded plumbing and electrics. New guttering's, UPVC Windows & doors, barge boarding and down pipes, with fire doors throughout alongside hard-wired smoke, heat and carbon monoxide alarms.
Entrance Hall
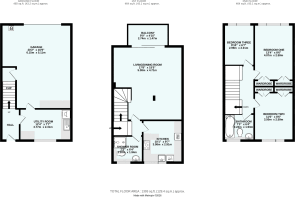
A solid UPVC entrance door opens into the welcoming hallway, with coat-hanging space, radiator with thermostat, display shelf, luxury vinyl flooring, spotlighting and easily navigated curved stairs rising to the first floor.
Utility / Boot Room
A particularly useful and spacious utility/boot room, fitted with a range of modern white wall and base units, sink with storage beneath, broom cupboard, additional shelving and space for a washing machine and tumble dryer. There is luxury vinyl flooring, a central heating radiator with thermostat, smoke detector, fitted pelmet roller blind and pull-down wall-mounted airer. A uPVC double-glazed window provides natural light and ventilation.
Garage
The large garage is almost double in size, providing excellent storage and potential for further development, subject to any necessary consents. There is also a useful under-stairs cupboard, currently ideal for wine storage. The garage houses the gas central heating boiler and benefits from carbon monoxide and smoke detectors, power and lighting, a new consumer unit, upgraded plumbing and gas piping, together with an electrically operated garage door.
Lounge / Diner
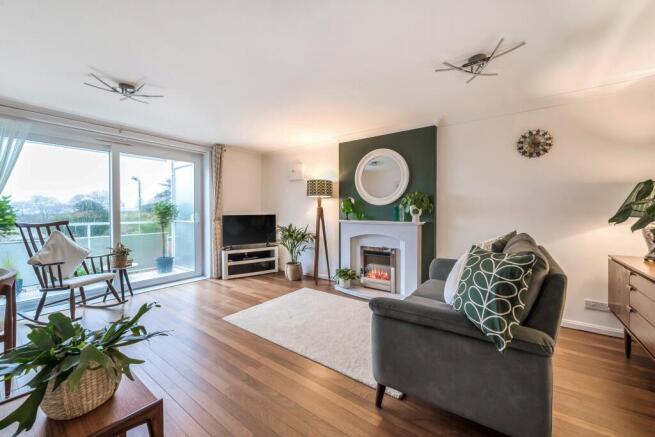
Situated on the first floor, the beautifully appointed lounge/diner is a particularly light and airy room. uPVC patio doors open onto a south-facing balcony, enjoying panoramic sea and countryside views. Features include professionally renovated solid teak flooring, a newly installed marble fireplace with inset electric fire, coved ceiling, two central heating radiators with thermostats, fitted display shelving, feature ceiling lighting and window blinds. A dining recess enjoys elevated views towards Peak Hill and the surrounding countryside.
Kitchen
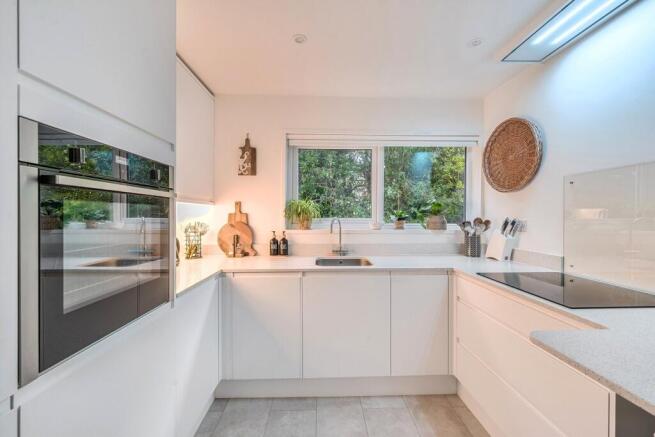
The contemporary kitchen is fitted with an excellent range of white, floor-to-ceiling units, complemented by Quartz worktops incorporating a small breakfast bar with matching stools. Integrated appliances include a fridge/freezer and dishwasher, together with an inset sink. There is a Neff Slide&Hide oven, designed with a retracting, non-protruding door, Neff hob, large pan and utensil drawers, pull-out corner carousel and additional pull-out waste bins. A ducted ceiling fan with light is complemented by spotlights and under-cabinet lighting. The kitchen has luxury vinyl flooring, a central heating radiator with thermostat and fitted pelmet roller blind. A uPVC double-glazed window overlooks neighbouring trees, creating a bright and pleasant space.
Shower Room
The beautifully renovated shower room retains its original pedestal basin and low-level WC, which have been sympathetically renovated to complement the contemporary shower fittings, including black taps, drencher and body shower fittings. Further features include modern splashbacks, a 1960s reproduction toilet seat, ladder-style radiator with thermostat, luxury vinyl flooring, spotlighting and uPVC double-glazed window with blind.
Staircase / Landing
Easily navigated curved stairs rise to the second floor and landing, which has a vaulted ceiling and newly fitted uPVC feature skylight, allowing natural light to flood the space. There is also feature lighting, central heating radiator with thermostat and a door providing access to the loft. The staircase and landing are particularly bright and airy.
Airing Cupboard
A large storage and airing cupboard houses the new modern hot water storage cylinder, which is compatible with renewable energy systems and could support conversion to an all-electric home in the future, should the gas central heating system be replaced.
Bedroom 1
A lovely double bedroom enjoying stunning sea and countryside views. The room benefits from three double fitted wardrobes, central heating radiator with thermostat, coved ceiling, feature lighting, fitted pelmet roller blind and curtain rail. The uPVC double-glazed window has safety catches.
Bedroom 2
A further double bedroom situated to the rear of the property, enjoying pleasant views over neighbouring trees. There are three double fitted wardrobes, central heating radiator with thermostat, coved ceiling, modern lighting, fitted pelmet roller blind and curtain rail, together with a uPVC double-glazed window with safety catches.
Bedroom 3
A bright single bedroom enjoying stunning sea and countryside views. The room has a double fitted wardrobe, central heating radiator with thermostat, coved ceiling, modern lighting and fitted pelmet roller blind. The uPVC double-glazed window has safety catches.
Bathroom
A wonderful original turquoise bathroom, retaining its distinctive 1960s character with steel bath, large pedestal basin and low-level WC. The bathroom has been sympathetically renovated, including regrouting of the original tiles, a 1960s reproduction toilet seat and bath panel, electric shower and shower screen. Further features include a ladder-style radiator with thermostat, illuminated steam-free mirror, luxury vinyl flooring, spotlighting and fitted blind.
Outside & Parking
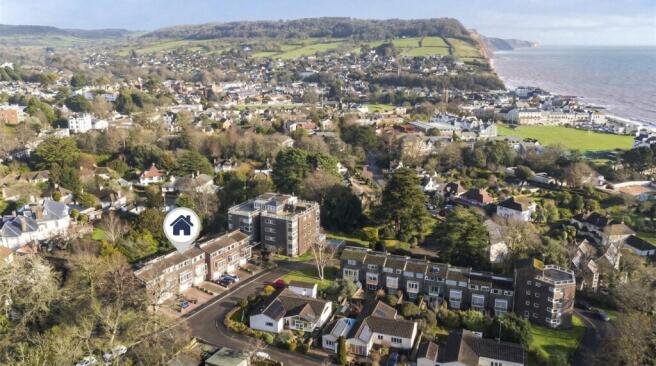
The property is approached through a lovely wooded copse, which is owned by the Crown; the property is not responsible for maintaining this area. To the front of the property is an easily managed patio area. A nearby public footpath provides a convenient shortcut to the town centre and seafront. To the rear is a block-paved driveway providing parking for two cars, together with access to the garage.
Directions
Location
Witheby is a quiet residential cul-de-sac situated on the west side of Sidmouth. It is only 800 metres to the town centre and 300 metres to Connaught Gardens and the seafront. Sidmouth town centre has many quality shops, ornamental public gardens, esplanade beaches and numerous leisure facilities within walking distance. The Cathedral City and County Town of Exeter is approximately 13 miles to the west with its expanding international airport, two mainline railway stations and nearest junction to the M5 Motorway.
Material Information
Tenure: Freehold Mains services connected: Electric, gas, water and drainage. Heating System - Gas Central Heating. Council Tax Band E with East Devon District. Parking: Off road driveway parking and garage. Restrictive Covenents: There are a few restrictive covenents associated with this property. Please enquire within for further information.
Brochures
Particulars- COUNCIL TAXA payment made to your local authority in order to pay for local services like schools, libraries, and refuse collection. The amount you pay depends on the value of the property.Read more about council Tax in our glossary page.
- Band: E
- PARKINGDetails of how and where vehicles can be parked, and any associated costs.Read more about parking in our glossary page.
- Garage,Off street
- GARDENA property has access to an outdoor space, which could be private or shared.
- Ask agent
- ACCESSIBILITYHow a property has been adapted to meet the needs of vulnerable or disabled individuals.Read more about accessibility in our glossary page.
- No wheelchair access
Witheby, Sidmouth, Devon

Add an important place to see how long it'd take to get there from our property listings.
__mins driving to your place
Affordability



Notes
Staying secure when looking for property
Ensure you're up to date with our latest advice on how to avoid fraud or scams when looking for property online.
Visit our security centre to find out moreDisclaimer - Property reference SID260241. The information displayed about this property comprises a property advertisement. Rightmove.co.uk makes no warranty as to the accuracy or completeness of the advertisement or any linked or associated information, and Rightmove has no control over the content. This property advertisement does not constitute property particulars. The information is provided and maintained by Bradleys, Sidmouth. Please contact the selling agent or developer directly to obtain any information which may be available under the terms of The Energy Performance of Buildings (Certificates and Inspections) (England and Wales) Regulations 2007 or the Home Report if in relation to a residential property in Scotland.
*This is the average speed from the provider with the fastest broadband package available at this postcode. The average speed displayed is based on the download speeds of at least 50% of customers at peak time (8pm to 10pm). Fibre/cable services at the postcode are subject to availability and may differ between properties within a postcode. Speeds can be affected by a range of technical and environmental factors. The speed at the property may be lower than that listed above. You can check the estimated speed and confirm availability to a property prior to purchasing on the broadband provider's website. Providers may increase charges. The information is provided and maintained by Decision Technologies Limited. **This is indicative only and based on a 2-person household with multiple devices and simultaneous usage. Broadband performance is affected by multiple factors including number of occupants and devices, simultaneous usage, router range etc. For more information speak to your broadband provider.