
Bristol Road, Sherborne, Dorset

- PROPERTY TYPE
Plot
- SIZE
Ask agent
Key features
- Building plot with full planning permission granted for a detached three-bedroom dwelling extending to approximately 1,150 sq ft
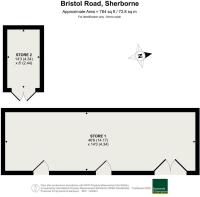
- Adjacent parcel of land to the south of the main plot, measuring approximately 16.0m x 5.50m
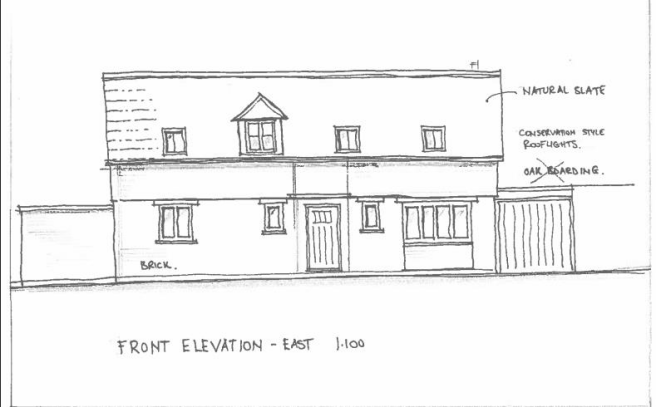
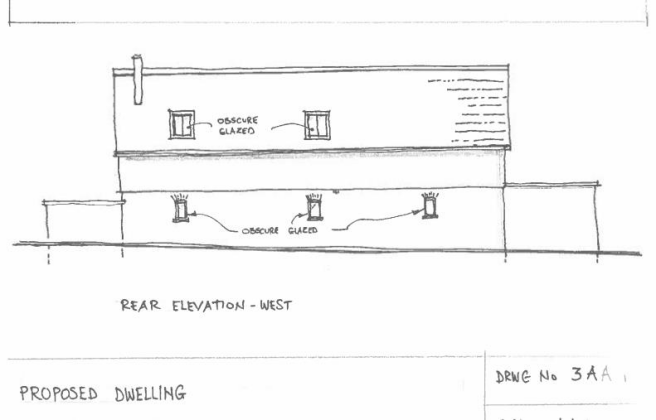
- A preliminary sketch scheme illustrates the potential for a traditional-style two-bedroom cottage on the additional land
- Designed to create a sustainable, well-insulated home in a traditional vernacular style
- Phosphate mitigation in place, with associated costs to be assumed by the purchaser
- Development is liable for Community Infrastructure Levy (CIL), with buyers advised to make their own enquiries
- Situated in a highly sought-after location within close proximity to the town centre and local amenities
Description
Auction - For sale by Public Auction and via Livestream on Friday, 20 November 2026 2:00 PM at The Digby Memorial Church Hall, Digby Road, Sherborne and via Livestream. Register to bid in the room, online, by telephone or by proxy via our website.
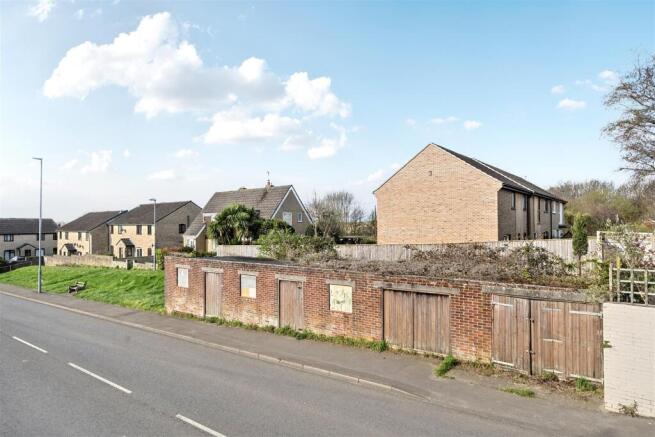
The Plot - Offering a well-positioned two-parcel development opportunity in Sherborne, being offered together as one lot. The main plot benefits from full planning permission for an attractive three-bedroom stable-style cottage, with a well-resolved floor plan and attractive elevations designed in keeping with the local vernacular.
The adjoining parcel to the south offers possible further development potential, subject to planning, with worked-up sketch proposals demonstrating the potential for a traditional-style two-bedroom cottage of approximately 860 sq ft, together with a modest courtyard or garden. The sketches are indicative only and do not constitute planning permission.
The additional parcel extends to approximately 16.0m x 5.50m and lies within the defined development boundary for Sherborne, with close proximity to all main services. The site is outside the conservation area and conveniently located for the town's amenities. No formal discussions have been held with the local planning authority regarding this parcel.
The approved three-bedroom dwelling extends to approximately 1,150 sq ft and has been thoughtfully designed to provide a high-quality, energy-efficient home, incorporating traditional materials and features. Accommodation includes a kitchen/dining room, sitting room, utility/cloakroom, three bedrooms, bathroom, garage and south-facing garden and amenity space.
This is an excellent opportunity to acquire a consented three-bedroom development in Sherborne, together with an adjoining parcel offering the potential for a further residential dwelling, subject to the necessary planning consents.
The planned accommodation extends to approximately 1,150 sq ft and comprises:
A south-facing courtyard (approx. 2.40m x 4.20m), laid to paving with planted borders
A bright, south and east-facing kitchen/dining room (5.0m x 4.20m), featuring oak beams and oak flooring
An east-facing entrance hall (2.0m x 2.0m) with flagstone flooring
A west-facing cloakroom/utility room (2.0m x 2.10m), also with flagstone flooring
An east-facing sitting room (3.9m x 4.20m), complete with log burner and fitted bookcases
A garage measuring approximately 2.40m x 5.0m
Externally, the property will benefit from a south-facing garden and amenity space (approx. 5.0m x 5.8m), along with a western planting margin extending to around 17.0m x 2.0m. Additional features include bin storage and provision for bird and bat boxes.
The first floor layout includes:
A south and east-facing principal bedroom (approx. 3.60m max x 4.20m)
A second east-facing bedroom (2.95m x 4.20m) with built-in cupboard
A third east-facing bedroom (2.0m x 2.40m)
An east-facing bathroom (2.0m x 2.40m)
A spacious landing (3.90m x 1.10m) with linen/airing cupboard and staircase access
This is an excellent opportunity to acquire a development plot with full consent already in place, allowing for the creation of a high-quality, energy-efficient home in an attractive and desirable setting.
Material Information - The successful purchaser should be aware that a phosphate mitigation requirement applies to the site, and the associated costs will be the responsibility of the purchaser.
A Phosphate Credit has been secured for the development through WCI Nutrient Neutrality. A Reservation Notice is in place for 0.21 kg at a rate of £30,000 per kg, resulting in a total liability of £6,300.
A 10% deposit (£630) was paid on 12 August 2025, with a further 10% payment due on 30 July 2026. The remaining balance will become payable thereafter in accordance with the terms of the agreement.
Full details of the Reservation Notice and payment schedule are available upon request. Prospective purchasers must satisfy themselves as to the terms and should note that this financial obligation will transfer to the new owner upon completion.
The proposed development is liable for the Community Infrastructure Levy (CIL). Prospective purchasers should make their own enquiries with the local planning authority regarding the level of CIL payable, any potential exemptions or reliefs, and the process for compliance, as this liability will rest with the buyer.
Mains electric connected.
Solicitors - Ms Libby Stoodley
libby.
BGW Solicitors The Old Exchange, Church Street Castle Cary, BA7 7EJ
Directions - What3words - ///cabin.clashing.index
Brochures
Bristol Road Whole Lot Details.pdfBristol Road, Sherborne, Dorset

NEAREST STATIONS
Distances are straight line measurements from the centre of the postcode- Sherborne Station0.9 miles
- Thornford Station4.2 miles
- Yeovil Pen Mill Station4.3 miles

About Symonds & Sampson, Sherborne
4 Abbey Corner Half Moon Street, Sherborne, DT9 3LN


Notes
Disclaimer - Property reference 34929836. The information displayed about this property comprises a property advertisement. Rightmove.co.uk makes no warranty as to the accuracy or completeness of the advertisement or any linked or associated information, and Rightmove has no control over the content. This property advertisement does not constitute property particulars. The information is provided and maintained by Symonds & Sampson, Sherborne. Please contact the selling agent or developer directly to obtain any information which may be available under the terms of The Energy Performance of Buildings (Certificates and Inspections) (England and Wales) Regulations 2007 or the Home Report if in relation to a residential property in Scotland.
Auction Fees: The purchase of this property may include associated fees not listed here, as it is to be sold via auction. To find out more about the fees associated with this property please call Symonds & Sampson, Sherborne on 01935 315608.
*Guide Price: An indication of a seller's minimum expectation at auction and given as a “Guide Price” or a range of “Guide Prices”. This is not necessarily the figure a property will sell for and is subject to change prior to the auction.
Reserve Price: Each auction property will be subject to a “Reserve Price” below which the property cannot be sold at auction. Normally the “Reserve Price” will be set within the range of “Guide Prices” or no more than 10% above a single “Guide Price.”