
Whitsbury Road, Fordingbridge, SP6

- PROPERTY TYPE
Detached Bungalow
- BEDROOMS
6
- BATHROOMS
2
- SIZE
2,239 sq ft
208 sq m
- TENUREDescribes how you own a property. There are different types of tenure - freehold, leasehold, and commonhold.Read more about tenure in our glossary page.
Freehold
Key features
- NO FORWARD CHAIN
- 6 BEDROOMS
- 2 BATHROOMS
- LARGE LIVING/DINING ROOM
- SPAUIOUS KITCHEN AND LARGE ULILITY ROOM
- AMPLE OFF ROAD PARKING AND DOUBLE GARAGE
- FIRST TIME ON MARKET SINCE BEING BUILT IN THE 1990s
Description
The Property
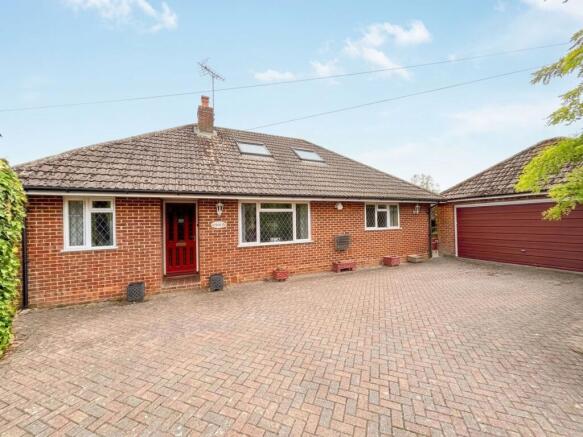
Carter and May are delighted to offer this large 6 bedroom detached home with huge potential. The property includes plenty of spacious rooms and bathrooms on both floors, offering versatility and the opportunity for multi-generational living.
The property sits on a large plot in a non-estate location convenient to the town centre and within the catchment of all local schools. Viewings are essential to appreciate the potential of this property.
Ground Floor
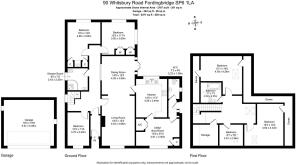
The ground floor accommodation is extremely spacious throughout and offers multi space for families and entertaining comprising of 3 bedrooms, a shower room, a large living/dining room, kitchen, utility/boot room and separate WC.
Entering the home you have a spacious and bright entrance porch, with ample space for shoes and coats. The porch leads to a hallway with stairs leading to the first floor.
Located to the left hand side of the property are the 3 bedrooms. Two of the three bedrooms are good size double rooms, with bedroom three being a good size single bedroom. The modern shower room has a walk in shower, low level WC and hand basin. To the right hand side of the property you have an extremely large dual aspect living/dining room. The room is bright with a window overlooking the front garden and French doors leading to the rear garden. From the living/dining room is the large and spacious kitchen/breakfast room, comprising of wall and base units with space for integrated and freestanding appliances and space for a breakfast table and chairs.
The kitchen leads to a utility room/boot room. The wall between the kitchen and utility room could be removed to make a very large kitchen/dining room. From the utility room, there is a hallway with a door leading to the outside of the property and to the ground floor cloak room with low level WC and wash hand basin.
First Floor
The first floor accommodation includes a large landing, with a further 3 bedrooms two of which are double and a second family bathroom with a bath, overhead shower, hand basin and WC.
Further benefits include gas central heating and double glazing.
Outside
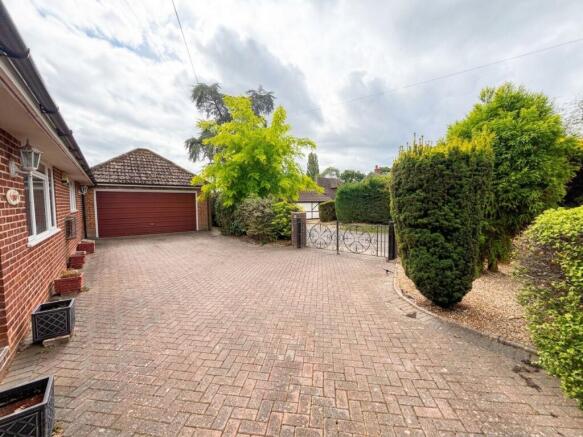
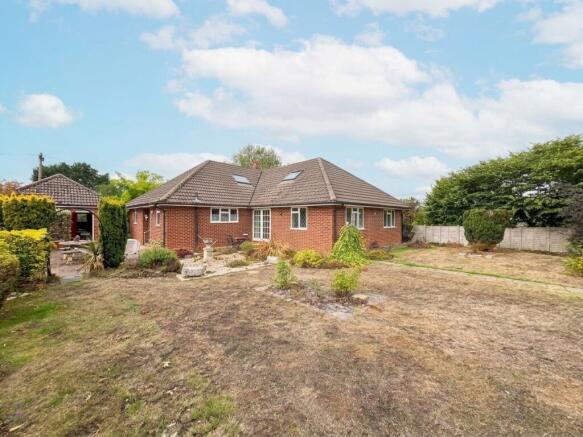
The property is set back and secluded from the road. A large block paved driveway provides off road parking for a number of vehicles and in turn leads to the double garage with up and over door, power, light and personal door to the rear garden. Access runs along both sides of the property leading to the large rear garden including a maintained lawn enclosed by deep and well stocked flower and shrub borders. From the side and rear of the property there is a large sunny patio, which makes the perfect spot for a morning coffee, evening glass of wine and BBQs.
Location
The former market town of Fordingbridge lies on a historic crossing point of the River Avon and is perched on the western edge of the New Forest National Park, an ideal stepping stone for further exploration of the thousands of acres of moor, heath and woodland available within the park boundaries. Fordingbridge offers a range of health, recreational and educational facilities to cater for most every day needs, all of which are within walking distance of the property.
The easily accessed A338 supplies a convenient link North to the Cathedral City of Salisbury and South towards Bournemouth and Poole. The B3078 crosses the New Forest to provide links to Junction 1 of the M27 for Southampton and beyond. The property is also on the local bus routes to Salisbury, Ringwood and Bournemouth. There are airports at Bournemouth and Southampton and mainline rail links to London (Waterloo) from Salisbury, Southampton and Bournemouth.
A selection of well reputed public and private schools populate the area, including Godolphin, Chafyn Grove and the Cathedral School in Salisbury and Sandle Manor located closer to home on the outskirts of Fordingbridge. The two well respected Grammar schools of South Wilts and Bishop Wordsworth can be found slightly further afield in Salisbury and there is the highly ranked local secondary school at Burgate which is within a few minutes walk. There is additional schooling in Downton with a primary school rated OFSTED Outstanding and secondary school. The primary school has in recent years been recommended by The Tatler as one of the top ten best schools in the UK.
EPC Rating: D
Living Room
5.54m x 3.66m
Dining Room
4.26m x 3.66m
Kitchen
4.26m x 3.44m
Ulility Room/Boot Room
4.81m x 3m
WC
2.21m x 1.36m
Bedroom 1 (Ground floor)
4.96m x 3.65m
Bedroom 2 (Ground floor)
3.65m x 3.6m
Bedroom 3 (Ground floor)
3.7m x 2.4m
Shower Room
2.43m x 2.25m
Bedroom 4 (First floor)
4.59m x 4.26m
Bedroom 5 (First floor)
4.64m x 4.33m
Bedroom 6 (First floor)
2.61m x 2.34m
Bathroom
2.3m x 2.25m
Garage
5.57m x 5.08m
- COUNCIL TAXA payment made to your local authority in order to pay for local services like schools, libraries, and refuse collection. The amount you pay depends on the value of the property.Read more about council Tax in our glossary page.
- Band: E
- PARKINGDetails of how and where vehicles can be parked, and any associated costs.Read more about parking in our glossary page.
- Yes
- GARDENA property has access to an outdoor space, which could be private or shared.
- Yes
- ACCESSIBILITYHow a property has been adapted to meet the needs of vulnerable or disabled individuals.Read more about accessibility in our glossary page.
- Ask agent
Whitsbury Road, Fordingbridge, SP6

Add an important place to see how long it'd take to get there from our property listings.
__mins driving to your place
Affordability


Notes
Staying secure when looking for property
Ensure you're up to date with our latest advice on how to avoid fraud or scams when looking for property online.
Visit our security centre to find out moreDisclaimer - Property reference c35b01a3-77e5-4d39-88ed-1cffd1a0f100. The information displayed about this property comprises a property advertisement. Rightmove.co.uk makes no warranty as to the accuracy or completeness of the advertisement or any linked or associated information, and Rightmove has no control over the content. This property advertisement does not constitute property particulars. The information is provided and maintained by Carter & May, Salisbury. Please contact the selling agent or developer directly to obtain any information which may be available under the terms of The Energy Performance of Buildings (Certificates and Inspections) (England and Wales) Regulations 2007 or the Home Report if in relation to a residential property in Scotland.
*This is the average speed from the provider with the fastest broadband package available at this postcode. The average speed displayed is based on the download speeds of at least 50% of customers at peak time (8pm to 10pm). Fibre/cable services at the postcode are subject to availability and may differ between properties within a postcode. Speeds can be affected by a range of technical and environmental factors. The speed at the property may be lower than that listed above. You can check the estimated speed and confirm availability to a property prior to purchasing on the broadband provider's website. Providers may increase charges. The information is provided and maintained by Decision Technologies Limited. **This is indicative only and based on a 2-person household with multiple devices and simultaneous usage. Broadband performance is affected by multiple factors including number of occupants and devices, simultaneous usage, router range etc. For more information speak to your broadband provider.