
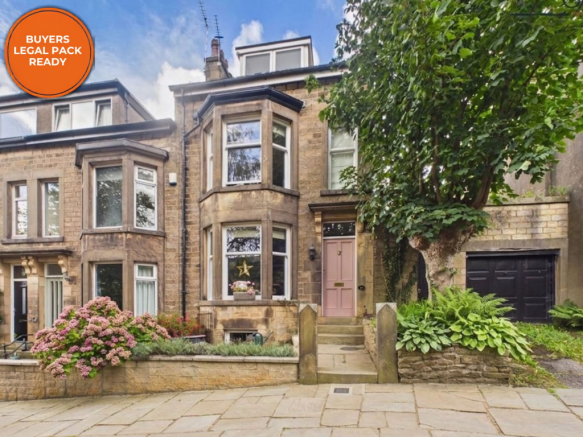
Lily Grove, Lancaster | A Victorian Gem in south Lancaster

- BEDROOMS
4
- BATHROOMS
2
- SIZE
1,475 sq ft
137 sq m
- TENUREDescribes how you own a property. There are different types of tenure - freehold, leasehold, and commonhold.Read more about tenure in our glossary page.
Freehold
Key features
- Freehold Property
- Impressive Victorian end-of-terrace home
- Sought-after Lily Grove setting in Scotforth
- Four well-proportioned bedrooms
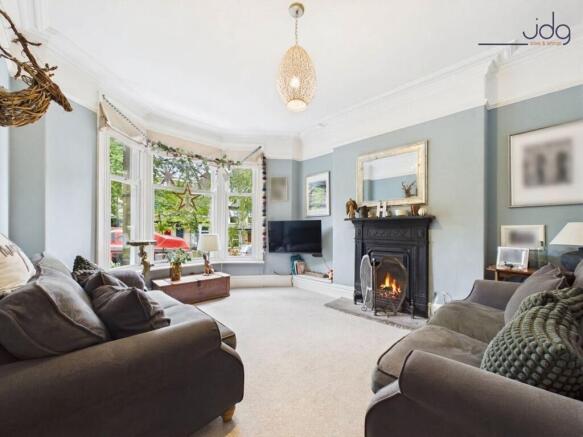
- Bay-fronted living room with period fireplace
- Spacious open-plan kitchen and dining room
- Spacious bathroom with freestanding roll-top bath
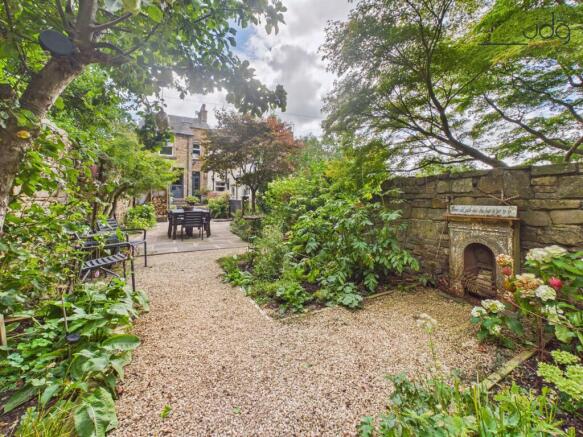
- Established rear garden
Description
Location
Lily Grove is one of Scotforth’s most attractive residential addresses, a quiet horseshoe-shaped street characterised by handsome Victorian homes, mature trees and established greenery. Tucked away from the busier routes through South Lancaster, it offers a peaceful setting while remaining exceptionally convenient for Lancaster University, the University of Cumbria and the Royal Lancaster Infirmary.
Scotforth is particularly popular with families and professionals, with Lancaster’s girls’ and boys’ grammar schools, Booths supermarket, local shops and everyday amenities all within easy reach. Lancaster city centre, the mainline railway station, Williamson Park and the Lancaster Canal are also readily accessible, while nearby road links provide straightforward access towards the M6 and surrounding countryside.
Property Information
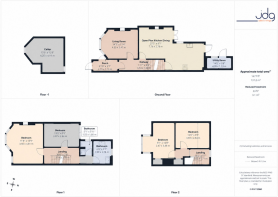
An impressive four-bedroom Victorian end-of-terrace home, arranged over four floors including a converted cellar. Beautifully presented throughout, the house combines generous proportions with a wealth of period detail, including an original Victorian tiles entrance hall, stripped internal doors, deep skirting boards, decorative cornicing and cast-iron fireplaces.
The ground floor begins with a traditional entrance porch and hallway. To the front is an elegant bay-fronted living room, where high ceilings, detailed cornicing and a cast-iron fireplace provide an attractive focal point.
At the rear, the kitchen and dining room have been opened into one substantial sociable space. The dining area retains another cast-iron fireplace and built-in shelving, while the Shaker-style kitchen provides generous worktop and storage space, a range-style cooker and breakfast seating. French doors connect the room directly with the rear garden. A useful utility room sits beyond.
The first floor has two generous double bedrooms. The principal bedroom spans the front of the house, with a wide bay window overlooking Lily Grove, exposed floorboards and a feature cast-iron fireplace. The rear bedroom is another well-proportioned double overlooking the garden (currently used as a home office). There is also a spacious main bathroom with a freestanding roll-top bath, together with a separate shower room/WC.
Two further bedrooms occupy the second floor. The top floor has plenty of character from its sloping ceilings and roofline, while natural light is provided through a combination of windows and rooflights.
The converted cellar adds valuable flexibility. Previously used by the family as a home office, gym and teenage snug, it is currently used predominantly for storage but offers excellent additional space away from the main living areas.
Outside, there is a small garden to the front, while the rear garden is a real feature of the home. A stone flagged patio leads into an established garden with mature trees, deep planted borders and gravelled seating areas, creating a particularly private and leafy setting. Although north-facing, its open aspect allows sunlight to reach the garden from the west throughout the day. A summer house is currently positioned within the garden but is not included in the sale.
Material Information
Property type: Victorian end-of-terrace house
Freehold property
Bathrooms: Main bathroom plus separate shower room/WC
Floors: Four, including converted cellar
Parking: On-street
Summer house not included in the sale
Key Features
Impressive Victorian end-of-terrace home
Sought-after Lily Grove setting in Scotforth
Arranged over four floors
Four well-proportioned bedrooms
Converted cellar providing flexible additional space
Bay-fronted living room with period fireplace
Spacious open-plan kitchen and dining room
Shaker-style kitchen with range-style cooker
Original Victorian-tiled entrance hallway
High ceilings, decorative cornicing and stripped doors
Attractive cast-iron fireplaces
Spacious bathroom with freestanding roll-top bath
Separate shower room/WC
Useful separate utility room
French doors opening directly to the garden
Established rear garden
Stone flagged patio, mature planting, fruit trees and seating areas
EPC Rating: D
Garden
The rear garden is a particularly impressive feature of the property, combining mature planting with a series of well-planned areas for sitting, dining and entertaining. Stone flagged paving immediately behind the house creates a generous terrace, with steps and gravelled pathways leading through deep, established borders filled with shrubs, ferns, hydrangeas and mature trees. Stone boundary walls add further character and privacy, while several seating areas allow different parts of the garden to be enjoyed throughout the day. Towards the far end is a more secluded gravelled seating area alongside the summer house, surrounded by greenery and creating a lovely place to relax. Although north-facing, the garden benefits from sunlight coming across from the west, with its length and different seating areas helping to make the most of the changing light.
Parking - On street
Brochures
Brochure- COUNCIL TAXA payment made to your local authority in order to pay for local services like schools, libraries, and refuse collection. The amount you pay depends on the value of the property.Read more about council Tax in our glossary page.
- Band: D
- PARKINGDetails of how and where vehicles can be parked, and any associated costs.Read more about parking in our glossary page.
- On street
- GARDENA property has access to an outdoor space, which could be private or shared.
- Private garden
- ACCESSIBILITYHow a property has been adapted to meet the needs of vulnerable or disabled individuals.Read more about accessibility in our glossary page.
- Ask agent

Add an important place to see how long it'd take to get there from our property listings.
__mins driving to your place
Affordability

About JD Gallagher Estate Agents, Lancaster
66 Market Street, Lancaster, LA1 1HP


Notes
Staying secure when looking for property
Ensure you're up to date with our latest advice on how to avoid fraud or scams when looking for property online.
Visit our security centre to find out moreDisclaimer - Property reference 9cc6994c-3bb2-445e-afa8-c052a7d6acc1. The information displayed about this property comprises a property advertisement. Rightmove.co.uk makes no warranty as to the accuracy or completeness of the advertisement or any linked or associated information, and Rightmove has no control over the content. This property advertisement does not constitute property particulars. The information is provided and maintained by JD Gallagher Estate Agents, Lancaster. Please contact the selling agent or developer directly to obtain any information which may be available under the terms of The Energy Performance of Buildings (Certificates and Inspections) (England and Wales) Regulations 2007 or the Home Report if in relation to a residential property in Scotland.
*This is the average speed from the provider with the fastest broadband package available at this postcode. The average speed displayed is based on the download speeds of at least 50% of customers at peak time (8pm to 10pm). Fibre/cable services at the postcode are subject to availability and may differ between properties within a postcode. Speeds can be affected by a range of technical and environmental factors. The speed at the property may be lower than that listed above. You can check the estimated speed and confirm availability to a property prior to purchasing on the broadband provider's website. Providers may increase charges. The information is provided and maintained by Decision Technologies Limited. **This is indicative only and based on a 2-person household with multiple devices and simultaneous usage. Broadband performance is affected by multiple factors including number of occupants and devices, simultaneous usage, router range etc. For more information speak to your broadband provider.