Parkside Avenue, Long Eaton, NG10

- PROPERTY TYPE
Detached
- BEDROOMS
3
- BATHROOMS
3
- SIZE
1,776 sq ft
165 sq m
- TENUREDescribes how you own a property. There are different types of tenure - freehold, leasehold, and commonhold.Read more about tenure in our glossary page.
Freehold
Key features
- Unique property
- Versatile accommodation
- Country feel with town convenience
- Possibility of 'granny' accommodation
- Parking for up to two cars plus the garage
- Quiet road with access to West Park
- Conveniently close to the M1 both north and south
- Close to local major towns Nottingham and Derby
- Train station with regular fast services to London within walking distance
Description
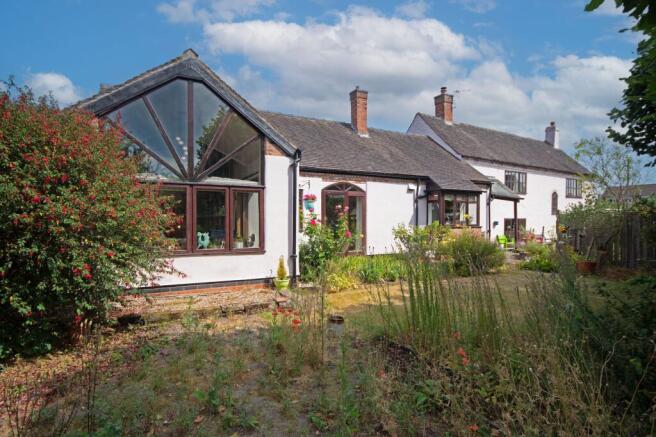
This unique three-bedroom detached house offers versatile accommodation, perfectly blending a country feel with the convenience of town living. The property is situated on a quiet road with direct access to West Park, making it ideal for families and those seeking a peaceful environment. The spacious interior allows for flexible living arrangements, with the possibility of creating a separate ‘grannie’ accommodation if required. The home benefits from parking for up to two cars on the paved driveway, as well as a single garage. Its location is exceptionally convenient, with easy access to the M1 both north and south, and close proximity to the major towns of Nottingham and Derby. For commuters, the train station is within walking distance, offering regular fast services to London, making this property ideal for those who need to travel for work or leisure.
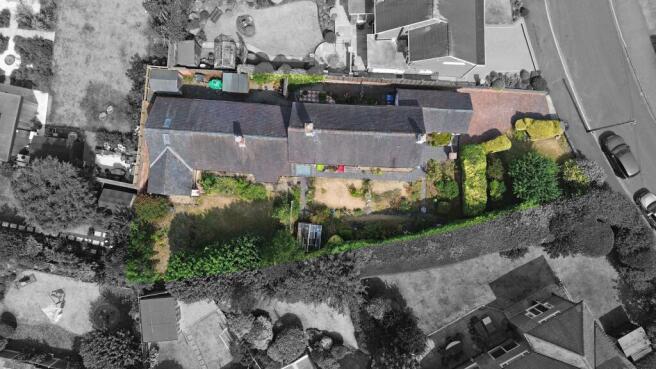
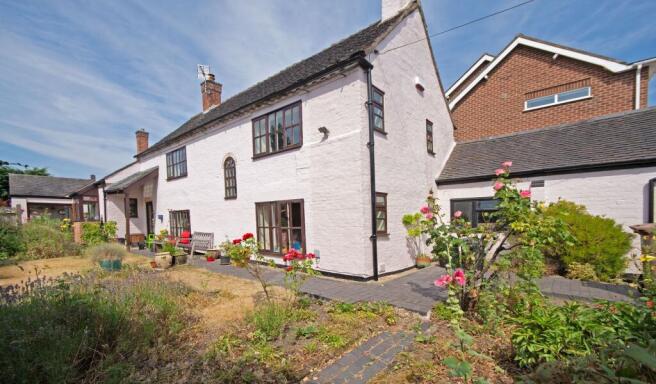
The outside space of this property is designed for enjoyment and practicality, providing excellent areas for all the family. The front of the house features a well-maintained brick-paved driveway for up to three cars plus the garage, a charming garden with an apple tree, and a garage, all connected by paths leading to the front door and the main garden. To the left side of the property, a gate and path lead to the front door, passing through a delightful courtyard-style established garden, perfect for relaxing outdoors. On the right side, a further path takes you through the main garden to the rear door, offering easy access and a seamless connection between the indoor and outdoor spaces. The main garden is spacious and well-kept, providing a safe and attractive environment for children to play or for hosting family gatherings. The combination of private parking, mature gardens, and multiple access points makes this home’s outdoor area both functional and inviting, ensuring it is as enjoyable as it is practical.
The property is set within easy reach of Asda, Tesco, Lidl and Aldi stores along with numerous other retail outlets found in Long Eaton town centre. There are state and independent schools for all ages which benefit from extremely good reputations. Healthcare and sports facilities include West Park Leisure Centre and adjoining playing fields right on your door step and the excellent transport links such as J25 of the M1, East Midlands Airport, Long Eaton and East Midlands Parkway Station and the A52 providing direct access to Nottingham and Derby alike. Also, just 5 minutes by car to the centre of the village of Breaston with a range of shops and cafes.
Tenure
Freehold
Council tax band
D
Partner agent
Nicole Beales
EPC Rating: C
Storm Porches
Both entrances have storm porch canopies, the back porch with glass Rosemary tiles to allow light into the house.
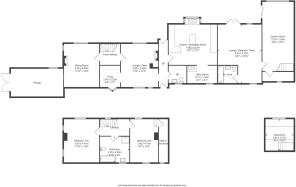
Entrance Hall
Wood panelled front door with diamond inset. Ceramic tiled floor. Access to both the cloakroom and kitchen. Entrance to dining room with glazed rear door leading to the garden.
Cloakroom/WC
1.52m x 1.47m
Two piece suite with low level WC and vanity wash basin with storage under. Ceramic tiled floor, heated towel radiator, shaver point and space to store footwear.
Dining Room and Snug
4.4m x 3.86m
Wooden beams to ceiling with windows to both sides. Solid pine flooring, log burning stove set in a Derbyshire gritstone with feature fireplace and brick hearth. Ledge and brace door leading to Inner hallway. Opening to snug area with oriel bow window, additional radiator and beams.
Inner hall (off dining room)
Solid wooden Pine floor, beams to ceiling. Ledge and brace door to sitting room, staircase to first floor, half landing with feature double glazed window.
Kitchen diner
4.93m x 4.14m
Country style kitchen offering a wide range of hand crafted oak wall and base units. An inset 1 1/2 bowl sink unit, mixer tap, an instant hot water Ariston heater in cupboard beneath, set in box bay window. Two drawer Fisher and Paykel dishwasher, two ring ceramic Neff hob, combination oven/microwave and foldaway ironing board. Stanley gas cast iron range cooker/boiler providing central heating and hot water set in a recess with granite worksurfaces to either side. Dual recycling bin and fridge, vertical radiator, display cabinets and open shelving. Doors giving access to the utility, hall and lounge/bedroom.
Utility/Larder
2.72m x 1.55m
Sink with mixer tap, tiled splashback and shelving. Space and plumbing for washing machine, drier and fridge/freezer. Sliding door to kitchen and windows to rear aspect.
Lounge/ Bedroom Three
5.74m x 4.5m
Spacious L-shaped room with French doors giving access to the garden. Two wall lights, Solid oak wood flooring, feature vertical radiator with second radiator. Two double glazed windows with blinds. Oak glazed door to Garden room and door to ensuite
En suite Bathroom
2.64m x 2.46m
Refurbished claw foot bath with mixer tap and handheld shower. Hand basin with mixer tap, low level WC. and radiator, Tiled floor with tiles to three walls, electric shaver point, double glazed window and fitted blinds.
Garden Room
7.04m x 3.2m
‘Danish Style’ Garden Room with mezzanine floor. Beautiful feature full length chapel style window, with very large double glazed sliding door at side which opens by sliding into wall - all fitted with privacy blinds. Vaulted ceiling extending across both floors,solid oak floors, modern chandelier, two wall lights and stainless steel ‘organ pipe’ style feature radiator. Open tread oak staircase with balustrade, recessed lighting to side, oak shelf, reclaimed cast iron radiator, port hole window on half landing. Doors to lounge and store room. Staircase leads to the mezzanine floor with clear glazed balustrade with oak supports overlooking the main room, two Velux windows in roof with fitted blinds and solid pine flooring.
Store room
This has the potential to be a small office. At rear of Garden room, obscured glass door, double glazed window, radiator, pine floor and shelving
Sitting room
4.47m x 3.6m
Wide double glazed window, coal effect gas fire in brick hearth set into a wooden mantel piece with oval mirror, windows each side of chimney breast, radiator, solid pine floor, beams and three wall lights. Door to inner hall.
First floor Landing
Wooden balustrade, beams and ledge/brace doors to both bedrooms and bathroom. Views through half landing window. Fully carpeted.
Bedroom One
4.47m x 3.48m
One large double glazed window and a further smaller window with blinds, radiator, beams to ceiling, main ceiling light, fully carpeted, steps and a pine door leading to Walk-in wardrobe - extending the full length of the bedroom with built in hanging rails, shelving, chest of drawers, recessed lights to ceiling and a small window. Also carpeted
Bedroom Two
4.47m x 2.95m
Large double glazed window with fitted blind. Two further smaller windows with fitted blinds and a radiator. Fully carpeted
Bathroom
3m x 2.64m
Bright airy bathroom with white suite comprising bath with mixer tap, low level WC, bidet, vanity hand basin with mixer tap and double cupboard underneath. Two glass display shelves and heated towel rail. Tiled enclosed corner shower with mains flow, hatch to loft, large airing cupboard with shelves, recessed lighting, double glazed window with shutters, electric shaving point, wall mounted cabinet and an X-pelair fan.
Garden
This lovely home has an excellent outdoor space for all the family to enjoy. To the front of the property lies a brick paved driveway, garden with apple tree, garage and paths to front door and main garden. To the left side is the gate and path leading to front door with courtyard style established garden. To the right side leads a path through the main garden to the rear door.
Parking - Garage
Brick driveway with space for several cars leading to garage.
Disclaimer
In accordance with current legal requirements, all prospective purchasers are required to undergo an Anti-Money Laundering (AML) check. An administration fee of £40 per property will apply. This fee is payable after an offer has been accepted and must be settled before a memorandum of sale can be issued.
- COUNCIL TAXA payment made to your local authority in order to pay for local services like schools, libraries, and refuse collection. The amount you pay depends on the value of the property.Read more about council Tax in our glossary page.
- Band: D
- PARKINGDetails of how and where vehicles can be parked, and any associated costs.Read more about parking in our glossary page.
- Garage
- GARDENA property has access to an outdoor space, which could be private or shared.
- Private garden
- ACCESSIBILITYHow a property has been adapted to meet the needs of vulnerable or disabled individuals.Read more about accessibility in our glossary page.
- Ask agent
Parkside Avenue, Long Eaton, NG10

Add an important place to see how long it'd take to get there from our property listings.
__mins driving to your place
Affordability

Notes
Staying secure when looking for property
Ensure you're up to date with our latest advice on how to avoid fraud or scams when looking for property online.
Visit our security centre to find out moreDisclaimer - Property reference 784ef8c9-b21e-49ef-b810-f9adc59c51bb. The information displayed about this property comprises a property advertisement. Rightmove.co.uk makes no warranty as to the accuracy or completeness of the advertisement or any linked or associated information, and Rightmove has no control over the content. This property advertisement does not constitute property particulars. The information is provided and maintained by Hortons, National. Please contact the selling agent or developer directly to obtain any information which may be available under the terms of The Energy Performance of Buildings (Certificates and Inspections) (England and Wales) Regulations 2007 or the Home Report if in relation to a residential property in Scotland.
*This is the average speed from the provider with the fastest broadband package available at this postcode. The average speed displayed is based on the download speeds of at least 50% of customers at peak time (8pm to 10pm). Fibre/cable services at the postcode are subject to availability and may differ between properties within a postcode. Speeds can be affected by a range of technical and environmental factors. The speed at the property may be lower than that listed above. You can check the estimated speed and confirm availability to a property prior to purchasing on the broadband provider's website. Providers may increase charges. The information is provided and maintained by Decision Technologies Limited. **This is indicative only and based on a 2-person household with multiple devices and simultaneous usage. Broadband performance is affected by multiple factors including number of occupants and devices, simultaneous usage, router range etc. For more information speak to your broadband provider.