
Park Road, Freehold | Stylish terrace with private garden

- PROPERTY TYPE
Terraced
- BEDROOMS
2
- BATHROOMS
1
- SIZE
872 sq ft
81 sq m
- TENUREDescribes how you own a property. There are different types of tenure - freehold, leasehold, and commonhold.Read more about tenure in our glossary page.
Freehold
Key features
- A Victorian home with a genuinely individual layout – period proportions combined with a more open and sociable way of living.
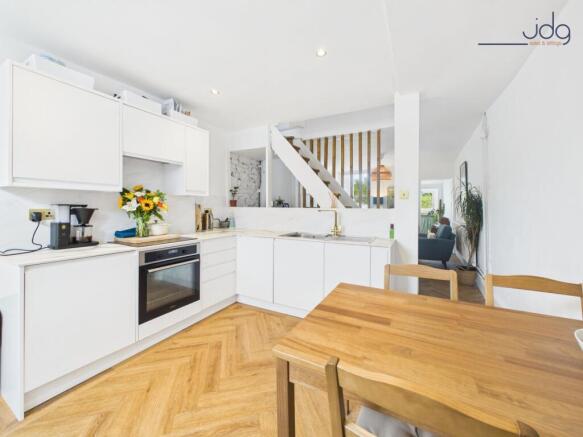
- A front kitchen made for everyday life – modern shaker-style units, dining space and plenty of natural light from the bay.
- A living room with real atmosphere – centred around a HETAS-registered wood-burning stove and rebuilt chimney.
- A second bedroom that stands apart – vaulted ceilings, exposed beams, roof windows and a mezzanine sleeping level.
- A calm principal bedroom – exposed floorboards and shutters add warmth and character without feeling overdone.
- A long, established garden – with lawn, mature planting, trees, perennial borders and a plum tree creating plenty of outdoor interest.
- A strong Freehold location – close to Williamson Park, the Gregson Centre, Lancaster city centre and both university communities.
Description
Park Road, Lancaster, LA1 3EJ
Location
Park Road sits in the heart of Freehold, one of Lancaster’s best-established residential neighbourhoods and an area that has long appealed to professionals, academics and buyers who value being able to walk into the city. The Gregson Centre is just a short stroll away, while Williamson Park provides acres of green space, woodland walks and some of Lancaster’s best-known views. The city centre is under a mile away on foot, putting independent cafés, restaurants, shops and the railway station within easy reach. The University of Cumbria is particularly convenient, while routes across the city towards Lancaster University are straightforward. Despite that accessibility, Park Road retains a distinctly residential feel, with traditional Victorian homes, mature gardens and a strong sense of neighbourhood.
The Property
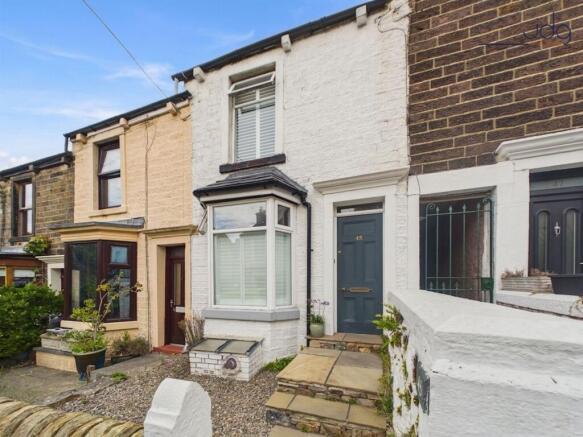
There is much more to 45 Park Road than its traditional bay-fronted Victorian exterior first suggests. Behind it is a home that has been thoughtfully improved, combining period character with a more open, sociable layout, a generous garden and a particularly memorable second bedroom with a vaulted ceiling and mezzanine sleeping area.
Stone steps rise through the small front garden to the entrance, opening directly into the ground-floor living space. Herringbone flooring runs throughout and helps tie the kitchen, dining and sitting areas together. Unusually, the kitchen sits at the front of the house, where the bay window brings in plenty of natural light. Modern shaker-style cabinetry, pale marble-effect work surfaces and room for a dining table create a practical everyday space that feels naturally connected to the rest of the home.
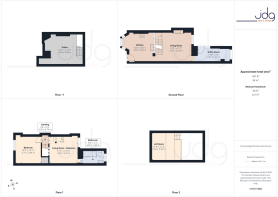
The living room sits to the rear, centred around a broad fireplace and a recently installed British-made wood-burning stove. The stove is HETAS registered, while the chimney stack was rebuilt and a new flue installed in 2024. Beyond the lounge is a useful utility room overlooking the garden. It offers excellent practical space as it stands, but could also work as a home office, hobby room or, subject to the necessary consents, potentially accommodate a ground-floor WC. Stone steps from the main living area lead down to a substantial cellar, providing valuable storage and housing the meters and gas combination boiler.
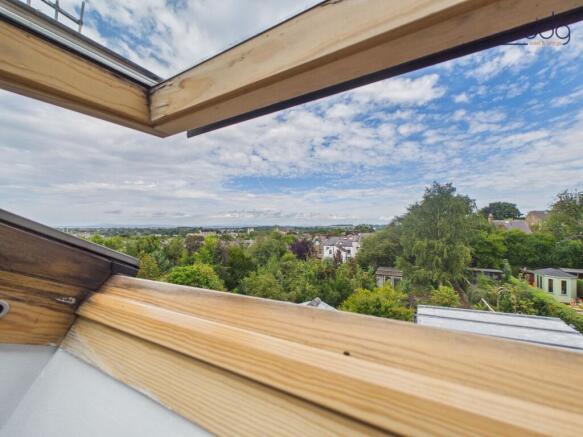
Upstairs, the principal bedroom occupies the front of the house, with exposed timber floorboards and shutters giving the room a simple, warm finish. To the rear is a highly individual second bedroom with a vaulted ceiling, exposed beams and roof windows drawing daylight into the space. A timber staircase rises to a mezzanine sleeping level, making excellent use of the height and creating an unusual additional sleeping area.
The bathroom, accessed from the rear bedroom, was comprehensively renovated in 2024. The room was taken back to brick before being rebuilt with new flooring and replacement joists. It is finished with a white heritage-style suite, Burlington wash basin, traditional-style fittings and patterned flooring that suits the Victorian character of the house.
Externally, the rear garden is a real part of the appeal. Long, established and north-facing, it combines a paved seating area with lawn, mature planting, trees, perennial borders and a plum tree. Its length creates different areas for sitting, gardening and growing, with afternoon light and evening sun reaching different parts of the garden as the day progresses.
Material Information
Tenure & Council Tax: Freehold. Council Tax Band A.
Heating: Gas central heating via a modern combination boiler, most recently serviced on 10 June 2026.
Bathroom Works: Renovated in 2024, with the room taken back to brick and new flooring installed, including replacement joists.
Structural Improvements: Substantial works have included new steel-coated lintels to the rear rooms, bedroom and bathroom areas.
Chimney & Stove: Chimney stack rebuilt in 2024, with a new flue installed to serve a new British-made wood-burning stove. The installation is HETAS registered.
Garden & Access: Long, established north-facing rear garden. A shared ginnel and pathway run beneath the property and continue alongside the perimeter of the rear garden, providing shared access.
Glazing & Parking: The majority of the property is double glazed, with one single-glazed window to the rear. Parking is on-street to the front.
EPC Rating: D
Garden
The long north-facing rear garden is a real highlight, offering far more outdoor space than you might expect from a home of this style. A paved seating area sits closest to the house, opening onto a generous lawn framed by mature planting, established trees, perennial borders and a plum tree. Its length creates several distinct areas for relaxing, gardening and entertaining, with different parts of the garden catching the afternoon light and evening sun as it moves around.
Parking - On street
Brochures
Digital Brochure- COUNCIL TAXA payment made to your local authority in order to pay for local services like schools, libraries, and refuse collection. The amount you pay depends on the value of the property.Read more about council Tax in our glossary page.
- Band: A
- PARKINGDetails of how and where vehicles can be parked, and any associated costs.Read more about parking in our glossary page.
- On street
- GARDENA property has access to an outdoor space, which could be private or shared.
- Private garden
- ACCESSIBILITYHow a property has been adapted to meet the needs of vulnerable or disabled individuals.Read more about accessibility in our glossary page.
- Ask agent
Park Road, Freehold | Stylish terrace with private garden

Add an important place to see how long it'd take to get there from our property listings.
__mins driving to your place
Affordability

About JD Gallagher Estate Agents, Lancaster
66 Market Street, Lancaster, LA1 1HP


Notes
Staying secure when looking for property
Ensure you're up to date with our latest advice on how to avoid fraud or scams when looking for property online.
Visit our security centre to find out moreDisclaimer - Property reference f5dc0741-29ca-4ded-b8e2-69a4d9dcfde8. The information displayed about this property comprises a property advertisement. Rightmove.co.uk makes no warranty as to the accuracy or completeness of the advertisement or any linked or associated information, and Rightmove has no control over the content. This property advertisement does not constitute property particulars. The information is provided and maintained by JD Gallagher Estate Agents, Lancaster. Please contact the selling agent or developer directly to obtain any information which may be available under the terms of The Energy Performance of Buildings (Certificates and Inspections) (England and Wales) Regulations 2007 or the Home Report if in relation to a residential property in Scotland.
*This is the average speed from the provider with the fastest broadband package available at this postcode. The average speed displayed is based on the download speeds of at least 50% of customers at peak time (8pm to 10pm). Fibre/cable services at the postcode are subject to availability and may differ between properties within a postcode. Speeds can be affected by a range of technical and environmental factors. The speed at the property may be lower than that listed above. You can check the estimated speed and confirm availability to a property prior to purchasing on the broadband provider's website. Providers may increase charges. The information is provided and maintained by Decision Technologies Limited. **This is indicative only and based on a 2-person household with multiple devices and simultaneous usage. Broadband performance is affected by multiple factors including number of occupants and devices, simultaneous usage, router range etc. For more information speak to your broadband provider.