Langton Terrace, Falmouth, TR11

- PROPERTY TYPE
Terraced
- BEDROOMS
4
- BATHROOMS
1
- SIZE
1,788 sq ft
166 sq m
- TENUREDescribes how you own a property. There are different types of tenure - freehold, leasehold, and commonhold.Read more about tenure in our glossary page.
Freehold
Key features
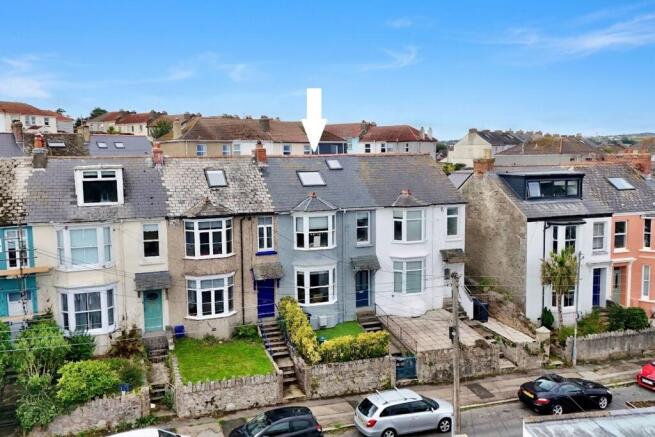
- Victorian mid terrace bay window house
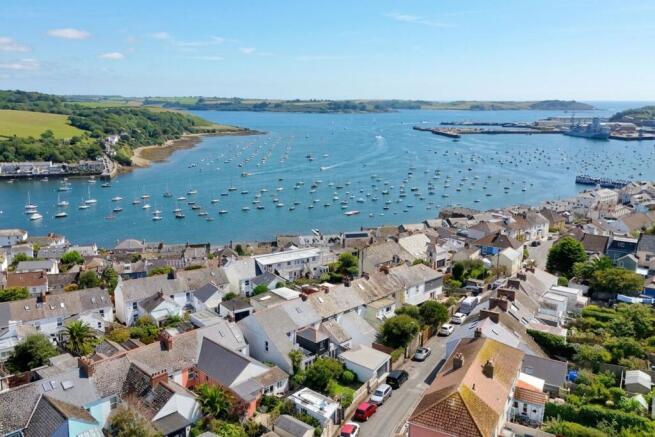
- Great water and coastal views
- 4 Bedrooms
- Stylish modern kitchen with built-in appliances; utility room
- 25' sitting/dining room
- Cloakroom WC & family bath/shower room
- Enclosed decked courtyard garden
Description
THE PROPERTY
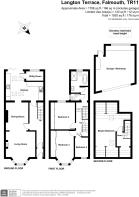
A mid terraced Victorian property that has been updated by the current owner comprising a modern stylish kitchen extension creating an open plan sitting/dining room kitchen with bi-fold doors leading out into the decked courtyard garden, three bedrooms on the first floor and a further bedroom on the second floor, most with great harbour, estuary, river and coastal views. There is a cloakroom/WC and modern family bath/shower room. Ample storage space and large garage. All in all, a lovely property with views and off street parking only moments from Falmouth town, must be internally viewed.
THE LOCATION
Langton is a popular terrace of mostly period homes, set up above and paralleling Falmouth's harbour and Greenbank Quay in a truly uplifting spot where magnificent water and coastal views are enjoyed. So much of what delights about Falmouth is on one's doorstep. The waterside is a few moments away as is the High Street with its individual shops and galleries, whilst The Boathouse, Star & Garter, or more up market Royal Cornwall Yacht Club and Greenbank Hotel are one's 'locals'. Falmouth's Marina, where the current owners keep their boat, is fifteen minutes' walk away. The town has a brilliant and diverse selection of restaurants and an eclectic mixture of shops, which include national chains together with quality galleries showcasing local talent. Falmouth's seafront, on the town's southern side, is about a mile away, with sandy beaches, Henry VIII's Pendennis Castle and access to incredible walks and scenery along the South West Coastal Path. Nearby train stations (Falmouth Town and Penmere Halt) provide a convenient link to the mainline at Truro for Exeter and London, Paddington. Falmouth Docks are a major contributor to the town's economy and along with Falmouth University (with campuses in Falmouth and Penryn) and Falmouth Marine School, specialising in traditional and modern boat building, marine engineering and environmental science, ensure an all year round and vibrant community. There are five primary schools and one secondary school in the town and highly regarded independent preparatory and senior schools in Truro. Falmouth boasts the third largest natural harbour in the world and is renowned for its maritime facilities which offer some of the best boating and sailing opportunities in the country; little wonder the town is consistently ranked as one of the top five places to live in the UK.
EPC Rating: C
ACCOMMODATION COMPRISES
(ALL DIMENSIONS ARE APPROXIMATE) Through the half-glazed front door with over pane into the....
ENTRANCE vestibule
Tiled floor. RCD fusebox. Original wood and glazed door with over-pane into...
ENTRANCE HALLWAY
Wood panelling to dado height. Wooden floor. Stairs to first floor. Space for coats and shoes. Radiator. Oak doors to kitchen and to......
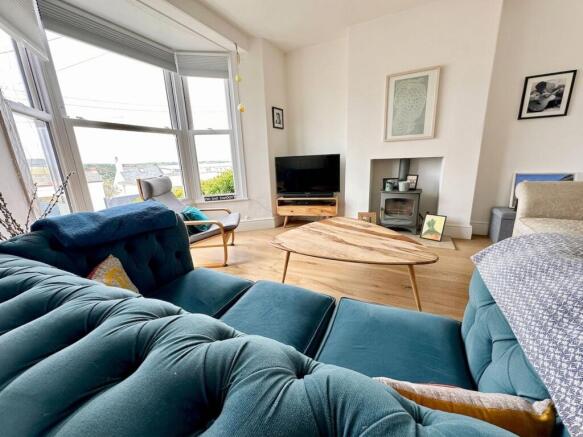
SITTING ROOM (3.53m x 4.09m)
into UPVC double glazed sash bay window. Wooden flooring. Wood burning stove on a sandstone hearth. Radiator. Square opening through to....
DINING ROOM (2.67m x 3.86m)
Continuation of wooden flooring. Radiator. Fireplace (currently non-functional).
KITCHEN (4.01m x 5.03m)
Apex ceiling with Velux roof windows flooding in natural light and bi-fold doors out into the courtyard garden. Range of base and eye level units and shelving. Integrated appliances include 'Bosch' hob and extraction hood above, chest height oven and grill, dishwasher and fridge/freezer. Solid granite work surfaces with inset one and a half bowl stainless steel sink with mixer tap and rivened drainer. Tiled floor.
UTILITY ROOM
'Baxi' boiler fuelling radiator central heating and hot water supply. Pressurised modern, high efficiency hot water tank. UPVC double glazed window overlooking rear courtyard garden. Work top and shelving.
FIRST FLOOR
From the entrance hallway a turning staircase leads to the....
HALF LANDING
High-level UPVC double-glazed window. Loft hatch. Painted wooden door to shower room and....
CLOAKROOM/WC
Push button low level flush WC, wall mounted hand wash basin. High level obscure window. Stone tiled floor.
BATHROOM
Over-sized walk-in plumbed shower cubicle with rainfall shower and spray attachment. Large stand-alone bath with central shower tap, low level, push button WC and hand wash basin in large vanity unit with mirror above. Majority wall tiling. Laminate floor. Chrome heated towel radiator. Obscure window to rear. Extractor fan. From the half-landing stairs to the first floor.
LANDING
Under stair storage cupboard. Painted wooden doors to bedrooms. Stairs to second floor.
BEDROOM ONE (2.9m x 4.47m)
UPVC double glazed sash window to front with fabulous views out the harbour, Carrick Roads, Flushing and countryside beyond. Radiator.
BEDROOM TWO (2.97m x 3.78m)
UPVC double-glazed sash window to rear. Radiator.
BEDROOM THREE (1.88m x 2.79m)
UPVC double glazed sash window to front again with those lovely views Radiator.
SECOND FLOOR
Stairs from first floor landing to ……
MASTER BEDROOM (2.92m x 4.27m)
Apex roof (central ceiling height 6' 8" (2.03m) With two Velux roof windows. Eave storage. Unbelievable and far-reaching view from this room.
Front Garden
Gate from pavement and pathway and steps to the front door. Area of artificial lawn with borders of low shrub hedging.
Rear Garden
Enclosed by low walls and high timber fencing, making a very private and secluded area. Nonslip decked terrace. Outside tap. Steps up to pedestrian door to.....
Parking - Garage
17' 8" x 17' 5" (5.38m x 5.31m) Electric up and over door. Power and light. Space and plumbing for white goods. Window overlooking rear courtyard garden. A real bonus in this near town location.
- COUNCIL TAXA payment made to your local authority in order to pay for local services like schools, libraries, and refuse collection. The amount you pay depends on the value of the property.Read more about council Tax in our glossary page.
- Band: C
- PARKINGDetails of how and where vehicles can be parked, and any associated costs.Read more about parking in our glossary page.
- Garage
- GARDENA property has access to an outdoor space, which could be private or shared.
- Front garden,Rear garden
- ACCESSIBILITYHow a property has been adapted to meet the needs of vulnerable or disabled individuals.Read more about accessibility in our glossary page.
- Ask agent
Langton Terrace, Falmouth, TR11

Add an important place to see how long it'd take to get there from our property listings.
__mins driving to your place
Affordability


Notes
Staying secure when looking for property
Ensure you're up to date with our latest advice on how to avoid fraud or scams when looking for property online.
Visit our security centre to find out moreDisclaimer - Property reference 3063645e-9327-4870-86c5-284745839c64. The information displayed about this property comprises a property advertisement. Rightmove.co.uk makes no warranty as to the accuracy or completeness of the advertisement or any linked or associated information, and Rightmove has no control over the content. This property advertisement does not constitute property particulars. The information is provided and maintained by Heather & Lay, Falmouth. Please contact the selling agent or developer directly to obtain any information which may be available under the terms of The Energy Performance of Buildings (Certificates and Inspections) (England and Wales) Regulations 2007 or the Home Report if in relation to a residential property in Scotland.
*This is the average speed from the provider with the fastest broadband package available at this postcode. The average speed displayed is based on the download speeds of at least 50% of customers at peak time (8pm to 10pm). Fibre/cable services at the postcode are subject to availability and may differ between properties within a postcode. Speeds can be affected by a range of technical and environmental factors. The speed at the property may be lower than that listed above. You can check the estimated speed and confirm availability to a property prior to purchasing on the broadband provider's website. Providers may increase charges. The information is provided and maintained by Decision Technologies Limited. **This is indicative only and based on a 2-person household with multiple devices and simultaneous usage. Broadband performance is affected by multiple factors including number of occupants and devices, simultaneous usage, router range etc. For more information speak to your broadband provider.