
Chestnut Drive, Caldicot, NP26

- PROPERTY TYPE
Detached
- BEDROOMS
4
- BATHROOMS
3
- SIZE
Ask agent
- TENUREDescribes how you own a property. There are different types of tenure - freehold, leasehold, and commonhold.Read more about tenure in our glossary page.
Freehold
Key features
- Chain free
- Detached
- Garage
- Off-street parking
- Viewings commence - Saturday 19th September
- Cul-de-sac position
- South facing rear garden
- Planning approved for single storey rear extension
Description
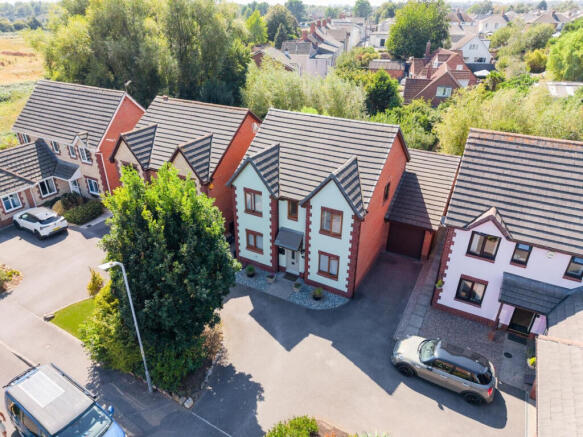
The property offers a welcoming approach, set back from the road with a low-maintenance front garden and paved path leading to the entrance.
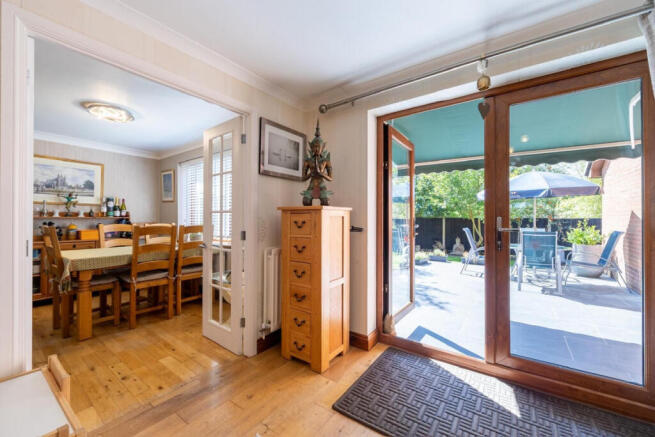
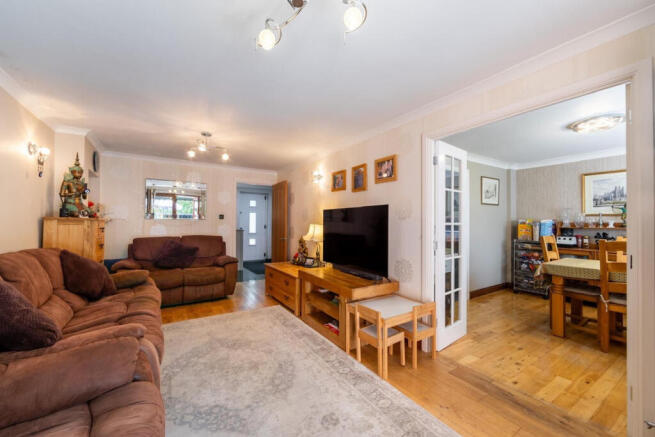
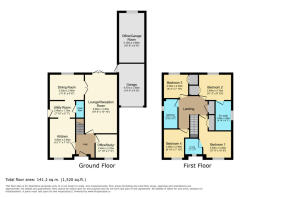
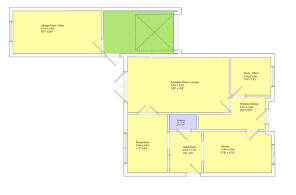
Once inside, you are greeted with an inviting entrance hall boasting gorgeous granite tiled flooring, that provides access to the living room, downstairs office/study and kitchen breakfast room. The living room is bathed in natural light from the southerly facing French doors to the rear garden, seamlessly connecting indoors to outdoors and measures an impressive (19'8 x 10'10 ft.), providing the ideal space to relax and enjoy family time. Thoughtfully reconfigured by the current owner to maximise space and light, the living room flows effortlessly into the dining area which measures (11'6 x 8'6 ft.) and enjoys Swiss oak flooring. Fitted as recently as June of this year, the kitchen breakfast room is both modern and well-equipped, with a variety of integrated appliances, breakfast bar and a host of wall and base units. The kitchen complete with newly fitted porcelain tiled flooring, opens conveniently into the utility space that also provides side access to the front and rear of the property. The office/study on the ground floor offers great versatility, particularly for those looking to work from home.
Finally, on the ground floor, you will find a tandem garage which has been partly converted to another reception room, with the garage measuring (14'0 x 8'6 ft.) and the converted reception room, fully insulated and measuring a spacious (16'9 x 8'6 ft.) offering several options for larger families.
On the first floor, you will find four well-proportioned and pleasantly finished bedrooms, with bedrooms one and two both boasting en-suite shower rooms. Bedroom one benefits from solid oak flooring as well as bespoke wardrobes with the fully tiled, wet room en-suite comprising walk in shower, wash hand basin, low-level WC and heated towel rail. Bedroom two also benefits from bespoke fitted wardrobes and en-suite shower room. Both bedrooms 3 & 4 are pleasantly finished and enjoy plenty of natural light. The sophisticated and contemporary family bathroom comprises bathtub, wash hand basin and low-level WC. Finally, on the first floor you will find access to the loft space which has been fully boarded and insulated and houses the recently installed gas combi-boiler.
Outside this well-maintained home enjoys a generous southerly facing rear garden, mostly laid to lawn with a large paved area, laid to slate that offers the perfect spot to soak up the summer sun and enjoy those family BBQ's! The garden also benefits from side access as well as providing access into the garage. A garden for all ages to enjoy! In addition, planning permission was recently approved for a single storey extension to the rear of the property.
Vendors view...
"I moved to Rogiet in May 2002, and living in Chestnut Drive has genuinely been a pleasure.
One of the first things that struck me was how welcoming and friendly the small community
was, and that feeling has remained throughout my time here. My son has grown up in this
road, and over the years we have come to appreciate just how special it is to live within such
a close-knit and pleasant community.
I have often been asked why I chose to live in Rogiet, and for me the answer has always been
simple: the location offers an exceptional balance between village life, countryside, coast
and connectivity.
From the front door, Severn Tunnel Junction railway station is only around a five-minute
walk away, providing excellent rail connections towards Newport, Cardiff, Bristol and
beyond, including services connecting to London.
Within approximately 15 minutes I can be enjoying a walk through Slade Woods, while
Wentwood Forest and the beautiful surroundings of St Pierre are only a short drive away. The
motorway network is also conveniently accessible, making travel towards Bristol, Cardiff,
Newport and the wider South Wales and South West regions straightforward.
Newport and its major shopping areas are around 15 minutes away by car, while Caldicot
town centre, with its shops and everyday amenities, is also within comfortable walking
distance.
One of my favourite things about living here is that, within around a 20-minute walk, you can
reach the coast and enjoy the open air and views across the Severn Estuary. There are very
few places where you can step from your front door and so quickly choose between
countryside, woodland, coastal walks or convenient transport links.
A Welcoming Village Community
Rogiet is well known for its friendly community spirit and excellent local facilities. At the
heart of the village is the popular Rogiet Community Junction, offering a community café
and shop with fresh local produce, breakfasts and a genuinely warm and welcoming
atmosphere.
For those who enjoy the outdoors, Rogiet Country Park provides extensive open space for
walking, running and recreation and is also home to a popular weekly Parkrun. The nearby
coastal paths offer wonderful walks and impressive views across the Severn Estuary.
The wider area provides an excellent range of local amenities, leisure facilities, countryside
walks, restaurants and places to explore, while the strong road and rail connections make
Rogiet particularly convenient for commuters travelling towards Newport, Cardiff, Bristol
and London.
For us, Rogiet has offered something increasingly difficult to find: the friendliness and
character of village life, surrounded by countryside and coastline, while still remaining
exceptionally well connected."
Disclaimer
DISCLAIMER: Whilst these particulars are believed to be correct and are given in good faith, they are not warranted, and any interested parties must satisfy themselves by inspection, or otherwise, as to the correctness of each of them. These particulars do not constitute an offer or contract or part thereof and areas, measurements and distances are given as a guide only. Photographs depict only certain parts of the property. Nothing within the particulars shall be deemed to be a statement as to the structural condition, nor the working order of services and appliances.
- COUNCIL TAXA payment made to your local authority in order to pay for local services like schools, libraries, and refuse collection. The amount you pay depends on the value of the property.Read more about council Tax in our glossary page.
- Ask agent
- PARKINGDetails of how and where vehicles can be parked, and any associated costs.Read more about parking in our glossary page.
- Yes
- GARDENA property has access to an outdoor space, which could be private or shared.
- Yes
- ACCESSIBILITYHow a property has been adapted to meet the needs of vulnerable or disabled individuals.Read more about accessibility in our glossary page.
- Ask agent
Chestnut Drive, Caldicot, NP26

Add an important place to see how long it'd take to get there from our property listings.
__mins driving to your place
Affordability




Notes
Staying secure when looking for property
Ensure you're up to date with our latest advice on how to avoid fraud or scams when looking for property online.
Visit our security centre to find out moreDisclaimer - Property reference RX832286. The information displayed about this property comprises a property advertisement. Rightmove.co.uk makes no warranty as to the accuracy or completeness of the advertisement or any linked or associated information, and Rightmove has no control over the content. This property advertisement does not constitute property particulars. The information is provided and maintained by The Property Experts, London. Please contact the selling agent or developer directly to obtain any information which may be available under the terms of The Energy Performance of Buildings (Certificates and Inspections) (England and Wales) Regulations 2007 or the Home Report if in relation to a residential property in Scotland.
*This is the average speed from the provider with the fastest broadband package available at this postcode. The average speed displayed is based on the download speeds of at least 50% of customers at peak time (8pm to 10pm). Fibre/cable services at the postcode are subject to availability and may differ between properties within a postcode. Speeds can be affected by a range of technical and environmental factors. The speed at the property may be lower than that listed above. You can check the estimated speed and confirm availability to a property prior to purchasing on the broadband provider's website. Providers may increase charges. The information is provided and maintained by Decision Technologies Limited. **This is indicative only and based on a 2-person household with multiple devices and simultaneous usage. Broadband performance is affected by multiple factors including number of occupants and devices, simultaneous usage, router range etc. For more information speak to your broadband provider.