
Church Leys, Harlow

- PROPERTY TYPE
End of Terrace
- BEDROOMS
3
- BATHROOMS
1
- SIZE
Ask agent
- TENUREDescribes how you own a property. There are different types of tenure - freehold, leasehold, and commonhold.Read more about tenure in our glossary page.
Freehold
Key features
- End of Terrace
- Driveway
- immaculate condition throughout
- Large open plan Lounge/Kitchen/Diner
- Modern kitchen with integrated units
- 1 bed annex
- Conservatory
- Lovely well kept garden
- Close to all important amenities
- Close to Ofsted rated good schools
Description
For sale by way of our exclusive Secured Sale Method.*
CHURCH LEYS, HARLOW
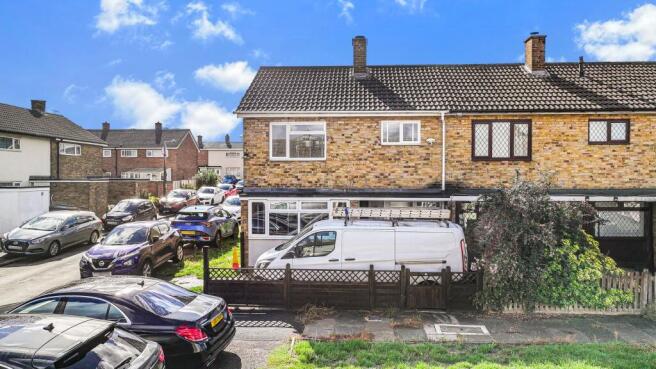
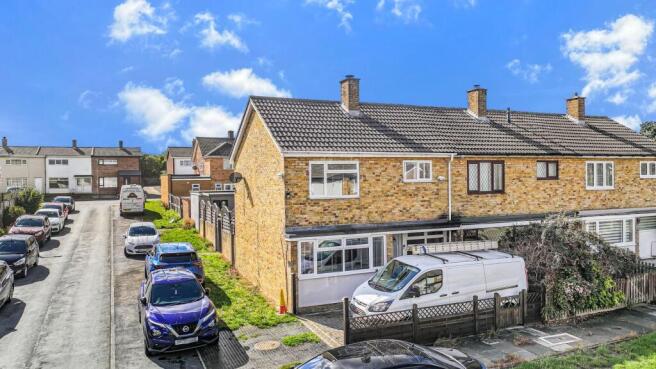
Superb Three-Bedroom End-of-Terrace Family Home with Fabulous Detached One-Bedroom Annexe
A quite exceptional three-bedroom end-of-terrace family home offering around 1,151 sq ft of combined accommodation, including an impressive detached one-bedroom annexe complete with its own kitchenette and shower room. Beautifully presented throughout, the property combines contemporary open-plan living, three good-sized bedrooms, a conservatory, a superb landscaped garden and extraordinarily flexible additional accommodation - making this an outstanding proposition for the modern family.
Situated within the ever-popular Church Leys area of Harlow, this is certainly not your average three-bedroom house.
The current owners have created a home centred around family life, with the ground floor opened up into a superb kitchen, dining and living environment measuring approximately 22'5" x 19'1". Add to this the conservatory, three first-floor bedrooms, family bathroom and an approximately 218 sq ft detached annexe, and the result is an enormously versatile property capable of adapting as a family's requirements change.
For buyers looking for multi-generational living, accommodation for an older child or relative, guest accommodation, substantial home-working facilities or simply far more space than a conventional three-bedroom home normally provides, this property demands serious consideration.
Property Highlights
Three-bedroom end-of-terrace family home
Fabulous detached one-bedroom annexe
Annexe with fitted kitchenette and separate shower room/WC
Approximately 1,151 sq ft total accommodation including annexe
Main house approximately 933 sq ft
Annexe approximately 218 sq ft
Superb 22'5" x 19'1" open-plan kitchen/reception room
Contemporary fitted kitchen with breakfast bar
Separate conservatory
Three genuinely useful first-floor bedrooms
Family bathroom
Beautifully presented principal bedroom
Approximately 31' x 21' rear garden
Extensive composite-style decking and artificial lawn
Dedicated outdoor entertaining areas
Hot-tub area
Useful end-of-terrace position
Off-road parking to the front
Excellent schools, transport links and amenities nearby
Superb option for multi-generational family living
Viewing strongly recommended
The Main House
From the moment you enter, it becomes apparent that considerable thought has gone into making this property work around modern family life.
Rather than the more traditional arrangement of small individual ground-floor rooms, the living accommodation has been opened up to produce an impressive, sociable and highly usable space where cooking, dining and relaxing can all take place together.
The entrance hall itself has a smart contemporary feel, with large-format tiled flooring, recessed lighting and an attractive staircase with timber handrail and decorative black balustrading.
A Superb Open-Plan Family Living Space
The centrepiece of the main house is undoubtedly the substantial kitchen/reception room, approximately 22'5" x 19'1" at its maximum dimensions.
It is a room that immediately feels like the heart of the home.
The sitting area offers plenty of room for substantial furniture and benefits from a large window bringing natural light into the property. Warm timber flooring contrasts beautifully with the crisp white décor, while recessed ceiling lighting helps give the room a smart contemporary finish.
A feature fireplace creates a natural focal point and adds warmth and character to what might otherwise have become a purely modern interior.
Importantly, there is enough space for a proper family dining area rather than simply squeezing a table into the kitchen. The photographs demonstrate just how comfortably a full-sized dining table can be accommodated, making this an excellent environment for family meals, entertaining friends or simply sitting together at the end of the day.
It is precisely the type of open-plan arrangement many families now seek - everyone can be together without everyone necessarily doing the same thing.
Contemporary Kitchen
The kitchen itself is extremely impressive.
Sleek gloss cabinetry combines deep navy lower units with contrasting white wall units, while pale work surfaces and large polished floor tiles produce a stylish contemporary look.
There is an excellent amount of both preparation and storage space, with integrated cooking appliances, hob and extractor, inset sink and modern fittings.
One of its strongest features is the large breakfast bar/peninsula, providing informal seating and further worktop space. It is easy to imagine this becoming one of the most heavily used areas of the home - breakfast before school, a quick coffee, children completing homework while dinner is prepared or friends sitting with a drink while entertaining.
The kitchen remains visually connected to the dining and living areas, making the whole ground floor feel considerably larger and more sociable.
Doors at the rear provide convenient access towards the garden.
Conservatory
Adjoining the main reception space is a conservatory measuring approximately 10'6" x 9'1".
Currently providing valuable practical and storage space, this room offers considerable versatility and could potentially be arranged as a playroom, hobby room, utility area, garden room or additional home-working space according to the next owner's requirements.
With direct access towards the garden, it also provides a useful connection between the house and outside entertaining areas.
First Floor
The staircase rises to a bright landing with further attractive timber doors and decorative glazed detailing.
One of the most pleasing aspects revealed by the additional photographs is just how usable the bedroom accommodation actually is.
This is not a house with one large bedroom and two token rooms. All three bedrooms have a genuine purpose.
Principal Bedroom
The principal bedroom measures approximately 11'11" x 10'4" and is an excellent double room.
The current presentation shows just how comfortably a substantial bed can be accommodated while retaining plenty of circulation space.
Contemporary grey carpeting, stylish wall detailing, a large front-facing window and modern lighting create a particularly smart bedroom which feels considerably more luxurious than might ordinarily be expected from a home of this type.
There is also plenty of space for additional furniture.
Bedroom Two
The second bedroom measures approximately 11'7" x 8'8" and again makes an excellent double bedroom.
Its generous width, large window and good natural light make it perfectly suited to a child, teenager, guest or second adult bedroom.
Bedroom Three
Bedroom three measures approximately 9'1" x 8'10".
This is an unusually useful third bedroom and could comfortably serve as a child's room, nursery or home office rather than being restricted to occasional use.
The fitted storage shown in the photographs further increases its practicality.
Family Bathroom
Completing the first floor is the family bathroom.
The bathroom includes a bath, wash hand basin and WC, with extensive tiling and a good-sized window providing natural light.
Its position directly from the landing makes it convenient for all three bedrooms.
The Detached One-Bedroom Annexe
And then we come to the feature that could completely change the way a family uses this property.
At the far end of the garden stands a substantial detached annexe measuring approximately 17'1" x 11'5", providing around 218 sq ft of additional accommodation.
The new photographs demonstrate that this is far more than a basic garden room.
It is a properly arranged additional living environment incorporating a sleeping/living area, its own fitted kitchenette and its own shower room/WC.
That distinction is enormously important.
Annexe Living/Bedroom Area
The principal annexe room is bright, modern and extremely well proportioned.
There is ample space for a bed together with furniture, while contemporary flooring, recessed lighting and modern décor give the accommodation a smart, finished appearance.
Large glazed doors open directly towards the garden, helping the room feel connected with its surroundings.
Annexe Kitchenette
A fitted kitchenette runs around one end of the room and incorporates a good amount of worktop and cupboard space.
A breakfast-bar style peninsula provides additional preparation space together with seating, allowing the annexe occupant considerably greater independence than would be possible with a conventional garden room.
Annexe Shower Room
The annexe also benefits from its own separate shower room, fitted with a shower enclosure, WC and wash hand basin.
Again, this elevates the accommodation far beyond the typical garden office or summerhouse.
Exceptional Flexibility
For the right family, this annexe could be transformative.
It could provide independent yet reassuringly close accommodation for an elderly parent or relative. An older teenager or adult child might value having their own space while remaining within the family home.
It could equally accommodate regular overnight guests.
For somebody who works from home, it provides the possibility of physically leaving the main house and entering a completely separate working environment.
Alternatively, it could become a studio, treatment room, hobby space or simply somewhere for the family to escape to.
The potential uses are numerous, although purchasers intending to use the annexe for any particular residential, commercial or rental purpose should make their own enquiries regarding any relevant planning, building regulation, mortgage or legal requirements.
The Rear Garden
The rear garden is another major feature of the property.
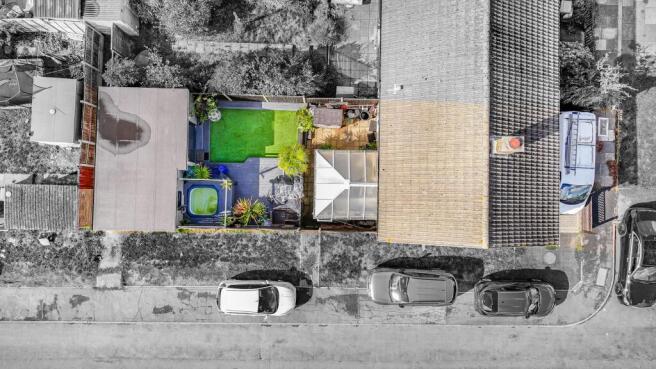
Measuring approximately 31' x 21', it has been deliberately designed to provide maximum enjoyment with relatively modest maintenance.
A generous artificial lawn creates an attractive central area suitable for children and pets, while extensive contemporary decking provides several distinct places to sit and entertain.
The mature architectural planting - including palms and other established specimens - gives the garden an attractive almost Mediterranean feel in places.
There is room for outdoor dining, barbecues, garden furniture and entertaining, while the photographs show a dedicated recessed area currently housing a hot tub.
The annexe forms an attractive backdrop at the far end.
For summer entertaining, children's play, evening drinks or simply sitting outside after work, this is a garden designed to be used rather than merely admired.
The overhead drone photography also highlights the particularly useful end-of-terrace position, adding to the feeling of space around the property.
Living in Church Leys
Church Leys is an established and popular residential location within Harlow and is particularly well suited to family buyers.
Its appeal comes from the combination of established residential surroundings, nearby schools, local shops, regular buses, green spaces and straightforward access to Harlow's wider amenities.
Families can enjoy having everyday requirements relatively close to home without sacrificing access to the larger shopping, leisure and transport facilities elsewhere in the town.
Schools
Education is particularly well catered for within the surrounding CM18 area.
William Martin Church of England Junior School, rated Good by Ofsted, is approximately 0.2-0.3 miles away.
Purford Green Primary School, also rated Good, is around 0.3-0.4 miles away.
Holy Cross Catholic Primary School, rated Good, is also conveniently positioned within the surrounding area.
For secondary education, St Mark's West Essex Catholic School and Passmores Academy are both within convenient reach and are rated Good by Ofsted.
Passmores Academy is roughly 0.6-0.7 miles away, while St Mark's is approximately half a mile, making school journeys particularly manageable compared with many locations.
School catchments and admissions policies can of course change, so families should make their own enquiries according to their individual requirements.
Buses and Public Transport
Public transport connections are excellent.
The nearest bus stops on and around Church Leys/Tye Green are only a few minutes' walk from the property, providing services towards Harlow Town Centre, the bus station and other parts of Harlow.
The area is served by several local routes, making the property practical for teenagers, commuters or households that do not wish to rely on a car for every journey.
Harlow Town Railway Station
Harlow Town railway station is approximately 1.4-1.5 miles away, providing regular services towards London Liverpool Street, together with connections towards Tottenham Hale, Stansted Airport, Bishop's Stortford and Cambridge.
For London commuters, access to Tottenham Hale also provides interchange with the Victoria line.
Harlow Mill station, approximately 2.1-2.2 miles away, provides another useful option.
Road Connections
For motorists, Church Leys is conveniently positioned for Harlow's principal road network.
The A414 provides access across Harlow and onwards towards Hertford and Chelmsford.
The M11 motorway is readily accessible via Junction 7 and Junction 7A, providing connections south towards the M25 and London and north towards Stansted Airport and Cambridge.
The A10 can also be reached via the surrounding road network for journeys towards Hertford, Ware, Broxbourne and north London.
Healthcare
Families have access to a range of GP practices, pharmacies, dentists and healthcare services throughout Harlow.
Princess Alexandra Hospital is approximately 1.7-2 miles away, providing Harlow's principal acute hospital services and Accident & Emergency department.
Other medical facilities include GP surgeries and health centres throughout CM18 and neighbouring parts of the town, while pharmacies are available within the local shopping areas and Harlow Town Centre.
Harlow Town Centre
Harlow Town Centre is approximately 1.3-1.5 miles away, placing a substantial range of shopping and leisure facilities within easy reach.
The town centre includes The Harvey Centre and The Water Gardens, together with major retailers, supermarkets, cafés, restaurants, banks and everyday services.
The Water Gardens provides several well-known national retailers as well as restaurants and supermarket facilities, while The Harvey Centre sits at the heart of the town's shopping area.
Further retail facilities can be found around Edinburgh Way, where there are additional supermarkets, retail parks, homeware stores and other large-format retailers.
Harlow Town Park - Fantastic for Families
One of Harlow's greatest family assets is Harlow Town Park.
Covering a substantial area close to the town centre, it provides extensive lawns, landscaped gardens, walking routes, children's play areas and plenty of room for families to spend time outdoors.
A particular favourite is Pets' Corner, which has entertained generations of Harlow children and provides an excellent local attraction for younger families.
The Town Park is ideal for picnics, cycling, walking, feeding the ducks, children's play or simply escaping into green surroundings without travelling far from home.
Harlow Leisurezone
Families who enjoy sport and exercise are well catered for at Harlow Leisurezone.
Facilities include swimming, gym and fitness activities, indoor sports and numerous organised classes and activities.
There are also football, rugby, cricket and numerous grassroots sporting clubs throughout Harlow, giving children a broad selection of opportunities outside school.
Harlow Playhouse
Harlow Playhouse provides theatre, comedy, music, dance and children's productions throughout the year.
Having a professional theatre within the town provides families with a cultural facility normally associated with much larger centres.
Parndon Wood Nature Reserve
For families who enjoy quieter outdoor activities, Parndon Wood Nature Reserve offers woodland walks and opportunities to enjoy local wildlife.
It provides an entirely different environment from the town's formal parks and makes an excellent local destination for a weekend walk with children.
Harlow Museum & Walled Gardens
Harlow Museum & Walled Gardens provides an interesting insight into the history of the town and surrounding area.
Its attractive gardens make it another worthwhile local destination, particularly during the warmer months.
The Gibberd Garden
The internationally recognised Gibberd Garden at Marsh Lane is another of Harlow's hidden treasures.
Created by Sir Frederick Gibberd, the architect and master planner closely associated with the development of Harlow New Town, the gardens contain sculptures, landscaped grounds, mature planting and family events at various times of the year.
Cycling and Green Spaces
Harlow was planned around an extensive network of cycle tracks and pedestrian routes.
For families this can be particularly valuable, allowing children and adults to travel between many parts of the town without constantly sharing the busiest roads with traffic.
There are also numerous local playing fields, green wedges, playgrounds and open spaces dotted throughout Harlow.
Family Days Out Beyond Harlow
One of the advantages of living in Harlow is that families are not restricted to the town itself.
The surrounding Essex and Hertfordshire countryside places numerous attractive villages, country parks and family attractions within relatively easy reach.
Roydon and the Lee Valley
Nearby Roydon provides a more traditional village atmosphere, together with countryside and attractive walks.
Beyond Roydon lies the extensive Lee Valley, with opportunities for walking, cycling, boating and numerous outdoor pursuits.
The wider Lee Valley Regional Park stretches for many miles and provides an extraordinary range of sporting and recreational facilities for families.
Epping Forest
To the south lies Epping Forest, offering thousands of acres of woodland and open space.
Families can walk, cycle, picnic and explore an environment that feels remarkably rural considering its proximity to London.
Sawbridgeworth
Sawbridgeworth is only a short drive away and provides an attractive historic town centre, independent shops, cafés and access to countryside around the River Stort.
Bishop's Stortford
Travel further north and Bishop's Stortford provides an extensive range of shops, restaurants, cinema and leisure facilities.
Its historic centre and riverside areas make it an enjoyable place for a family afternoon or evening out.
Waltham Abbey and Broxbourne
Heading south-west brings Waltham Abbey and Broxbourne within easy reach, opening up further sections of the Lee Valley, countryside walks and family attractions.
Hatfield Forest
To the north-east, Hatfield Forest offers historic woodland, open grassland, lakeside walks and extensive opportunities for family days outdoors.
A Home With Something Very Special
There are plenty of three-bedroom homes in Harlow.
Very few, however, combine an end-of-terrace position, approximately 1,151 sq ft of combined accommodation, a large open-plan living area, contemporary kitchen, three usable bedrooms, an attractive low-maintenance garden and a detached one-bedroom annexe with its own kitchenette and shower room.
That annexe gives this property an additional dimension.
It means the house can potentially accommodate several generations of the same family while still allowing everyone their independence. It can provide a teenager or adult child with their own space. It can accommodate guests properly rather than merely offering a sofa bed. And for somebody working from home, it could create an enviable separation between family life and work.
Combine all of that with excellent access to schools, transport, shopping, healthcare and the huge range of recreational facilities available throughout Harlow and the surrounding countryside, and this becomes a particularly compelling family home.
This is a property where the floorplan and photographs tell only part of the story. The flexibility of the accommodation - and particularly the superb annexe - really needs to be experienced in person.
Early viewing is strongly recommended.
*Secured Sale Method means that the lucky new owners will be required to pay a reservation fee of 1% + VAT to secure the property and this should be factored in when making an offer. This does NOT mean that you pay more for the property. Please call the office for more details.
Council Tax Band: C
Tenure: Freehold
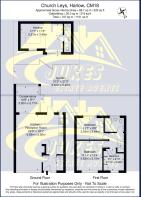
Living room
3.8m x 3.2m
Kitchen
4.2m x 2.7m
Hall
2.8m x 2.3m
Conservatory
3.3m x 2.9m
Bathroom
2.4m x 1.7m
Bedroom 1
3.6m x 2.7m
Bedroom 2
3.5m x 3.2m
Bedroom 3
2.8m x 2.8m
Landing
1.8m x 1.2m
Annex 1
5.2m x 3.2m
Shower room - length 3.5m, Width 1.2m
Brochures
Brochure- COUNCIL TAXA payment made to your local authority in order to pay for local services like schools, libraries, and refuse collection. The amount you pay depends on the value of the property.Read more about council Tax in our glossary page.
- Band: C
- PARKINGDetails of how and where vehicles can be parked, and any associated costs.Read more about parking in our glossary page.
- Yes
- GARDENA property has access to an outdoor space, which could be private or shared.
- Yes
- ACCESSIBILITYHow a property has been adapted to meet the needs of vulnerable or disabled individuals.Read more about accessibility in our glossary page.
- Ask agent
Energy performance certificate - ask agent

Add an important place to see how long it'd take to get there from our property listings.
__mins driving to your place
Affordability


Notes
Staying secure when looking for property
Ensure you're up to date with our latest advice on how to avoid fraud or scams when looking for property online.
Visit our security centre to find out moreDisclaimer - Property reference RS0759. The information displayed about this property comprises a property advertisement. Rightmove.co.uk makes no warranty as to the accuracy or completeness of the advertisement or any linked or associated information, and Rightmove has no control over the content. This property advertisement does not constitute property particulars. The information is provided and maintained by Jukes Estate Agents, Harlow. Please contact the selling agent or developer directly to obtain any information which may be available under the terms of The Energy Performance of Buildings (Certificates and Inspections) (England and Wales) Regulations 2007 or the Home Report if in relation to a residential property in Scotland.
*This is the average speed from the provider with the fastest broadband package available at this postcode. The average speed displayed is based on the download speeds of at least 50% of customers at peak time (8pm to 10pm). Fibre/cable services at the postcode are subject to availability and may differ between properties within a postcode. Speeds can be affected by a range of technical and environmental factors. The speed at the property may be lower than that listed above. You can check the estimated speed and confirm availability to a property prior to purchasing on the broadband provider's website. Providers may increase charges. The information is provided and maintained by Decision Technologies Limited. **This is indicative only and based on a 2-person household with multiple devices and simultaneous usage. Broadband performance is affected by multiple factors including number of occupants and devices, simultaneous usage, router range etc. For more information speak to your broadband provider.