
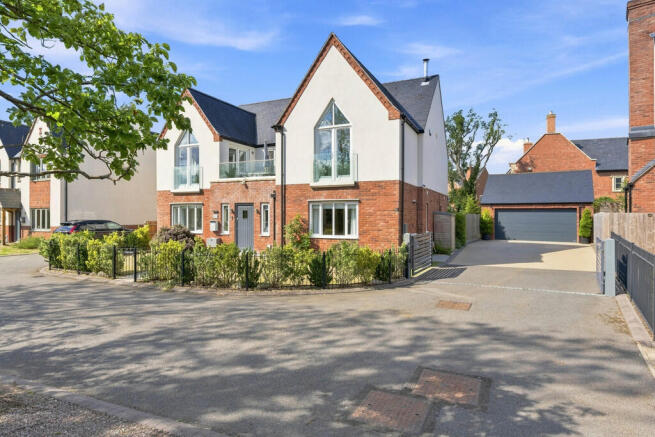
Bishops Acre, Lighthorne Village

- PROPERTY TYPE
Detached
- BEDROOMS
5
- BATHROOMS
4
- SIZE
3,290 sq ft
306 sq m
- TENUREDescribes how you own a property. There are different types of tenure - freehold, leasehold, and commonhold.Read more about tenure in our glossary page.
Freehold
Key features
- Stunning, Contemporary Modern Home
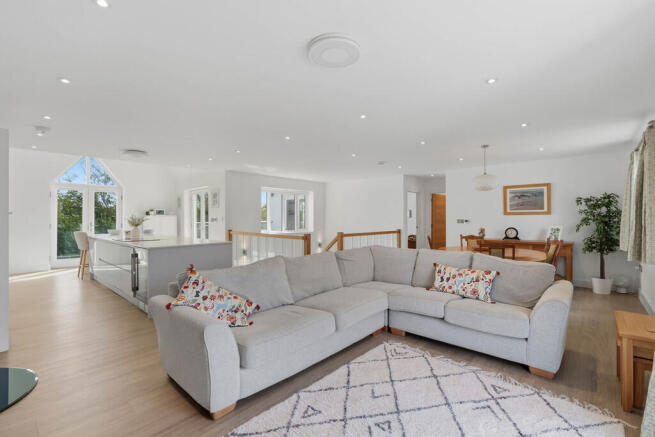
- Spacious Open Plan First Floor Living
- Ground Floor En-Suite Bedrooms
- Double Garage & Driveway Parking
- Delightful Gardens, Village Location
- EPC Rating B
Description
The location is ideal, combining countryside living with glorious first floor countryside views to the front whilst affording the opportunity easy for commuting with the M40 being just a short drive away. Access to Leamington Spa, Warwick, Stratford Upon Avon, The Cotswolds and Birmingham International airport are all easily accessible. The pretty village of Lighthorne has a village pub, a variety of footpaths for walks, a Church and village hall.
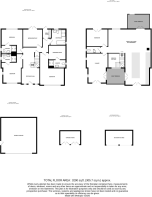
GROUND FLOOR
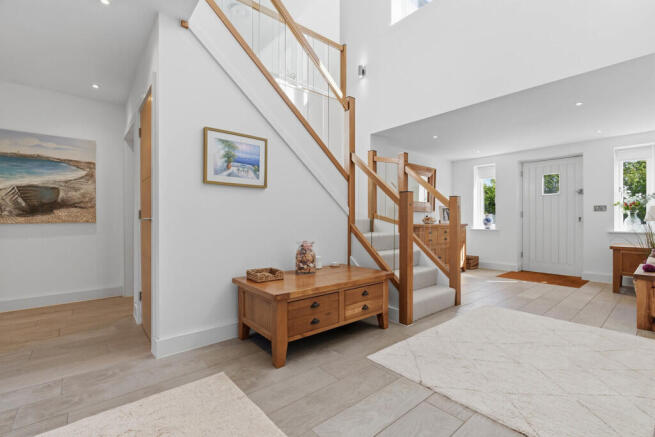
ENTRANCE HALL A spacious and welcoming entrance hall to the property having built in storage cupboards including the control panels for wifi system and heating systems. Internal doors lead off to all ground floor rooms.
MASTER BEDROOM 19' 0" x 13' 8" (5.79m x 4.17m) A large master bedroom with plenty of room for a super-king size bed.
DRESSING ROOM 10' 2" x 8' 4" (3.1m x 2.54m) Providing ample wardrobing space.
EN-SUITE With large shower, vanity basin with storage drawer under, w.c., shaver point, complementary tiling, heated towel rail and wall mirror.
DOUBLE EN-SUITE BEDROOM TWO 17' 0" x 12' 4" (5.18m x 3.76m) Located to the front of the house with dual aspect windows and window shutters. Door to:
EN-SUITE Having a large shower enclosure, w.c., vanity wash basin with drawer under, shaver point, wall mirror and complementary tiling.
DOUBLE EN-SUITE BEDROOM THREE 14' 7" x 12' 5" (4.44m x 3.78m) Located to the rear and enjoying garden views. Door to
EN-SUITE Having large shower enclosure, w.c., vanity wash basin with drawer storage under, shaver point, wall mirror and complementary tiling.
DOUBLE BEDROOM FOUR OR HOME OFFICE 11' 3" x 10' 3" (3.43m x 3.12m) Having French double doors providing garden access, a contemporary switchable glass internal door which can become dark or opaque as needed. This flexible room can be a fourth ground floor bedroom or a further reception room very much depending upon the owners needs.
BATHROOM 10' 2" x 9' 1" (3.1m x 2.77m) With a panelled bath, large shower, w.c. and vanity wash basin. Heated towel rail and complementary tiling.
UTILITY ROOM Having square Copla sink unit with quartz worktop, storage cupboards under and wall cupboards over. Space and plumbing for washing machine and tumble dryer. Personal entrance door to and from the rear garden.
CONTEMPORARY OAK AND GLASS STAIRCASE TO FIRST FLOOR
SPACIOUS OPEN PLAN FIRST FLOOR LIVING 33' 9" x 30' 6" (10.29m x 9.3m) Max 'L' Shaped room
KITCHEN An individually designed bespoke kitchen with Silestone worktops, large central island unit, breakfast bar and extensive range of deep pan drawers, and further cupboard units. Integrated Siemens, AEG and Copla appliances to include halogen hob, 'pop up' extractor, full height fridge, freezer, wine fridge, dishwasher, wall oven and combination microwave oven. Vaulted ceiling and French double doors to the front balcony, perfect for morning coffee.
LOUNGE/DINING AREA With vaulted ceiling, Hwam recently installed wood burning stove, ample space for dining room and living room furniture. French double doors to rear balcony enjoying afternoon and evening sun.
SEPARATE LOUNGE 17' 8" x 12' 6" (5.38m x 3.81m) With vaulted ceiling, Juliet balcony and French double doors to the front balcony. Feature 'hole in wall' fireplace with remote control fire.
FIRST FLOOR DOUBLE BEDROOM 12' 6" x 10' 2" (3.81m x 3.1m) Located to the rear of the house with garden views. This bedroom can also be used as a further reception room if so desired.
OUTSIDE
LARGE DOUBLE GARAGE & DRIVEWAY PARKING 20' 8" x 20' 8" (6.3m x 6.3m) A larger than average size double garage with electric remote control up and over door, personal side entrance door, light, power and under eaves storage space. Vaillant ground source heat pump. In front of the garage remote control gates provide access to the double width driveway providing parking for several vehicles.
GARDENS The front of the property has railings forming the boundary with lawns. A gate at the side leads to the rear garden having been landscaped to provide outdoor space for couples and families alike with an area of lawn, patio, a superb outdoor kitchen and a detached garden studio which is currently used as the home office.
TENURE The property is Freehold. Residents pay a yearly Service Charge which is approximately £400.00. The local developer manages the small development.
Brochures
Brochure- COUNCIL TAXA payment made to your local authority in order to pay for local services like schools, libraries, and refuse collection. The amount you pay depends on the value of the property.Read more about council Tax in our glossary page.
- Band: G
- PARKINGDetails of how and where vehicles can be parked, and any associated costs.Read more about parking in our glossary page.
- Garage
- GARDENA property has access to an outdoor space, which could be private or shared.
- Yes
- ACCESSIBILITYHow a property has been adapted to meet the needs of vulnerable or disabled individuals.Read more about accessibility in our glossary page.
- Ask agent

Add an important place to see how long it'd take to get there from our property listings.
__mins driving to your place
Affordability

About Julie Philpot, Kenilworth
Holmes Court House 29a Bridge Street Kenilworth CV8 1BP

Notes
Staying secure when looking for property
Ensure you're up to date with our latest advice on how to avoid fraud or scams when looking for property online.
Visit our security centre to find out moreDisclaimer - Property reference 103644002038. The information displayed about this property comprises a property advertisement. Rightmove.co.uk makes no warranty as to the accuracy or completeness of the advertisement or any linked or associated information, and Rightmove has no control over the content. This property advertisement does not constitute property particulars. The information is provided and maintained by Julie Philpot, Kenilworth. Please contact the selling agent or developer directly to obtain any information which may be available under the terms of The Energy Performance of Buildings (Certificates and Inspections) (England and Wales) Regulations 2007 or the Home Report if in relation to a residential property in Scotland.
*This is the average speed from the provider with the fastest broadband package available at this postcode. The average speed displayed is based on the download speeds of at least 50% of customers at peak time (8pm to 10pm). Fibre/cable services at the postcode are subject to availability and may differ between properties within a postcode. Speeds can be affected by a range of technical and environmental factors. The speed at the property may be lower than that listed above. You can check the estimated speed and confirm availability to a property prior to purchasing on the broadband provider's website. Providers may increase charges. The information is provided and maintained by Decision Technologies Limited. **This is indicative only and based on a 2-person household with multiple devices and simultaneous usage. Broadband performance is affected by multiple factors including number of occupants and devices, simultaneous usage, router range etc. For more information speak to your broadband provider.