Wandsworth, London, SW18

Letting details
- Let available date:
- 18/10/2026
- Deposit:
- £4,269A deposit provides security for a landlord against damage, or unpaid rent by a tenant.Read more about deposit in our glossary page.
- Furnish type:
- Furnished or unfurnished, landlord is flexible
- Council Tax:
- Ask agent
- PROPERTY TYPE
Flat
- BEDROOMS
3
- BATHROOMS
3
- SIZE
Ask agent
Key features
- No Agent Fees
- Property Reference Number: 3038857
Description
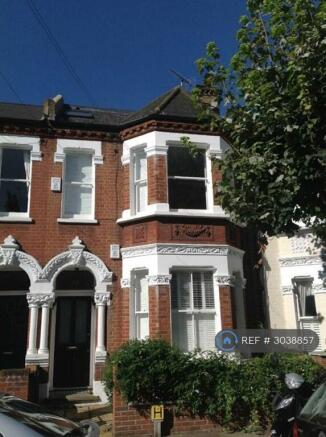
A spacious, light and beautifully maintained Victorian maisonette on a popular residential street, with three double bedrooms, three bathrooms, a generous sitting room and a separate, well-equipped kitchen.
This flat was home for 16 years, and it has been fitted out and looked after accordingly. It offers a particularly comfortable layout for three friends sharing or a family, with plenty of room to spend time together while enjoying your own privacy in the generous bedrooms spread across the upper floors.
- Three west-facing double bedrooms, each with own wardrobes
- Three bathrooms, including a top-floor en-suite
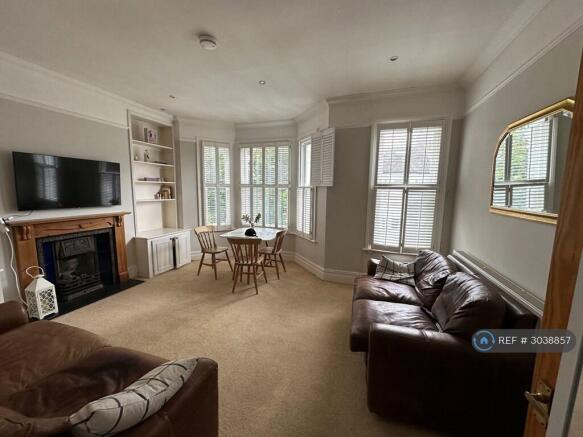
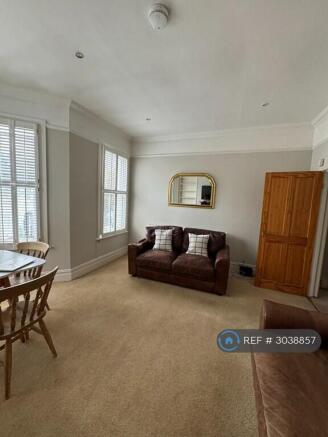
- A large sitting room with a bay window, wooden shutters, period fireplace, shelving and fitted cupboards.
- A separate kitchen with plenty of sotrage, granite worktops, gas hob, double oven, dishwasher, washing machine and fridge/freezer
- Large hardwood-framed windows with double glazing throughout, gas central heating and underfloor heating in the bathrooms. Modern, efficient condensing combination boiler recently installed and under warranty
- Masses of useful storage, including cupboards in the eaves
- Available part-furnished (including beds, sofa, kitchen table and chairs) - details of the furniture provided on enquiry.
The maisonette is a mansard conversion occupying the first and second floors and attic of a Victorian terraced house. Access is via a communal entrance shared with the ground-floor flat and internal stairs. There is no garden or private outside space.
LOCATION:Acris Street is a popular residential road just off East Hill, well placed for Wandsworth Town and Clapham Junction stations, local bus routes and the shops cafes and restaurants of Old York Road, St John's Hill and Northcote Road. Easy commuting from Wandsworth Town and Clapham Junction train stations (both zone 2) offer fast and frequent service to Waterloo, Vauxhall and Victoria. The open spaces of Wandsworth Common and Spencer Park along with Southside’s shops, supermarkets and cinemas are all within easy reach.
COMFORT, EFFICIENCY & SECURITY FIRST:
As former home, this flat is in excellent condition. Banham front door lock, dead bolts, hard wood doors, double glazed windows with locks, London security bar and a serviced burglar alarm all add to your saftey and comfort.
An efficient flat to heat in winter and keep cool in summer: double glazing throughout, low energy lighting, above regs insulation, recently installed Worcester Bosch condensing combination boiler providing constant hot water and efficient heat all contribute to the Flat's excellent EPC rating.
KEY FACTS:
- Rent: £3,700 per calendar month, excluding bills
- Tenancy deposit: £4,269.23
- Available from Monday 19th October 2026
- Offered as a whole flat on one joint tenancy
- Licenced for up to three occupants, with one person per bedroom
- Council tax: Wandsworth Band D
- EPC Rating: C
- Part-furnished
Outside security lights, hard wood and secure semi-glazed door to communal entrance hall shared with the ground floor flat. Hardwood Front Door and stairs up to maisonette situated on first, and second floors.
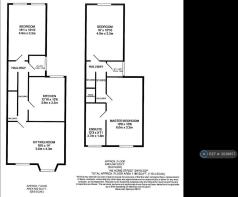
Sitting Room 15'9 x 12'
Bay window with hard wood shutters. Fireplace, pine surround, flanked either side by shelving and storage cupboards, coved ceiling and picture rail. Dimmable down lighting
Kitchen 10'9" x 11'10"
Stainless steel sink unit set within a granite surround with drainer and mono-block mixer tap, a range of storage cupboards below. Four ring gas hob with external extractor above and cupboards below. Double oven and grill with storage cupboards above and below, range of matching eye level cupboards. Dishwasher. Washing machine. Fridge/freezer with storage cupboards above. Worcester Bosch combination boiler. Dimmable down lighting. Under unit lights.
Bedroom Three 10' x 11'7
Incorporating a built-in wardrobe cupboard with hanging rail. Dimmable spotlights.
Bathroom Three (Shower Room) 6'8" x 4'6"
Shower cubicle with tiled surround and sliding glazed door, wash hand basin with mixer tap, set within a vanity unit with storage cupboards below. Mirrored medicine chest with vanity light above, W.C., heated towel rail, under floor heating. Dimmable spotlights.
Bedroom Two 12'10 x 11'
Incorporating a built-in wardrobe cupboard with hanging rail and storage. Dimmable spotlights.
Bathroom 6'2" x 6'4"
White suite comprising panelled bath with mixer tap and shower attachment with glazed shower screen and tiled surround. W.C., wash basin with mixer tap and tiled surround and cupboards below and mirror above. Heated towel rail, tiled floor with under floor heating.
From the half landing, stairs lead to top floor landing, ensuite bedroom's storage cupboard with hanging rails.
Ensuite Bedroom 19'2" x 10'8"
Large windows with shutters. Into eaves with sloping ceiling, eaves storage cupboards. Dimmable downlighting. Door through to:
En-Suite Bathroom 12' average x 5'4
Matching white suite comprising panelled bath with mixer taps, separate shower with glazed screen, wash basin with mixer tap and mirrored medicine chest incorporating multio-coloured LED lighting, W.C., storage cupboard, heated towel rail, tiled floor with under floor heating. Dimmable downlighting.
On street parking outside by obtaining council permit.
SUMMARY:
If this sounds like the home you are looking for, please send a short introduction to your group, how you know one another, your preferred moving date and what you are looking for in your next home. We would be happy to arrange a viewing and show you around. Please note that this flat rarely comes to the market and usually rents to the first tenants to view, so early viewing is recommended.
Summary & Exclusions:
- Rent Amount: £3,700.00 per month (£853.85 per week)
- Deposit / Bond: £4,269.23
- 3 Bedrooms
- 3 Bathrooms
- Property comes furnished or unfurnished (tenant can decide)
- Available to move in from 18 October 2026
- Maximum number of tenants is 3
- No Students
- No Smokers
- Bills not included
- No Parking Available
- No Garden Access
- Property has fireplace
- EPC Rating: C
If calling, please quote reference: 3038857
Fees:
You will not be charged any admin fees.
** Contact today to book a viewing and have the landlord show you round! **
Request Details form responded to 24/7, with phone bookings available 9am-9pm, 7 days a week.
- COUNCIL TAXA payment made to your local authority in order to pay for local services like schools, libraries, and refuse collection. The amount you pay depends on the value of the property.Read more about council Tax in our glossary page.
- Ask agent
- PARKINGDetails of how and where vehicles can be parked, and any associated costs.Read more about parking in our glossary page.
- Ask agent
- GARDENA property has access to an outdoor space, which could be private or shared.
- Yes
- ACCESSIBILITYHow a property has been adapted to meet the needs of vulnerable or disabled individuals.Read more about accessibility in our glossary page.
- Ask agent
Energy performance certificate - ask agent
Wandsworth, London, SW18

Add an important place to see how long it'd take to get there from our property listings.
__mins driving to your place
Notes
Staying secure when looking for property
Ensure you're up to date with our latest advice on how to avoid fraud or scams when looking for property online.
Visit our security centre to find out moreDisclaimer - Property reference 303885713092026. The information displayed about this property comprises a property advertisement. Rightmove.co.uk makes no warranty as to the accuracy or completeness of the advertisement or any linked or associated information, and Rightmove has no control over the content. This property advertisement does not constitute property particulars. The information is provided and maintained by OpenRent, London. Please contact the selling agent or developer directly to obtain any information which may be available under the terms of The Energy Performance of Buildings (Certificates and Inspections) (England and Wales) Regulations 2007 or the Home Report if in relation to a residential property in Scotland.
*This is the average speed from the provider with the fastest broadband package available at this postcode. The average speed displayed is based on the download speeds of at least 50% of customers at peak time (8pm to 10pm). Fibre/cable services at the postcode are subject to availability and may differ between properties within a postcode. Speeds can be affected by a range of technical and environmental factors. The speed at the property may be lower than that listed above. You can check the estimated speed and confirm availability to a property prior to purchasing on the broadband provider's website. Providers may increase charges. The information is provided and maintained by Decision Technologies Limited. **This is indicative only and based on a 2-person household with multiple devices and simultaneous usage. Broadband performance is affected by multiple factors including number of occupants and devices, simultaneous usage, router range etc. For more information speak to your broadband provider.