
50-56 West End Road, Bitterne Village, SO18

- PROPERTY TYPE
Flat
- BEDROOMS
1
- BATHROOMS
1
- SIZE
Ask agent
Key features
- Well Presented First Floor Retirement Apartment
- One Double Bedroom
- 19ft Open Plan Lounge/Diner
- Modern Fitted Shower Room
- Residents Parking
- Leasehold - 109 Years
- Southampton City Council - Band B
- EPC - Grade B
Description
INTRODUCTION
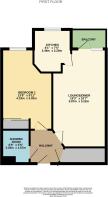
Offered to the market with no forward chain, this well-presented first-floor one-bedroom retirement apartment is available to residents aged 60 and over. Finished to a high standard throughout, the apartment comprises of an entrance hall, modern fitted shower room, double bedroom with fitted wardrobe, open-plan lounge/diner and modern fitted kitchen.
Further benefits include a south-facing balcony, communal lounge, communal laundry room, guest suite for overnight stays, communal gardens and residents' parking available on a first-come, first-served basis.
LOCATION
Bitterne Village has a thriving centre that offers a broad range of shops and general amenities along with its own infant, junior and senior schools and train station. Southampton’s city centre with its broad range of shops including WestQuay shopping centre, its bars, restaurants, cinemas, amenities and mainline railway station is within easy reach. Southampton Airport is around twenty minutes away and all main motorway access routes are also close by, including M27 links east and west bound via M3 to M25 and via A3 to London.
INSIDE
Entering the building, residents are welcomed into the communal lounge, providing a pleasant space to socialise and enjoy regular activities and events. Lifts and stairs provide access to all floors.
Located on the first floor, the apartment is entered into the entrance hall featuring carpeted flooring, a large built-in walk-in storage cupboard and access to all principal rooms.
The modern shower room has vinyl flooring, tiled walls, heated towel rail, walk-in shower cubicle, WC and wash hand basin with storage beneath.
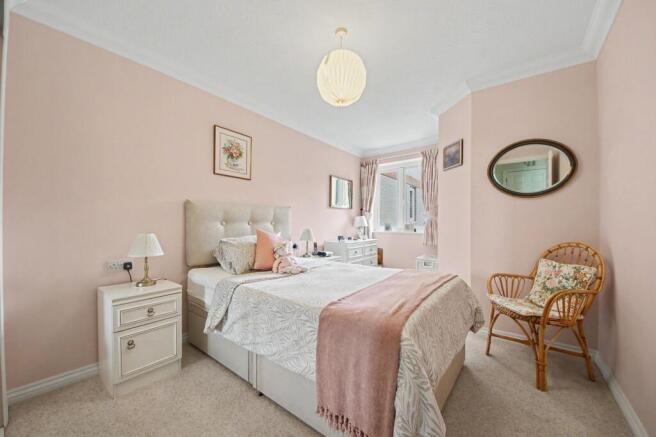
The double bedroom benefits from a double-glazed window to the rear, carpeted flooring, electric radiator and a built-in double wardrobe with sliding doors.
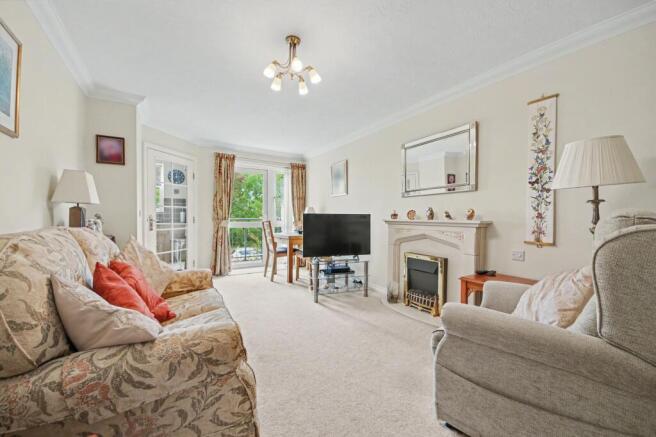
The open-plan lounge/diner provides a comfortable living and dining space and benefits from a double-glazed window and door opening onto the south-facing balcony. Further features include carpeted flooring, electric radiator, electric fireplace and access through to the fitted kitchen.
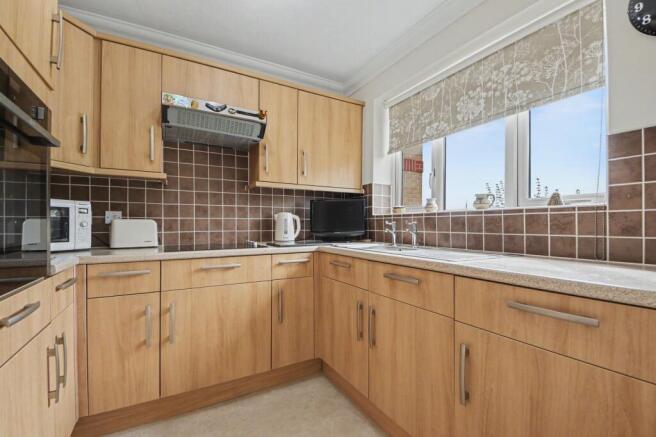
The modern fitted kitchen has a double-glazed window to the rear, vinyl flooring and a range of wall and base units with roll-top worktops and stainless-steel sink. Integrated appliances include a fridge, freezer, oven and hob with extractor over.
The south-facing balcony provides a useful private outdoor space, ideal for sitting and relaxing.
FURTHER BENEFITS & FACILITIES
Mitchell Lodge offers a range of communal facilities and services designed to provide residents with comfort, convenience and peace of mind. These include a communal owners' lounge and kitchen area, where regular social events are held, a communal laundry room, residents' car park and a Lodge Manager available five days a week.
A guest suite is available for friends and family to stay overnight, with residents also entitled to use guest suites at other Churchill Living developments across the country, subject to availability and the relevant development's terms.
The development also benefits from a 24-hour Careline system, providing additional safety and security. The apartment is equipped with an emergency Careline system, monitored by the Lodge Manager during the day and by the Careline team 24 hours a day, 365 days a year.
Additional security features include a Careline-integrated intruder alarm, secure video entry system and sophisticated fire and smoke detection systems throughout the apartment and communal areas, providing residents with added reassurance.
AGENTS NOTE
The property is leasehold, (with the lease dating from 2010) and we are advised (by the vendor) that there is approx. 109 years remaining on the lease. (£423.59 Ground Rent paid six monthly / £1,665.25 Service Charge paid six monthly). Disclaimer – information has been given by the owner – please seek verification via your solicitor prior to purchase.
SERVICES
Electricity, water and mains drainage are connected. Please note that none of the services or appliances have been tested by White & Guard.
Fibre Broadband is available with download speeds of up to 76 Mbps and upload speeds of up to 15 Mbps. Information has been provided by the Openreach website.
EPC Rating: B
Disclaimer
Buyers: If you have an offer accepted on a property through White & Guard, under Anti Money Laundering Regulations (2017) we are required by law to conduct Anti Money Laundering Checks. There is a charge of £40 + VAT for these checks per applicant. Sellers: Upon receipt of instructions to act in the selling of your home, under Anti Money Laundering Regulations (2017) we are required by law to conduct Anti Money Laundering Checks. There is a charge of £40 + VAT per owner
- COUNCIL TAXA payment made to your local authority in order to pay for local services like schools, libraries, and refuse collection. The amount you pay depends on the value of the property.Read more about council Tax in our glossary page.
- Band: B
- PARKINGDetails of how and where vehicles can be parked, and any associated costs.Read more about parking in our glossary page.
- Yes
- GARDENA property has access to an outdoor space, which could be private or shared.
- Ask agent
- ACCESSIBILITYHow a property has been adapted to meet the needs of vulnerable or disabled individuals.Read more about accessibility in our glossary page.
- Ask agent

Add an important place to see how long it'd take to get there from our property listings.
__mins driving to your place


Notes
Staying secure when looking for property
Ensure you're up to date with our latest advice on how to avoid fraud or scams when looking for property online.
Visit our security centre to find out moreDisclaimer - Property reference 39d3b9f5-90cd-445c-8748-5d108f2ee862. The information displayed about this property comprises a property advertisement. Rightmove.co.uk makes no warranty as to the accuracy or completeness of the advertisement or any linked or associated information, and Rightmove has no control over the content. This property advertisement does not constitute property particulars. The information is provided and maintained by White & Guard Estate Agents, Bitterne. Please contact the selling agent or developer directly to obtain any information which may be available under the terms of The Energy Performance of Buildings (Certificates and Inspections) (England and Wales) Regulations 2007 or the Home Report if in relation to a residential property in Scotland.
*This is the average speed from the provider with the fastest broadband package available at this postcode. The average speed displayed is based on the download speeds of at least 50% of customers at peak time (8pm to 10pm). Fibre/cable services at the postcode are subject to availability and may differ between properties within a postcode. Speeds can be affected by a range of technical and environmental factors. The speed at the property may be lower than that listed above. You can check the estimated speed and confirm availability to a property prior to purchasing on the broadband provider's website. Providers may increase charges. The information is provided and maintained by Decision Technologies Limited. **This is indicative only and based on a 2-person household with multiple devices and simultaneous usage. Broadband performance is affected by multiple factors including number of occupants and devices, simultaneous usage, router range etc. For more information speak to your broadband provider.