
Llansannor, Cowbridge

- PROPERTY TYPE
Cottage
- BEDROOMS
3
- BATHROOMS
2
- SIZE
2,058 sq ft
191 sq m
- TENUREDescribes how you own a property. There are different types of tenure - freehold, leasehold, and commonhold.Read more about tenure in our glossary page.
Freehold
Key features
- Three Bedrooms
- Attractive Cottage
- Three Large Reception Rooms
- Fantastic Views
- Character Features
- Off Road Parking
- EPC - E
Description
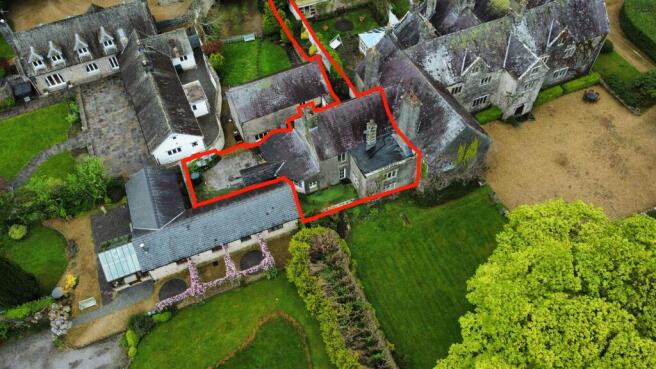
Situated in a fine woodland setting in one of the Vale's most peaceful enclaves yet within easy reach of Cowbridge town and its shops and schools. The property is located in a rural setting yet is just 3 miles from the beautiful market town of Cowbridge with its broad range of shops and services. M4 (Junctions 34 and 35) are within a 10 minute drive. The Intercity Rail network can be accessed from both Bridgend and Cardiff with frequent services to Paddington (approximately 2 hours from Cardiff). There is an abundance of rural pursuits and footpaths on the doorstep. The Parish of Llansannor has an excellent Primary School; Secondary education is in Cowbridge Comprehensive School.
Accommodation -
Ground Floor -
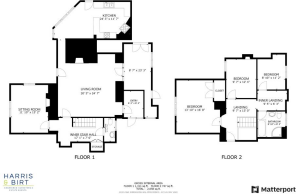
Entrance Porch - Entered via wooden inset glazed front door with adjacent wooden fixed pane panel. Open entrance porch. Painted wood clad walls. Flagstone laid flooring. Good space for shoes and cloaks. Glazed opaque door opens through into living room.
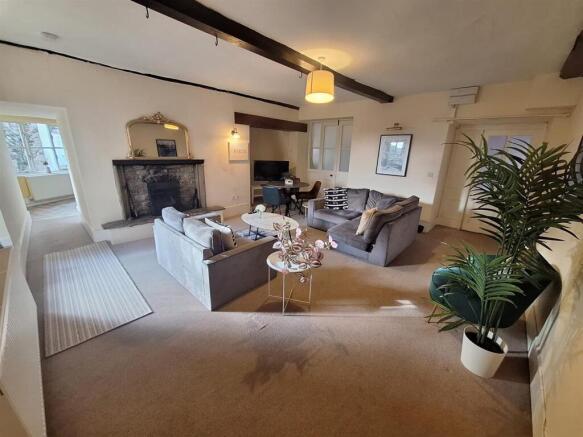
Living Room - 6.22m x 7.49m (20'5 x 24'7) - Attractive feature fireplace with inset grate and pointed stone surround. Attractive features including painted beams and alcove inglenooks. Wooden glazed side pedestrian door offering access out to side and rear gardens. Skimmed walls. Fitted carpet. Fitted radiators. Opens into kitchen/dining room.
Kitchen/ Dining Room - 7.39m x 3.53m (24'3 x 11'7) - Traditional fitted kitchen in a shaker style with a range of fitted wall and base units set under and over a wood effect worksurface. AEG electric fan oven and four ring induction hob. Space for up and over fridge freezer. Space for washing machine and tumble dryer. Chrome stainless steel 1.5 sink and drainer with chrome swan neck mixer tap. Peninsula breakfast bar backing onto an L shaped bench set in place for a farmhouse kitchen table. Tiled splash backs. Further skimmed walls and ceiling. Inset spotlighting. Tile effect vinyl laid flooring. Range of wooden windows providing plenty of natural light. Wooden half glazed door opening out onto rear garden with storm porch set over. Fitted radiator. Access to loft via hatch.
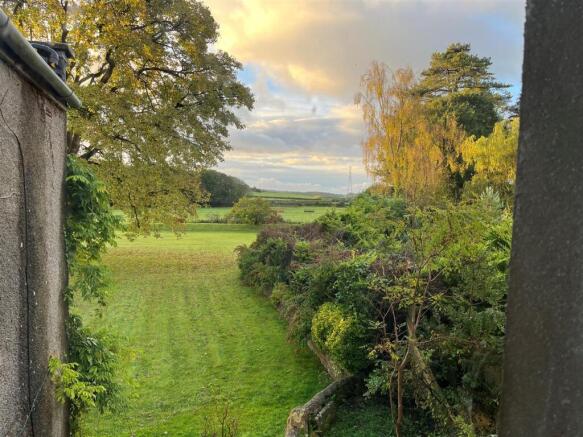
Sitting Room - 3.61m x 4.62m (11'10 x 15'2 ) - Adaptable secondary reception space with two extremely attractive windows. Window to the south elevation enjoying pictures views over the countryside and beyond and out across Llansannor Court. Skimmed walls. Skimmed ceiling. Wood block parquet flooring. Fitted radiator. Attractive open fireplace set on a flagstone laid hearth with wooden surround.
Inner Stair Hall - 5.21m x 2.29m (17'1 x 7'6) - Attractive inner stair hall with quarter turn staircase leading up to first floor landing. Attractive curved coving. Good sized double storage cupboard housing open shelving. Fitted radiator. Fitted carpet. Door through into sitting room.
Wc - Two piece suite comprising low level WC. Pedestal wash hand basin. Half tiled walls. Contrasting tiled flooring. Fitted radiator. Inset opaque glazed window.
First Floor -
Landing - 2.92m x 3.96m (9'7 x 13'0) - Accessed via quarter turn carpet staircase to open landing. Communicating doors to all first floor rooms. Good sized storage cupboard. Papered walls. Coved and papered ceiling. Fitted carpet.
Master Bedroom - 4.22m x 5.08m (13'10 x 16'8 ) - Good sized bedroom enjoying wonderful views via curved windows to the rear elevation. Skimmed walls. Coved and skimmed ceiling. Fitted carpet. Fitted radiator. Built in double wardrobe acting as airing cupboard housing hot water tank and open shelving.
Bedroom Two - 2.92m x 3.76m (9'7 x 12'4) - Another good sized double bedroom. Attractive feature stone fireplace with inset grate. Pretty lead lined window to front elevation enjoying wonderful views. Set into a deep seated sill. Skimmed walls. Skimmed ceiling. Fitted carpet. Fitted radiator. Pretty inset alcove shelving.
Inner Landing - 2.87m x 1.91m (9'5 x 6'3) - Skimmed walls. Coved and skimmed ceiling. Fitted carpet. Access to loft via hatch.
Bedroom Three - 2.69m x 3.40m (8'10 x 11'2) - Another good sized bedroom to side elevation. Skimmed walls and ceiling. Fitted carpet. Fitted radiator. Pedestal wash hand basin. Open fronted built in wardrobe.
Bathroom - 2.69m x 2.49m (8'10 x 8'2) - Four piece suite in white comprising corner quadrant shower cubicle with integrated chrome shower and shower head attachment. Full length panelled bath. Pedestal wash hand basin. Low level dual flush WC. Tiled splash backs. Vinyl tiled effect flooring. Skimmed walls and ceiling. Fitted radiator.
Storage Room - 2.62m x 7.09m (8'7" x 23'3") - Lean-to accessed via half glazed double doors situated off the living room. Monopitch lean-to polycarbonate roof structure. Opaque glazed double doors opening out onto garden. Flagstone laid flooring. Good space for storage.
Outside - An attractive rear walled garden laid with artificial grass and crushed stone. Excellent views across Llansannor Court and beyond. Raised decked parcel. Access through into lean-to. Oil tank housed to rear.
Services - The property is serviced oil-fired central heating. Mains electric and water. Cesspit drainage.
Directions - From our offices at 65 High Street, Cowbridge turn left proceed down the high street onto Eastgate and at the traffic lights turn left onto Aberthin Road. Travel through the village of Aberthin then take your next left signposted Llansannor. Travel along this lane and take your next turning left. Go straight through the small hamlet of Newton, passing the Milk Churn on your left hand side. Keep on this country lane following the signs for Llansannor, Past the village sign, Keep along this road and bear left at the corner. Take your next left when you see a Harris & Birt for sale sign and go through the posts and over the cattle grid. Follow the track and cross over the next cattle grid. Continue straight until the road ends where a member of staff will meet you.
Brochures
Llansannor, CowbridgeBrochure- COUNCIL TAXA payment made to your local authority in order to pay for local services like schools, libraries, and refuse collection. The amount you pay depends on the value of the property.Read more about council Tax in our glossary page.
- Band: E
- PARKINGDetails of how and where vehicles can be parked, and any associated costs.Read more about parking in our glossary page.
- Yes
- GARDENA property has access to an outdoor space, which could be private or shared.
- Yes
- ACCESSIBILITYHow a property has been adapted to meet the needs of vulnerable or disabled individuals.Read more about accessibility in our glossary page.
- Ask agent
Llansannor, Cowbridge

Add an important place to see how long it'd take to get there from our property listings.
__mins driving to your place
Affordability


Notes
Staying secure when looking for property
Ensure you're up to date with our latest advice on how to avoid fraud or scams when looking for property online.
Visit our security centre to find out moreDisclaimer - Property reference 34930572. The information displayed about this property comprises a property advertisement. Rightmove.co.uk makes no warranty as to the accuracy or completeness of the advertisement or any linked or associated information, and Rightmove has no control over the content. This property advertisement does not constitute property particulars. The information is provided and maintained by Harris & Birt, Cowbridge. Please contact the selling agent or developer directly to obtain any information which may be available under the terms of The Energy Performance of Buildings (Certificates and Inspections) (England and Wales) Regulations 2007 or the Home Report if in relation to a residential property in Scotland.
*This is the average speed from the provider with the fastest broadband package available at this postcode. The average speed displayed is based on the download speeds of at least 50% of customers at peak time (8pm to 10pm). Fibre/cable services at the postcode are subject to availability and may differ between properties within a postcode. Speeds can be affected by a range of technical and environmental factors. The speed at the property may be lower than that listed above. You can check the estimated speed and confirm availability to a property prior to purchasing on the broadband provider's website. Providers may increase charges. The information is provided and maintained by Decision Technologies Limited. **This is indicative only and based on a 2-person household with multiple devices and simultaneous usage. Broadband performance is affected by multiple factors including number of occupants and devices, simultaneous usage, router range etc. For more information speak to your broadband provider.