
The Coach House, Sandsend, Whitby

- PROPERTY TYPE
House
- BEDROOMS
2
- BATHROOMS
2
- SIZE
1,421 sq ft
132 sq m
- TENUREDescribes how you own a property. There are different types of tenure - freehold, leasehold, and commonhold.Read more about tenure in our glossary page.
Freehold
Key features
- Outstanding coastal barn conversion
- Luxuriously appointed throughout
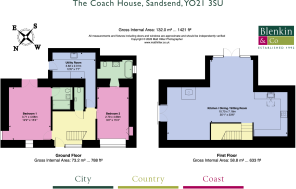
- 1421 sq ft arranged over 2 floors
- Discreetly situated along a private lane, just moments from the sandy beach
- Gated parking for 3 cars along with an informal parking area at the front
- Professionally landscaped gardens and external spaces
- Elevated garden terrace with sea views
- Sandsend, the favoured seaside village in North Yorkshire
- Range of day-to-day amenities within strolling distance
Description
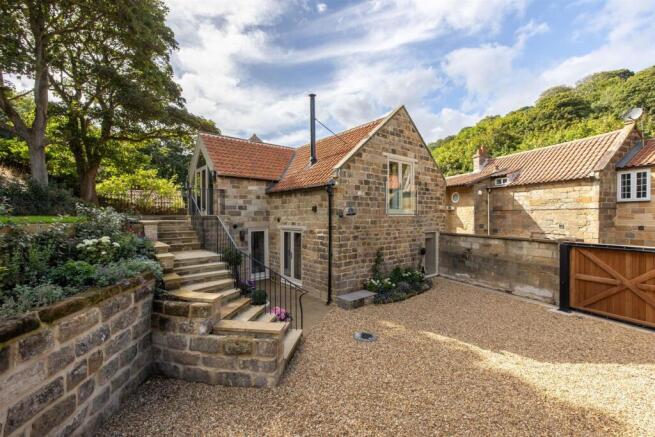
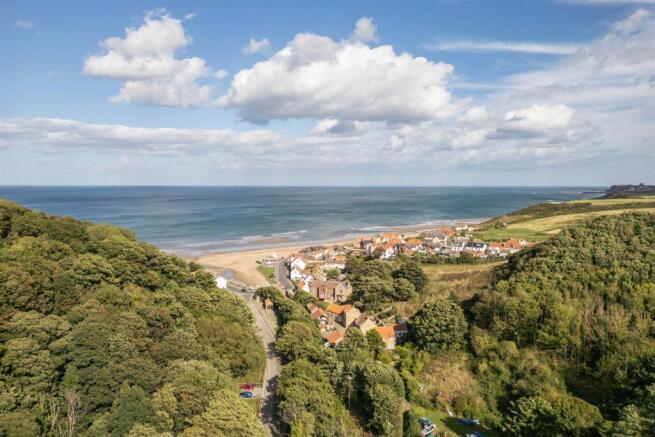
This exceptional barn conversion occupies a wonderfully discreet setting, tucked away a stone’s throw from the bustle of Sandsend on a private lane that follows the beck as it winds from the bay towards Mulgrave Woods. Attached to one side, The Coach House has just emerged from a comprehensive, top-to-toe renovation and awaits its first owner, having been thoughtfully extended and transformed to an exacting standard. The result balances architectural integrity with contemporary design, with interiors showcasing the work of local craftsmen whose combined skill has created a sophisticated home with a strong sense of character. Alongside gated parking, the hillside gardens have been professionally landscaped to create carefully considered spaces for entertaining and relaxation, all within earshot of the sea.
Entrance and staircase hall, cloakroom/wc, kitchen/dining/sitting room, utility room, 2 bedrooms, 2 en suite bathrooms
Gated parking, terraces and gardens
Find Out A Little More .... - The Coach House, constructed of stone and pantile, has an exceptional standard of finish with numerous bespoke elements. Among them are a remarkable staircase by Peter Thompson of York, built-in shelves storage by Ryan McGinty Interiors, handmade gates from Lund Gates and a copper outdoor shower. These details sit alongside Francone solid brass showers and taps, solid Burgundian limestone floor tiles, Corston light switches and sockets and extra wide oak plank floorboards. Underfloor heating extends throughout the ground floor, while the first floor has Castrads column radiators.
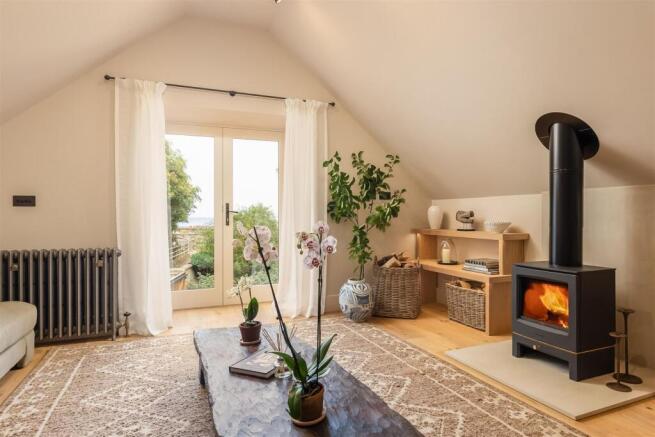
The kitchen/dining/sitting room occupies the first floor, making the most of its elevated position. This remarkable, vaulted reception room is framed by a dramatic gable frontage, with extensive glazing and double doors opening onto the upper terrace. A further pair of glazed doors can be thrown open to the Juliet balcony, framing sea views and bringing the sight and sound of the sea directly into the room. A Chesney wood-burning stove set on a stone hearth provides a natural focal point. The kitchen is well equipped with quartz work surfaces and Neff appliances, and is complemented by a ground-floor utility/boot room with matching quartz worktops, a Butler sink and bespoke cabinetry.
The generous balconied hallway is illuminated by a large window and laid with limestone flooring, which continues into the utility area. At its centre is the remarkable oak staircase, distinguished by a hand-carved, turned handrail.
The principal bedroom is triple aspect, with barn-style windows. Doors open onto the private, south-facing, planted lower terrace, an ideal spot for morning coffees. Alongside, the en suite shower room is finished in Lapicida.
A further bedroom, accessed through a pocket door, has built-in cupboards and drawers, and is bathed in light from a west-facing window where a window seat with a picture light gives views down the cobbled street. The en suite bathroom, also finished in Lapicida marble, includes a claw-foot bath from the Cast Iron Bath Company.
Outside - Secure electric sliding oak gates within a high stone wall open from the country lane onto an expansive drive. The drive is laid with gravel, enclosed by stone walls, some with deep-set niches planted with perennials, while pleached Portuguese Laurel gives privacy on the eastern boundary. The gardens and outside spaces have been professionally landscaped by Andrew Williamson of Vertigro, with colourful borders, climbers and hedges defining the boundaries.
A flight of stone steps with a handrail, forged as a single-piece steel by award winning blacksmith Matthew Dwyer, rises to the upper dining terrace and lawned gardens which extend to the western boundary, passing two mature sycamore trees. The terrace commands views towards the sea, with doors opening directly into the kitchen/dining/sitting room.
Lanterns mounted on the gate posts and motion-sensor security lighting to three elevations of the house provide illumination after dark.
An outdoor shower, in copper, occupies a paved terrace adjoining the rear entrance. It provides a practical place to rinse away sand and seawater after time on the beach.
Alongside the front entrance to the house is a traditional horse-mounting block, together with a narrow area capable of accommodating an additional car.
Environs - Whitby 2 miles, Scarborough and Pickering 21 miles, Malton 30 miles, York 48 miles
Sandsend is a small seaside village with a glorious sandy beach extending to Whitby. Beyond are the valleyed woodlands of the Mulgrave Estate. The village has a range of day-to-day amenities including wonderful seaside cafés, a dining pub, fish restaurant, shops, a doctors’ surgery and a regular bus service. An 18th century stone bridge crosses the meandering beck which descends gently towards the sea.
The A174 skirts the coastline, connecting Whitby to the north, a five-minute drive away or popular walk along the beach at low tide. Whitby is a fine old seafaring town of national renown that sits at the heart of the Heritage Coast surrounded by the glorious scenery of the North York Moors National Park.
Important Information - Tenure: Freehold
EPC Rating: D
Services & Systems: Mains electricity, water, drainage. Gas central heating. Electric underfloor heating.
Fixtures & Fittings: All items in the written text of these particulars are included in the sale. All others are expressly excluded regardless of inclusion in any photographs. Purchasers must satisfy themselves that any equipment included in the sale of the property is in satisfactory order.
Local Authority: North Yorkshire Council Conservation Area
Money Laundering Regulations: Prior to a sale being agreed, prospective purchasers are required to produce identification documents in order to comply with Money Laundering regulations. Your co-operation with this is appreciated and will assist with the smooth progression of the sale.
Directions: Following the A174 coastal road, just before the bridge in Sandsend, take the East Row turning and the gates to The Coach House are 50 metres down on the left hand side.
What3words: ///hero.eternally.foster
Viewing: Strictly by appointment
Photographs, images, brochure and property highlights video: September 2026. Some images may have been enhanced using artificial intelligence (AI); any such images will be clearly identified individually. Google map images may neither be current nor a true representation.
Brochures
Brochure- COUNCIL TAXA payment made to your local authority in order to pay for local services like schools, libraries, and refuse collection. The amount you pay depends on the value of the property.Read more about council Tax in our glossary page.
- Ask agent
- PARKINGDetails of how and where vehicles can be parked, and any associated costs.Read more about parking in our glossary page.
- Yes
- GARDENA property has access to an outdoor space, which could be private or shared.
- Yes
- ACCESSIBILITYHow a property has been adapted to meet the needs of vulnerable or disabled individuals.Read more about accessibility in our glossary page.
- Ask agent

Add an important place to see how long it'd take to get there from our property listings.
__mins driving to your place
Affordability




Notes
Staying secure when looking for property
Ensure you're up to date with our latest advice on how to avoid fraud or scams when looking for property online.
Visit our security centre to find out moreDisclaimer - Property reference 34919615. The information displayed about this property comprises a property advertisement. Rightmove.co.uk makes no warranty as to the accuracy or completeness of the advertisement or any linked or associated information, and Rightmove has no control over the content. This property advertisement does not constitute property particulars. The information is provided and maintained by Blenkin & Co, York. Please contact the selling agent or developer directly to obtain any information which may be available under the terms of The Energy Performance of Buildings (Certificates and Inspections) (England and Wales) Regulations 2007 or the Home Report if in relation to a residential property in Scotland.
*This is the average speed from the provider with the fastest broadband package available at this postcode. The average speed displayed is based on the download speeds of at least 50% of customers at peak time (8pm to 10pm). Fibre/cable services at the postcode are subject to availability and may differ between properties within a postcode. Speeds can be affected by a range of technical and environmental factors. The speed at the property may be lower than that listed above. You can check the estimated speed and confirm availability to a property prior to purchasing on the broadband provider's website. Providers may increase charges. The information is provided and maintained by Decision Technologies Limited. **This is indicative only and based on a 2-person household with multiple devices and simultaneous usage. Broadband performance is affected by multiple factors including number of occupants and devices, simultaneous usage, router range etc. For more information speak to your broadband provider.