
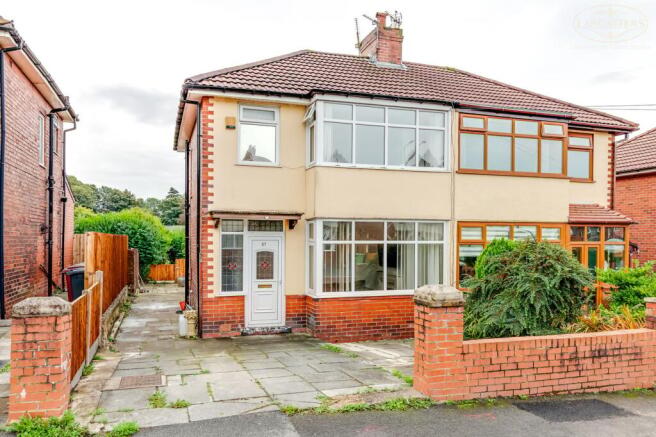
Longworth Road, Horwich, Bolton, BL6

- PROPERTY TYPE
Semi-Detached
- BEDROOMS
3
- BATHROOMS
1
- SIZE
Ask agent
Key features
- Extended accommodation featuring a spacious conservatory accessed from the dining kitchen
- Tastefully presented throughout in neutral decor, ready for immediate occupation
- Generous low maintenance rear garden offering excellent potential for landscaping and outdoor living
- Ideally situated within the Manchester commuter belt, with convenient access to motorway and rail connections
- Attractive rear aspect overlooking open playing fields
- Well positioned for a choice of highly regarded nursery, primary and secondary schools
- Within easy reach of the town centre and a wide range of shops, amenities and everyday conveniences
- Welcoming entrance hallway and separate front reception room
- Located on one of the area's most sought after residential addresses
- Just 0.5 miles from a footpath providing direct access to the surrounding countryside and scenic walks
Description
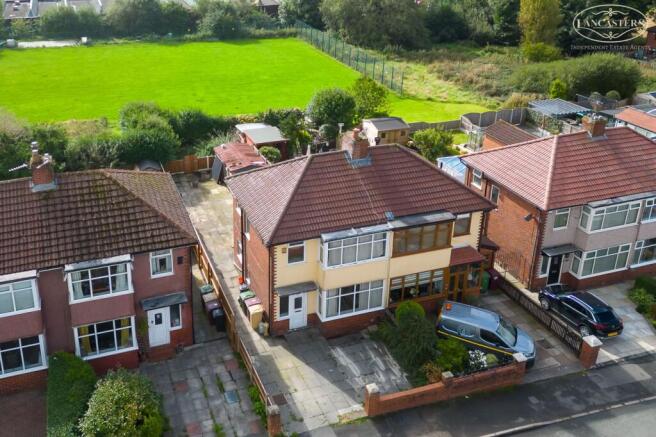
Enjoying a highly desirable position with open views across Slater's Playing Fields to the rear, this well presented home offers an excellent opportunity for families and first time buyers alike.
One of the property's standout features is the generous rear garden. Currently arranged for ease of maintenance, it offers exceptional potential for buyers to create their ideal outdoor retreat, whether that be landscaped gardens, entertaining areas, or family-friendly space.
Internally, the accommodation comprises an entrance hallway, a welcoming front living room, and a dining kitchen which opens into a substantial conservatory overlooking the garden, providing versatile living space throughout the year.
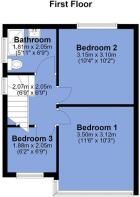
The first floor offers three bedrooms, including two doubles and a generous single, together with a family bathroom.
Finished in neutral tones throughout, the property is ready for immediate occupation. Given the popularity of the location and the strong demand for homes of this type, we anticipate significant interest and recommend arranging a viewing at the earliest opportunity.
The sellers inform us that the property is Leasehold for a term of 999 years from 25 March 1936 subject to the payment of a yearly Ground Rent of £3.50
Council Tax Band C - £2,162.47
Longworth Road is a well established and consistently popular residential location in Horwich, favoured for its convenient position, family friendly surroundings and excellent access to local amenities. The area benefits from a range of everyday facilities including shops, supermarkets, cafes and highly regarded schools, making it particularly attractive to families and professionals alike.
Horwich town centre is close by, offering a variety of independent retailers, restaurants and leisure facilities, while Middlebrook Retail & Leisure Park provides an extensive selection of shopping, dining and entertainment options, including the Vue Cinema, gyms and major retail outlets.
For commuters, the location is exceptionally well placed, with Horwich Parkway railway station providing direct services to Manchester and beyond, whilst the nearby M61 motorway offers convenient access throughout the North West.
The area is also renowned for its abundance of green space and outdoor recreation opportunities. Residents can enjoy nearby parks, countryside walks and the stunning West Pennine Moors, with Rivington Country Park and its picturesque reservoirs and walking trails just a short distance away.
Combining excellent amenities, strong transport links and easy access to beautiful open countryside, Longworth Road represents an ideal setting for those seeking a well-connected home within one of Horwich's most desirable residential areas.
Hallway
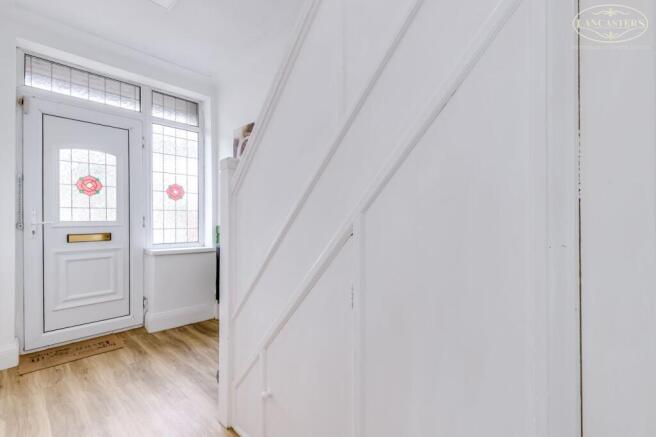
13' 5" x 5' 5" (4.09m x 1.65m) Stairs to the first floor.
Ground Floor WC
Gable window. WC.
Reception Room 1
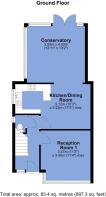
11' 4" x 11' 5" (3.45m x 3.48m) A bright and well presented lounge featuring a large front facing bay window allowing for an abundance of natural light. The room benefits from contemporary flooring, neutral decor and a feature fireplace with decorative surround, creating an attractive focal point.
Kitchen/Dining Room
17' 2" x 10' 3" (5.23m x 3.12m) A modern open plan kitchen/dining space fitted with a range of white gloss wall and base units complemented by contrasting work surfaces and tiled splashbacks. The kitchen incorporates an integrated oven, hob, extractor and fridge, with space and plumbing for additional appliances. The dining area provides ample room for a family dining table and enjoys an open aspect into the conservatory, creating a light and sociable space
Conservatory
13' 2" x 12' 11" (4.01m x 3.94m) A superb full width conservatory creating an excellent extension to the living accommodation. Flooded with natural light from the extensive glazing and featuring direct access to the rear garden, Plumbed into the main central heating. Tiled finish to the floor.
Landing
With loft access. Loft has a ladder and is fully boarded for storage
Bedroom 1
11' 6" x 10' 3" (3.51m x 3.12m) A generous double bedroom positioned to the front of the property, benefiting from a large window that provides excellent natural light. The room features a full wall of fitted wardrobes offering extensive storage and ample space for additional bedroom furniture. Window to the front looking over the rooftops to the Wilderswood area.
Bedroom 2
10' 2" x 10' 4" (3.10m x 3.15m) A well proportioned double bedroom enjoying pleasant rear facing views and fitted with an extensive range of built in wardrobes, providing excellent storage. Rear window to the garden and fields.
Bedroom 3
6' 9" x 6' 2" (2.06m x 1.88m) ) A versatile third bedroom positioned to the front of the property, benefiting from a bright window aspect and neutral decor. Timber floor.
Bathroom
6' 9" x 5' 11" (2.06m x 1.80m) A stylish and recently modernised shower room fitted with a contemporary three piece suite comprising a wash hand basin with vanity storage, low level WC and a walk in shower enclosure with rainfall shower. Gable window. Gas central heating boiler by Veissman
Rear Garden
A spacious enclosed rear garden designed for ease of maintenance, featuring an extensive paved patio that offers excellent space for outdoor dining and relaxation. The garden also includes a detached outbuilding providing practical storage, while mature greenery beyond the boundary creates an attractive backdrop and enhances the sense of privacy.
- COUNCIL TAXA payment made to your local authority in order to pay for local services like schools, libraries, and refuse collection. The amount you pay depends on the value of the property.Read more about council Tax in our glossary page.
- Band: C
- PARKINGDetails of how and where vehicles can be parked, and any associated costs.Read more about parking in our glossary page.
- On street,Driveway
- GARDENA property has access to an outdoor space, which could be private or shared.
- Yes
- ACCESSIBILITYHow a property has been adapted to meet the needs of vulnerable or disabled individuals.Read more about accessibility in our glossary page.
- Ask agent
Longworth Road, Horwich, Bolton, BL6

Add an important place to see how long it'd take to get there from our property listings.
__mins driving to your place
Affordability



Notes
Staying secure when looking for property
Ensure you're up to date with our latest advice on how to avoid fraud or scams when looking for property online.
Visit our security centre to find out moreDisclaimer - Property reference 30755258. The information displayed about this property comprises a property advertisement. Rightmove.co.uk makes no warranty as to the accuracy or completeness of the advertisement or any linked or associated information, and Rightmove has no control over the content. This property advertisement does not constitute property particulars. The information is provided and maintained by Lancasters Estate Agents, Bolton. Please contact the selling agent or developer directly to obtain any information which may be available under the terms of The Energy Performance of Buildings (Certificates and Inspections) (England and Wales) Regulations 2007 or the Home Report if in relation to a residential property in Scotland.
*This is the average speed from the provider with the fastest broadband package available at this postcode. The average speed displayed is based on the download speeds of at least 50% of customers at peak time (8pm to 10pm). Fibre/cable services at the postcode are subject to availability and may differ between properties within a postcode. Speeds can be affected by a range of technical and environmental factors. The speed at the property may be lower than that listed above. You can check the estimated speed and confirm availability to a property prior to purchasing on the broadband provider's website. Providers may increase charges. The information is provided and maintained by Decision Technologies Limited. **This is indicative only and based on a 2-person household with multiple devices and simultaneous usage. Broadband performance is affected by multiple factors including number of occupants and devices, simultaneous usage, router range etc. For more information speak to your broadband provider.