
Harrison Crescent, Blackrod, Bolton, BL6

- PROPERTY TYPE
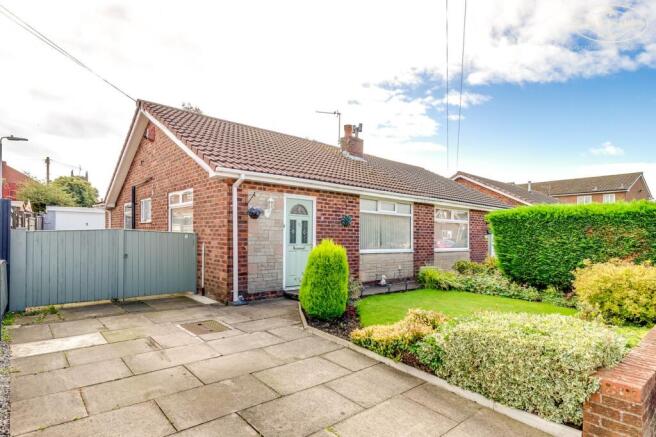
Semi-Detached Bungalow
- BEDROOMS
2
- BATHROOMS
1
- SIZE
Ask agent
Key features
- Extended to provide a spacious dining kitchen, with potential to further reconfigure and create an additional living or family area if desired
- Two well proportioned bedrooms served by a modern three-piece shower room
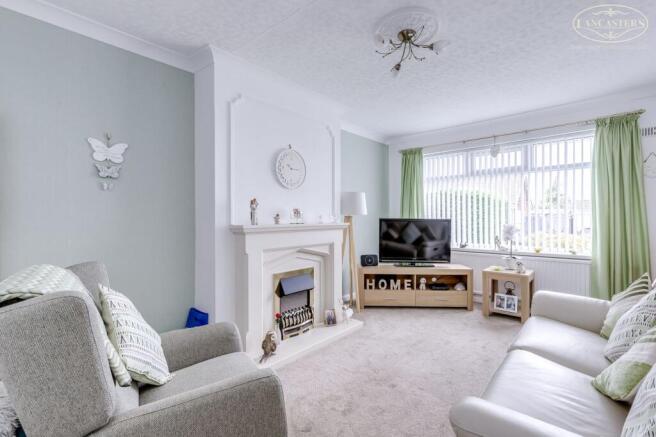
- Generous front facing living room, offering excellent living space and accessed directly from the main hallway
- Beautifully maintained gardens, with the rear garden being of a particularly good size and featuring multiple seating and entertaining areas
- Detached garage fitted with a quality garage door
- Extensive driveway providing ample off road parking to both the front and side of the property
- Conveniently located within easy reach of local shops, amenities and healthcare facilities, including the GP surgery
- Well positioned for access to local bus routes, offering excellent transport links to surrounding areas
- Occupying a desirable position on the fringe of Blackrod, close to the picturesque countryside of Little Scotland and routes towards Haigh
- Ideally situated for Middlebrook Retail & Leisure Park, Horwich town centre, Adlington village centre and Chorley town centre
Description
This attractive true bungalow has undergone significant modernisation over the past eight years and is presented to an excellent standard throughout, offering ready to move into accommodation in a highly desirable residential setting.
A particular highlight of the property is the extended kitchen, creating a superb dining kitchen that serves as the heart of the home. Thoughtfully designed with modern units and an integrated breakfast bar, the space offers excellent versatility and could easily be reconfigured to incorporate a cosy lounge or snug area alongside the kitchen.
The accommodation includes a generously sized principal bedroom with direct access to a versatile conservatory, providing additional living space that can be enjoyed throughout much of the year. The main reception room is positioned to the front of the property and offers well proportioned, comfortable living accommodation with an abundance of natural light.
True bungalows within this popular development consistently attract strong levels of interest, reflecting both the quality of the location and the enduring demand for single storey living. Early viewing is therefore recommended to fully appreciate the accommodation, presentation and lifestyle on offer.
The seller informs us that the property is Leasehold for a term of 999 years from 3rd April 1967 subject to the payment of a yearly Ground Rent of £8. The land at the back of 8 Harrison Crescent is Leasehold for a term of 999 years from 3rd April 1967 subject to the payment of a yearly Ground Rent of £5.
Council Tax Band C - £2,163.10
Harrison Crescent forms part of an established and highly regarded residential area within the sought after village of Blackrod. Enjoying a semi rural feel whilst remaining exceptionally convenient for day to day amenities, the location offers the best of both worlds. Residents benefit from easy access to local shops, healthcare facilities, restaurants and public houses, together with excellent transport links via Blackrod railway station and the nearby M61 motorway. The surrounding countryside, including Little Scotland, Rivington and Haigh, provides an abundance of walking and cycling opportunities, further enhancing the area's appeal. As a result, Blackrod continues to be one of the area's most desirable locations for buyers seeking a blend of village charm, commuter convenience and outdoor lifestyle opportunities.
Entrance Hallway
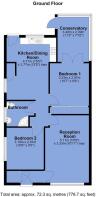
2' 10" x 5' 8" (0.86m x 1.73m) Fitted storage with shelving, consumer unit and gas meter.
Reception Room 1
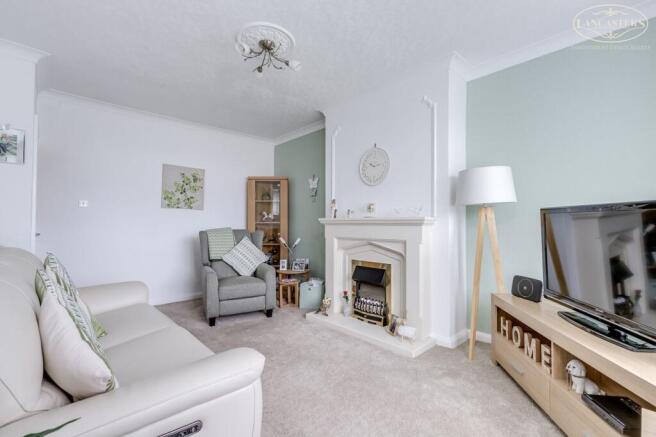
10' 11" x 16' 9" (3.33m x 5.11m) To the front. Well proportioned reception room enjoying a large front facing window providing excellent natural light. The room features a decorative fireplace with inset gas fire.
Inner Hallway
With loft access - timber folding loft ladder and part boarded.
Bedroom 1
9' 9" x 10' 7" (measured to the front of the fitted wardrobes) (2.97m x 3.23m) To the rear. Generous double bedroom with extensive fitted wardrobes. Glazed double doors open into the conservatory, creating a bright and airy feel while offering additional flexibility of use.
Conservatory
7' 10" x 11' 2" (2.39m x 3.40m) Garden facing conservatory providing additional living space, with direct access to the rear garden and pleasant outlook over the outdoor space. Tiled finish to the floor.
Kitchen/Dining Room
12' 5" x 15' 5" (3.78m x 4.70m) A spacious and sociable kitchen/diner featuring a comprehensive range of fitted units, breakfast bar seating and space for a dining table. Overlooking the rear garden, the room offers a practical layout. Gable window to the dining table area. Space for free standing appliances. Rear window to the garden.
Bedroom 2
9' 3" x 10' 6" (2.82m x 3.20m) Comfortable double bedroom featuring a large window to the front aspect, laminate flooring and space for freestanding furniture. Bright and well maintained throughout.
Bathroom
6' 3" x 6' 10" (1.91m x 2.08m) Well presented shower room comprising a corner shower enclosure, vanity wash hand basin and WC. Finished with tiled walls and an obscured window to the side aspect.
Front Garden
The property benefits from a well maintained front garden laid predominantly to lawn with established shrub and planted borders. A paved driveway provides off road parking, while gated side access leads through to the rear garden.
Rear Garden
The enclosed rear garden has been thoughtfully landscaped for ease of maintenance, featuring a lawned area, decorative gravel sections and well stocked planted borders. A paved patio provides space for outdoor seating and entertaining, while the garden also benefits from a detached garage and gated side access
Garage
10' 5" x 19' 5" (3.17m x 5.92m) Roof has been renewed and new windows fitted to the side. Power and light. Consumer unit to the garage area.
- COUNCIL TAXA payment made to your local authority in order to pay for local services like schools, libraries, and refuse collection. The amount you pay depends on the value of the property.Read more about council Tax in our glossary page.
- Band: C
- PARKINGDetails of how and where vehicles can be parked, and any associated costs.Read more about parking in our glossary page.
- Garage,On street,Driveway
- GARDENA property has access to an outdoor space, which could be private or shared.
- Yes
- ACCESSIBILITYHow a property has been adapted to meet the needs of vulnerable or disabled individuals.Read more about accessibility in our glossary page.
- Ask agent
Harrison Crescent, Blackrod, Bolton, BL6

Add an important place to see how long it'd take to get there from our property listings.
__mins driving to your place
Affordability



Notes
Staying secure when looking for property
Ensure you're up to date with our latest advice on how to avoid fraud or scams when looking for property online.
Visit our security centre to find out moreDisclaimer - Property reference 30896023. The information displayed about this property comprises a property advertisement. Rightmove.co.uk makes no warranty as to the accuracy or completeness of the advertisement or any linked or associated information, and Rightmove has no control over the content. This property advertisement does not constitute property particulars. The information is provided and maintained by Lancasters Estate Agents, Bolton. Please contact the selling agent or developer directly to obtain any information which may be available under the terms of The Energy Performance of Buildings (Certificates and Inspections) (England and Wales) Regulations 2007 or the Home Report if in relation to a residential property in Scotland.
*This is the average speed from the provider with the fastest broadband package available at this postcode. The average speed displayed is based on the download speeds of at least 50% of customers at peak time (8pm to 10pm). Fibre/cable services at the postcode are subject to availability and may differ between properties within a postcode. Speeds can be affected by a range of technical and environmental factors. The speed at the property may be lower than that listed above. You can check the estimated speed and confirm availability to a property prior to purchasing on the broadband provider's website. Providers may increase charges. The information is provided and maintained by Decision Technologies Limited. **This is indicative only and based on a 2-person household with multiple devices and simultaneous usage. Broadband performance is affected by multiple factors including number of occupants and devices, simultaneous usage, router range etc. For more information speak to your broadband provider.