
Woodland Avenue, Burgess Hill, West Sussex, RH15

- PROPERTY TYPE
End of Terrace
- BEDROOMS
3
- BATHROOMS
1
- SIZE
Ask agent
- TENUREDescribes how you own a property. There are different types of tenure - freehold, leasehold, and commonhold.Read more about tenure in our glossary page.
Ask agent
Key features
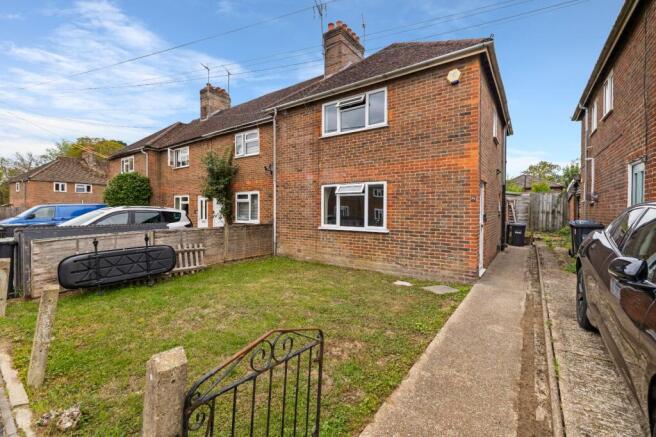
- Three bedroom end of terrace house extending to approximately 905 sq ft
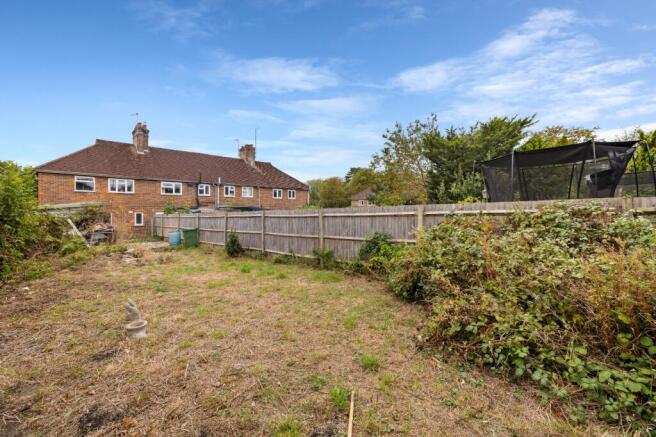
- Substantial rear garden approximately 90ft in length with timber workshop and brick built store
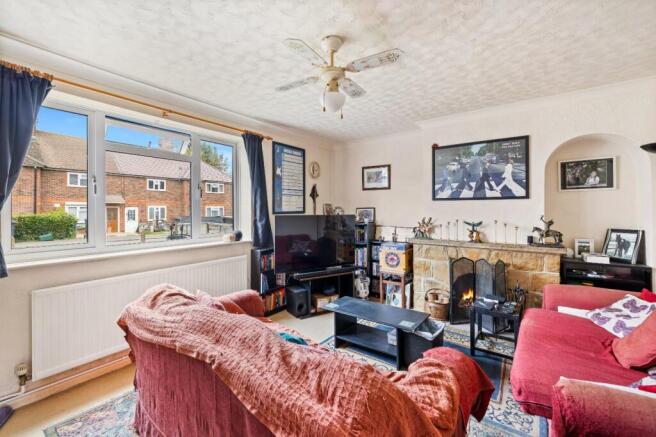
- Spacious living room with feature stone fireplace and open fire
- Kitchen and dining room with ample space for a table and chairs
- Rear lobby with plumbing for washing machine and door to the garden
- Ground floor bathroom plus a separate ground floor cloakroom
- Three well-proportioned bedrooms, two with fitted wardrobes
- uPVC double glazing and gas fired central heating throughout
- Lawned front garden with gated pathway and side access to the rear
- Offered with enormous scope to modernise, extend and add value, subject to the usual consents
Description
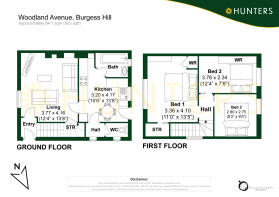
The living room is a bright and generously sized reception measuring over twelve feet by thirteen feet, with a wide picture window to the front elevation flooding the room with natural light. A handsome stone fireplace with an open fire forms a natural focal point, with an arched display recess alongside, and there is ample space for two full sized sofas and freestanding furniture. Glazed internal doors lead through to the kitchen, allowing light to travel between the two rooms while keeping the spaces defined, and the staircase rises from the corner of the room to the first floor.
The kitchen and dining room sits to the rear and runs the full depth of the house, measuring over ten feet by thirteen feet. It is fitted with a range of solid timber wall and base units with worktops over, an inset sink and drainer positioned beneath the window, space for a freestanding cooker with extractor above, and further space for a fridge freezer and appliances. There is a useful full height larder cupboard, a glazed display cabinet and a wall mounted boiler. A window and a half glazed door look out over the rear garden, and there is comfortable room for a dining table, making this a sociable space for everyday family meals. A door leads through to the rear lobby, where there is plumbing for a washing machine and additional storage.
Also on the ground floor is the family bathroom, fitted with a panelled bath with shower attachment over, a wash hand basin and a part tiled surround, along with an obscure glazed window. A separate cloakroom with low level WC sits off the inner hall, which is a practical arrangement for a busy household.
To the first floor there are three bedrooms arranged off the landing. The principal bedroom is a substantial double measuring eleven feet by over thirteen feet, with a large window to the rear, a built in wardrobe and more than enough room for a king size bed and freestanding furniture. The second bedroom is a further double at over twelve feet in length, again with fitted wardrobe space and a window to the rear. The third bedroom measures approximately nine feet by nine feet and works equally well as a single bedroom, nursery or home office, with a window to the front.
The rear garden is the standout feature of the property. Estimated to extend to approximately 90 feet in length and enclosed by timber fencing, it is predominantly laid to lawn with mature hedging to the boundaries and a paved terrace immediately adjoining the house. A substantial timber workshop and a brick built store provide excellent storage or hobby space, and the garden as a whole offers wonderful potential to landscape and create a superb outdoor space for entertaining, growing or simply letting children run around. To the front, a lawned garden sits behind a low fence with a gated pathway to the front door, and there is pedestrian side access leading through to the rear.
Woodland Avenue is a quiet residential road in the sought after World's End district on the eastern side of Burgess Hill, ideally placed for families. St Andrew's Park, a well equipped and recently refurbished children's play area, is a short walk away, while the popular World's End recreation ground on Janes Lane offers playing fields, outdoor gym equipment and parking. A little further north lies Bedelands Farm Nature Reserve, the largest green space in the town, with eighty seven acres of ancient woodland, wildflower meadows, ponds and waymarked trails. Oak Tree Primary School is close at hand, Wivelsfield railway station is within easy walking distance with fast services to London and Brighton, and the town centre with its shops, supermarkets, leisure centre and Martlets Shopping Centre is a short drive away.
Brochures
Particulars- COUNCIL TAXA payment made to your local authority in order to pay for local services like schools, libraries, and refuse collection. The amount you pay depends on the value of the property.Read more about council Tax in our glossary page.
- Band: TBC
- PARKINGDetails of how and where vehicles can be parked, and any associated costs.Read more about parking in our glossary page.
- Yes
- GARDENA property has access to an outdoor space, which could be private or shared.
- Yes
- ACCESSIBILITYHow a property has been adapted to meet the needs of vulnerable or disabled individuals.Read more about accessibility in our glossary page.
- Ask agent
Energy performance certificate - ask agent

Add an important place to see how long it'd take to get there from our property listings.
__mins driving to your place

About Hunters Estate Agents, Burgess Hill
1 Church Road, Burgess Hill, RH15 9BB



Notes
Staying secure when looking for property
Ensure you're up to date with our latest advice on how to avoid fraud or scams when looking for property online.
Visit our security centre to find out moreDisclaimer - Property reference HEO260361. The information displayed about this property comprises a property advertisement. Rightmove.co.uk makes no warranty as to the accuracy or completeness of the advertisement or any linked or associated information, and Rightmove has no control over the content. This property advertisement does not constitute property particulars. The information is provided and maintained by Hunters Estate Agents, Burgess Hill. Please contact the selling agent or developer directly to obtain any information which may be available under the terms of The Energy Performance of Buildings (Certificates and Inspections) (England and Wales) Regulations 2007 or the Home Report if in relation to a residential property in Scotland.
*This is the average speed from the provider with the fastest broadband package available at this postcode. The average speed displayed is based on the download speeds of at least 50% of customers at peak time (8pm to 10pm). Fibre/cable services at the postcode are subject to availability and may differ between properties within a postcode. Speeds can be affected by a range of technical and environmental factors. The speed at the property may be lower than that listed above. You can check the estimated speed and confirm availability to a property prior to purchasing on the broadband provider's website. Providers may increase charges. The information is provided and maintained by Decision Technologies Limited. **This is indicative only and based on a 2-person household with multiple devices and simultaneous usage. Broadband performance is affected by multiple factors including number of occupants and devices, simultaneous usage, router range etc. For more information speak to your broadband provider.