St. Andrews Drive, Ilkeston, DE7

- PROPERTY TYPE
Detached
- BEDROOMS
5
- BATHROOMS
3
- SIZE
1,539 sq ft
143 sq m
- TENUREDescribes how you own a property. There are different types of tenure - freehold, leasehold, and commonhold.Read more about tenure in our glossary page.
Freehold
Key features
- Impressive & substantial five bedroom family home
- Two individual garages with a double sweeping drive creating an impressive approach
- Beautifully presented accomodation across generous proportions
- Striking wrap around staircase with elegant balustrade
- Superb bedroom accomodation, ensuite and contemporary four piece family bathroom
- Four adaptable reception rooms to both side of the home
- Exceptional, generously proportioned & beautifully landscaped rear garden with a high degree of privacy
- A highly desirable location in the heart of Ilkeston
- Walking distance to the town centre, bus links, sports centre and beautiful countryside walks
- Fantastic schools of all ages just a short walk away
Description
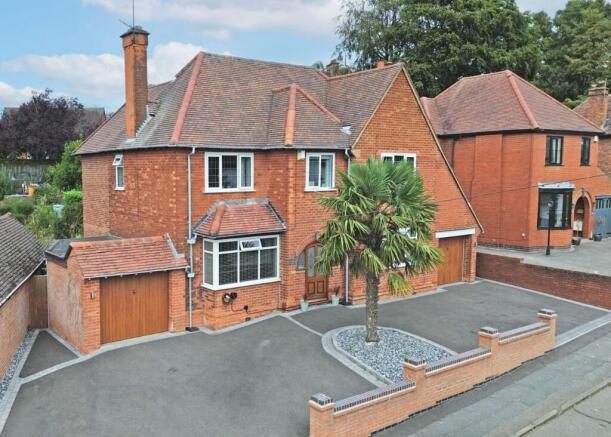
This impressive and substantial five bedroom detached family home is beautifully positioned in the heart of Ilkeston, offering a rare combination of space, elegance and convenience. The property’s grand approach is defined by a sweeping double driveway, framed by an attractive low-level boundary wall and a striking central landscaped feature, leading to two individual garages positioned on either side of the home. Stepping inside, the generous proportions of the accommodation are immediately apparent, with a striking wrap-around staircase and elegant balustrade providing a memorable first impression. The ground floor boasts four adaptable reception rooms set to either side of the home, ideal for both formal entertaining and relaxed family living. Each room is flooded with natural light and offers flexibility for use as a lounge, dining room, study or playroom, with utility room off the kitchen and cloaks/wc. The superb bedroom accommodation continues the theme of space and quality, with five well-appointed bedrooms, a luxurious ensuite and a contemporary four piece family bathroom, all finished to a high standard. The property is within walking distance of Ilkeston’s vibrant town centre, St Andrews Drive is a very quiet and peaceful road conveniently located near bus links, sports centre and beautiful countryside walks, as well as fantastic schools for all ages, making this an ideal family home in a highly desirable location.
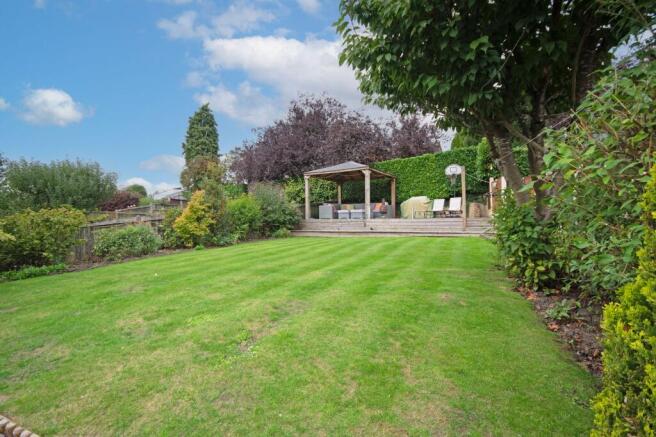
The outside space is equally impressive, offering a rare blend of grandeur, privacy and thoughtful landscaping. The sweeping double driveway provides extensive off-road parking for multiple vehicles and leads to two single garages (one ideal for secure vehicle storage and the other perfect for use as a workshop or additional storage). Gated side access opens to the rear, where the beautifully landscaped garden is a true highlight of the property. An expansive patio area adjoins the house, providing the perfect setting for alfresco dining, entertaining or simply relaxing outdoors. Central steps rise gracefully to a large lawn, bordered by established planting, mature shrubbery and colourful beds that provide year-round interest and privacy. Towards the head of the garden, a raised decked terrace with pergola offers a secluded retreat for further seating and entertaining, while a discreet ‘secret’ entrance reveals a fascinating former bomb shelter, adding a unique historical feature to the grounds. The garden is enclosed and exceptionally private, making it perfect for family life, summer gatherings and relaxed outdoor living. With its beautifully established landscaping and abundance of space, the outside area provides a fitting and memorable setting for this exceptional home.
Services:
All mains services are available and connected. The property has mains gas central heating
Property information:
Boiler - Gas central heating
Tenure:
Freehold
Local Authority:
Erewash Borough Council
Council tax band E
Viewing information:
Accompanied Viewings are available 7 days a week.
Partner Agent - Nicole Beales
Important Information:
Making An Offer - As part of our service to our Vendors we ensure that all potential buyers are in a position to proceed with any offer they make and would therefore ask any potential purchaser to speak with our Mortgage Advisor to discuss and establish how they intend to fund their purchase. Additionally we can offer Independent Financial Advice and are able to source mortgages from the whole of the market helping you secure the best possible deal and potentially saving you money. If you are making a cash offer we will ask you to confirm the source and availability of your funds in order for us to present your offer in the best possible light to our Vendor.
Property Particulars: Although we endeavour to en
EPC Rating: C
Storm porch
0.94m x 2.49m
Door to enter into this convenient porch with double glazed window and door to the hallway
Hallway
3.79m x 2.18m
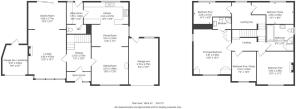
Step into an impressive entrance hallway that sets the tone for the exceptional interiors beyond. Finished with elegant luxury vinyl flooring, a stylish radiator and cover and a striking wraparound staircase, the space is complemented by oak doors opening to the principal reception rooms on either side.
Lounge
4.6m x 3.89m
A spacious lounge with double glazed deep bay window to the front elevation, carpet flooring, chimney breast with wall mounted electric fire, with recess alcove either side, radiator and open arch to the games room.
Games Room
2.77m x 3.89m
Another great adaptable reception room, currently a games room with continued carpet flooring, double glazed sliding patio doors to the rear elevation.
Sitting Room
3.86m x 3.81m
A beautifully appointed second sitting room, centred around an impressive log burner set within the chimney breast and framed by recessed alcoves on either side. A double-glazed window overlooks the front elevation, while an elegant oak door, luxurious LVT flooring and an open archway leading to the dining room complete this inviting reception space.
Dining Room
2.24m x 3.81m
A sophisticated dining area, perfectly positioned within this exceptional home and thoughtfully arranged in an open-plan setting alongside the kitchen. Continuing with elegant LVT flooring, the space is complemented by a radiator and a double-glazed window overlooking the side elevation.
Kitchen
4.34m x 2.87m
At the heart of the home is this beautifully appointed, contemporary open-plan kitchen, thoughtfully designed to combine style with everyday practicality. A comprehensive range of Shaker-style wall and base cabinetry is complemented by sleek square-edged work surfaces and tiled splashbacks, creating a timeless yet modern finish.
The kitchen features a one-and-a-half bowl sink and drainer with mixer tap, alongside an impressive range-style cooker with electric hob and extractor hood above. There is also dedicated space for an American-style fridge freezer and washing machine.
Wood-effect flooring flows seamlessly throughout, adding warmth and character, while a double-glazed window to the rear allows plenty of natural light into the space. An attractive door with glazed panels leads through to the adjoining utility room, completing this stylish and highly functional kitchen.
Utility Room
1.75m x 1.58m
A separate utility room with a worktop with space for a dryer, radiator and double glazed door to the rear.
WC
Always great to have a downstairs wc. Off the utility room this space comprises of a low flush wc and wash hand basin.
Stairs and Landing
An impressive and beautifully proportioned first-floor landing, centred around a striking wrap-around staircase that creates a wonderful sense of grandeur. The staircase rises to a thoughtfully designed split landing, providing access to the five bedrooms and bathrooms. Soft carpeting flows seamlessly across both the staircase and landing, complemented by an elegant balustrade with contemporary glass inserts, enhancing the light and a central double glazed window to the rear , open and sophisticated feel of this exceptional space.
Principal Bedroom
4.9m x 3.81m
A luminous and generously proportioned principal bedroom suite, exquisitely appointed with a striking panelled feature wall, elegant wood-effect flooring and bespoke built-in wardrobes. Double-glazed windows to the front and left elevations bathe the room in natural light, complemented by a discreet radiator for year-round comfort
En-suite
Bi folding door to enter, a three piece ensuite comprising of a corner shower cubicle with tiled splash backs and shower over, vanity unit with inset wash hand basin with tiled splash back and low flush wc.
Bedroom Five / Study
3.05m x 2.24m
A great size fifth bedroom, currently used as a fully functioning home office. Carpet flooring, recess alcove, radiator and double glazed window to the front elevation.
Bedroom Two
4.6m x 3.38m
Another fantastic double bedroom, a chimney breast with recess alcoves perfect for furniture to either side, double glazed window to the front elevation, radiator and wood effect flooring.
Family Bathroom
2.82m x 2.79m
A beautifully appointed contemporary four-piece family bathroom, thoughtfully designed with both style and practicality in mind. The suite comprises a panelled bath, pedestal wash hand basin, low-level WC and a generous corner shower enclosure with tiled surrounds. Elegant half-height wall tiling complements the tiled flooring, while a ladder-style heated radiator adds a refined finishing touch. An opaque double-glazed window to the side elevation provides natural light and privacy, with a useful built-in storage cupboard completing this sophisticated bathroom.
Bedroom Three
4.29m x 2.59m
Another double bedroom with carpet flooring, radiator, double glazed window to the rear elevation.
Bedroom Four
4.29m x 2.57m
A great double bedroom with carpet flooring, radiator and double glazed window to the rear elevation.
Garage one
4.75m x 2.79m
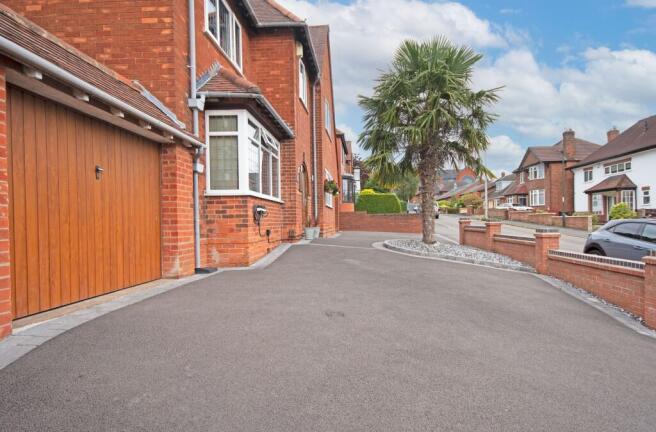
Positioned to the right-hand side of this impressive home is the first of two garages, offering generous proportions and excellent practicality. Featuring a pitched roof, power and lighting, the garage is accessed to the front via an up and over door, with a double-glazed personnel door providing convenient access to the rear. Further benefits include hatch access to the roof space, offering additional storage potential, together with a wall-mounted combination boiler.
Garage Two
2.67m x 2.92m
Another great garage to the left of this incredible home, for storage/ workshop use with up and over door to the front, power and lighting and double glazed door to the rear.
Garden
The approach to this impressive home immediately sets the tone, with a superb sweeping double driveway providing extensive off-road parking for multiple vehicles. Framed by an attractive low-level boundary wall and a striking central landscaped feature with a mature palm tree, the driveway sweeps gracefully towards two individual garages positioned to either side of the property, creating a wonderful sense of symmetry and grandeur.
Gated side access leads through to what is undoubtedly one of the true highlights of this exceptional home, the beautifully landscaped rear garden. Generous in both scale and design, this stunning outside space has been thoughtfully created for family life, summer entertaining and relaxed outdoor living.
Immediately adjoining the house is an expansive patio, providing the perfect setting for alfresco dining, entertaining and comfortable outdoor seating. Central steps rise gracefully to an extensive lawn, surrounded by established planting, mature shrubb...
Parking - Garage
A double driveway for multiple cars with two single garage to both sides of this home one can be used for a vehicle if required the other a workshop/ storage option.
Disclaimer
In accordance with current legal requirements, all prospective purchasers are required to undergo an Anti-Money Laundering (AML) check. An administration fee of £40 per property will apply. This fee is payable after an offer has been accepted and must be settled before a memorandum of sale can be issued.
- COUNCIL TAXA payment made to your local authority in order to pay for local services like schools, libraries, and refuse collection. The amount you pay depends on the value of the property.Read more about council Tax in our glossary page.
- Band: E
- PARKINGDetails of how and where vehicles can be parked, and any associated costs.Read more about parking in our glossary page.
- Garage
- GARDENA property has access to an outdoor space, which could be private or shared.
- Private garden
- ACCESSIBILITYHow a property has been adapted to meet the needs of vulnerable or disabled individuals.Read more about accessibility in our glossary page.
- Ask agent

Add an important place to see how long it'd take to get there from our property listings.
__mins driving to your place
Affordability

Notes
Staying secure when looking for property
Ensure you're up to date with our latest advice on how to avoid fraud or scams when looking for property online.
Visit our security centre to find out moreDisclaimer - Property reference 78421a49-a2f6-4f47-8d87-de3051985230. The information displayed about this property comprises a property advertisement. Rightmove.co.uk makes no warranty as to the accuracy or completeness of the advertisement or any linked or associated information, and Rightmove has no control over the content. This property advertisement does not constitute property particulars. The information is provided and maintained by Hortons, National. Please contact the selling agent or developer directly to obtain any information which may be available under the terms of The Energy Performance of Buildings (Certificates and Inspections) (England and Wales) Regulations 2007 or the Home Report if in relation to a residential property in Scotland.
*This is the average speed from the provider with the fastest broadband package available at this postcode. The average speed displayed is based on the download speeds of at least 50% of customers at peak time (8pm to 10pm). Fibre/cable services at the postcode are subject to availability and may differ between properties within a postcode. Speeds can be affected by a range of technical and environmental factors. The speed at the property may be lower than that listed above. You can check the estimated speed and confirm availability to a property prior to purchasing on the broadband provider's website. Providers may increase charges. The information is provided and maintained by Decision Technologies Limited. **This is indicative only and based on a 2-person household with multiple devices and simultaneous usage. Broadband performance is affected by multiple factors including number of occupants and devices, simultaneous usage, router range etc. For more information speak to your broadband provider.