The Chapel, Manor, Shifnal. TF11 9PB

- PROPERTY TYPE
Detached
- BEDROOMS
4
- BATHROOMS
2
- SIZE
Ask agent
- TENUREDescribes how you own a property. There are different types of tenure - freehold, leasehold, and commonhold.Read more about tenure in our glossary page.
Freehold
Key features
- NO UPWARD CHAIN
- Exceptional Four-Bedroom Barn Conversion with Approximately Four Acres of Grazing Land, Equestrian Facilities, Garaging, Double Carport and Extensive Parking
- Extending to approximately 1,788.8 sq ft of residential accommodation
- 1,090.7 sq ft of garages, carport, stabling and associated outbuildings,
- Wealth of original architectural features, including exposed oak beams, vaulted ceilings, galleried landing areas, traditional timber doors and impressive ceiling heights.
- Viewings Strictly By Appointment
Description
Proceedable Purchasers only Pls
THE CHAPEL
SHIFNAL MANOR BARNS, SHIFNAL, TF11 9PB
An Exceptional Four-Bedroom Barn Conversion with Approximately Four Acres of Grazing Land, Equestrian Facilities, Garaging, Double Carport and Extensive Parking
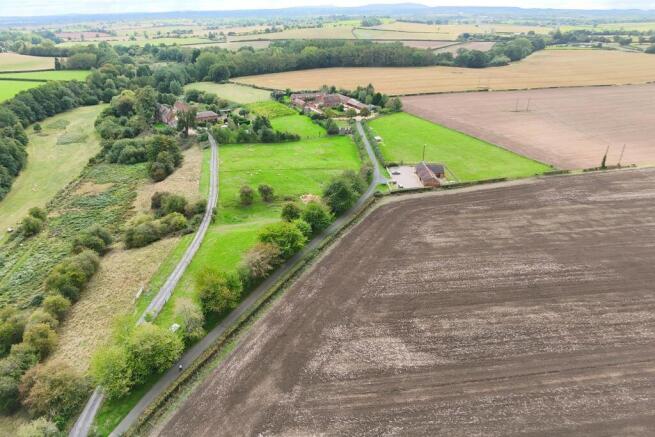
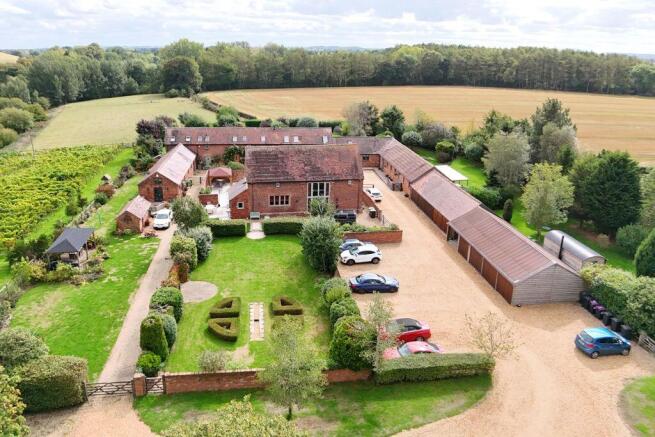
The Chapel is an outstanding four-bedroom barn conversion occupying an enviable position within the highly regarded Shifnal Manor Barns development. Beautifully combining period character with modern comfort, this substantial country residence is complemented by approximately four acres of grazing land, excellent equestrian facilities, extensive garaging and a superb range of ancillary buildings.
Extending to approximately 1,788.8 sq ft of residential accommodation, together with approximately 1,090.7 sq ft of garages, carport, stabling and associated outbuildings, The Chapel offers a rare opportunity to acquire a distinctive lifestyle property in a sought-after rural location.
The property retains a wealth of original architectural features, including exposed oak beams, vaulted ceilings, galleried landing areas, traditional timber doors and impressive ceiling heights. These character features are balanced with practical and versatile accommodation designed to suit modern family living.
Property Description
Ground Floor
The accommodation is entered through an impressive dining hall which immediately showcases the scale and character of the conversion. Exposed timbers and a striking galleried landing create a dramatic focal point and establish the welcoming atmosphere that continues throughout the home.
The spacious lounge provides an elegant and comfortable reception room, ideal for both everyday living and entertaining.
At the heart of the property is the generously proportioned kitchen and breakfast room, providing excellent space for family dining and informal gatherings. Well planned and practical in design, the kitchen offers extensive cabinetry, ample work surfaces and generous preparation areas.
A separate utility room provides additional storage and laundry facilities, while a ground-floor WC adds further convenience.
Ground Floor Accommodation
Dining Hall
Lounge
Kitchen/Breakfast Room
Utility Room
Ground Floor WC
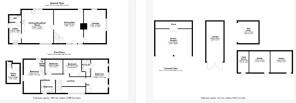
Approximate Ground Floor Area: 889.5 sq ft (82.6 sq m)
First Floor
The first-floor accommodation is arranged around an impressive galleried landing overlooking the reception space below and showcasing the property's exposed roof structure.
The principal bedroom is a truly exceptional feature of the property. Elegantly presented and deceptively spacious, the room benefits from dramatic vaulted ceilings, exposed structural timbers and an abundance of character. Generous proportions create ample space for furniture, while the adjoining contemporary en-suite shower room is fitted with a modern shower enclosure.
Three further bedrooms provide excellent family accommodation. One bedroom enjoys charming exposed beams and would also lend itself to use as a home office, nursery or dressing room if required.
A family bathroom serves the remaining accommodation. An additional upper-level area, providing useful and versatile storage space, ideal for seasonal items, household storage or ancillary use associated with the principal accommodation, further enhances the practicality and flexibility of the property.
First Floor Accommodation
Principal Bedroom with En-Suite Shower Room
Three Further Bedrooms
Family Bathroom
Galleried Landing
Additional Upper-Level Storage Area
Approximate First Floor Area: 899.3 sq ft (83.59 sq m)
Total Residential Accommodation
Approximately 1,788.8 sq ft (166.2 sq m)
Character Features
Exposed oak beams and roof trusses
Vaulted ceilings
Characterful galleried landing
Traditional timber doors with decorative ironmongery
Deep-set windows
Attractive exposed brickwork
Generous ceiling heights
Distinctive barn-conversion architecture throughout
Gardens and Grounds
The Chapel enjoys beautifully maintained private gardens designed to maximise enjoyment of its peaceful rural surroundings.
To the rear is an impressive landscaped courtyard garden finished with contemporary paving and enclosed brick boundaries, creating an attractive and low-maintenance outdoor entertaining space. A covered timber structure provides a sheltered seating area ideal for entertaining family and friends.
Beyond the courtyard lies a substantial lawned garden with mature hedging, established planting and an attractive open outlook. The gardens create a wonderful setting for outdoor living while providing a pleasing sense of privacy.
Equestrian Facilities and Land
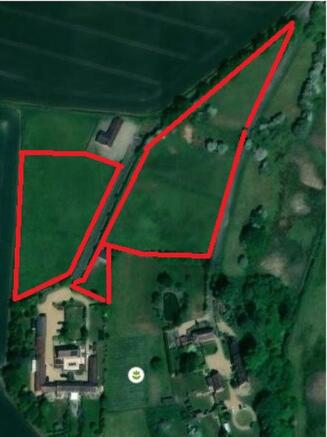
A major feature of the property is its outstanding equestrian appeal. The property benefits from approximately four acres of grazing land, making it ideally suited to those with equestrian interests or buyers seeking a country lifestyle.
Two stables
Tack room
Separate hay barn
Approximately four acres of grazing land
Gravelled access and manoeuvring areas
The land and buildings provide excellent facilities for the private keeping of horses while also offering considerable versatility for storage and rural pursuits.
Garaging, Carport and Ancillary Buildings
The Chapel benefits from an exceptional range of outbuildings providing approximately 1,090.7 sq ft (101.3 sq m) of additional accommodation.
Double open-fronted carport
Adjoining store
Separate enclosed garage
Hay barn
Tack room
Two stables
These buildings offer extensive storage and practical space suitable for vehicles, trailers, equestrian equipment and workshop use.
Parking
A further significant benefit is the property's exceptional parking provision. In addition to the private gated parking area situated directly in front of the property, The Chapel benefits from two additional allocated private parking spaces within the attractive gravelled courtyard development. Combined with the garage, double open-fronted carport and extensive manoeuvring space, the property offers excellent parking capacity for multiple vehicles, visiting guests, horseboxes, trailers and recreational vehicles.
Private gated parking area directly in front of the property
Two additional allocated private parking spaces within the gravelled courtyard
Extensive gravelled parking and manoeuvring areas
Double open-fronted carport with adjoining store
Separate enclosed garage
Space suitable for multiple vehicles, horseboxes and trailers
Location
Shifnal Manor Barns occupies a delightful rural setting surrounded by open countryside whilst being conveniently located for the popular market town of Shifnal.
Shifnal offers an excellent range of independent shops, cafés, restaurants, public houses and everyday amenities together with schools and leisure facilities. The town's railway station provides services to Telford, Wolverhampton and Birmingham, while the nearby M54 offers convenient access to the M6 and the wider Midlands motorway network.
This combination of rural living and commuter accessibility makes the location particularly desirable.
Key Features
Exceptional four-bedroom barn conversion
Approximately 1,788.8 sq ft of residential accommodation
Approximately 1,090.7 sq ft of garages, carport, stabling and ancillary buildings
Approximately four acres of grazing land
Principal bedroom with contemporary en-suite shower room
Three further bedrooms
Family bathroom
Additional upper-level storage area
Impressive dining hall
Spacious lounge
Generous kitchen/breakfast room
Utility room and ground-floor WC
Characterful galleried landing
Vaulted ceilings and exposed oak beams
Landscaped courtyard garden with covered entertaining area
Large lawned garden
Two stables, tack room and hay barn
Separate enclosed garage
Double open-fronted carport with adjoining store
Private gated parking area directly in front of the property
Two additional allocated private parking spaces within the gravelled courtyard
Extensive gravelled parking and manoeuvring space
Excellent road and rail connections
Rare country and equestrian lifestyle opportunity
Viewing Highly Recommended
The Chapel represents a rare opportunity to acquire an exceptional barn conversion offering a superb blend of character, space and versatility. With approximately four acres of grazing land, extensive equestrian facilities, substantial ancillary buildings and beautifully presented accommodation extending to almost 1,800 sq ft, the property provides an outstanding lifestyle opportunity within one of Shropshire's most desirable rural locations.
Early viewing is highly recommended to appreciate fully the scale, character and superb range of facilities on offer.
Property Information
Tenure: Freehold,
Brochures
Full Details- COUNCIL TAXA payment made to your local authority in order to pay for local services like schools, libraries, and refuse collection. The amount you pay depends on the value of the property.Read more about council Tax in our glossary page.
- Band: F
- PARKINGDetails of how and where vehicles can be parked, and any associated costs.Read more about parking in our glossary page.
- Yes
- GARDENA property has access to an outdoor space, which could be private or shared.
- Yes
- ACCESSIBILITYHow a property has been adapted to meet the needs of vulnerable or disabled individuals.Read more about accessibility in our glossary page.
- Ask agent
Energy performance certificate - ask agent

Add an important place to see how long it'd take to get there from our property listings.
__mins driving to your place
Affordability


Notes
Staying secure when looking for property
Ensure you're up to date with our latest advice on how to avoid fraud or scams when looking for property online.
Visit our security centre to find out moreDisclaimer - Property reference 12909208. The information displayed about this property comprises a property advertisement. Rightmove.co.uk makes no warranty as to the accuracy or completeness of the advertisement or any linked or associated information, and Rightmove has no control over the content. This property advertisement does not constitute property particulars. The information is provided and maintained by Fields Of Shifnal Ltd, Shifnal. Please contact the selling agent or developer directly to obtain any information which may be available under the terms of The Energy Performance of Buildings (Certificates and Inspections) (England and Wales) Regulations 2007 or the Home Report if in relation to a residential property in Scotland.
*This is the average speed from the provider with the fastest broadband package available at this postcode. The average speed displayed is based on the download speeds of at least 50% of customers at peak time (8pm to 10pm). Fibre/cable services at the postcode are subject to availability and may differ between properties within a postcode. Speeds can be affected by a range of technical and environmental factors. The speed at the property may be lower than that listed above. You can check the estimated speed and confirm availability to a property prior to purchasing on the broadband provider's website. Providers may increase charges. The information is provided and maintained by Decision Technologies Limited. **This is indicative only and based on a 2-person household with multiple devices and simultaneous usage. Broadband performance is affected by multiple factors including number of occupants and devices, simultaneous usage, router range etc. For more information speak to your broadband provider.