
Thruxton Place, Rugby, CV21

- PROPERTY TYPE
Detached
- BEDROOMS
4
- BATHROOMS
3
- SIZE
1,603 sq ft
149 sq m
- TENUREDescribes how you own a property. There are different types of tenure - freehold, leasehold, and commonhold.Read more about tenure in our glossary page.
Freehold
Key features
- Stylish Freehold Detached Family Home
- Four Generous Bedrooms
- Stylish Open-Plan Kitchen/Dining Room
- Contemporary Ensuite To Master Bedroom
- Two Spacious Living Rooms
- Studio With Access To Garden & Garage
- Private & Spacious Rear Garden
- Excellent Commuter Transport Links
- Retail Park Shopping Within Walking Distance
- Local Schools Within Walking Distance
Description
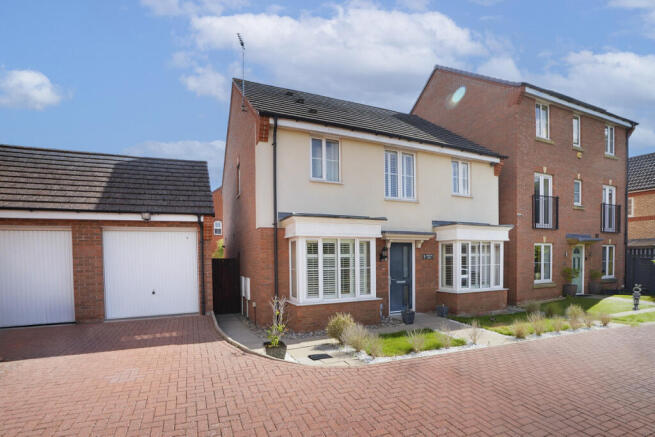
You approach this beautiful detached family home along a quiet cul-de-sac and you’ll notice the amazing views to the front of the open space, trees and bushes. The driveway at the front is able to accommodate parking for two cars and there is an additional space in the garage for a total of three parking spaces. The front garden is split in two with the path leading up to the front door in the middle. Each side of the front garden is laid to lawn with beautifully lush green grass and there is a border of stark white pebbles with low bushes which line the borders. There is side access to the rear garden between the house and the garage.
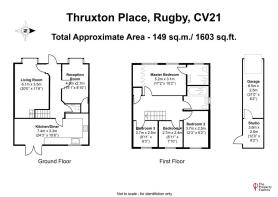
As you enter, you are greeted by the spacious and inviting entrance hall which leads to the two living rooms, cloakroom, open plan kitchen/dining room and stairs which lead to the first floor.
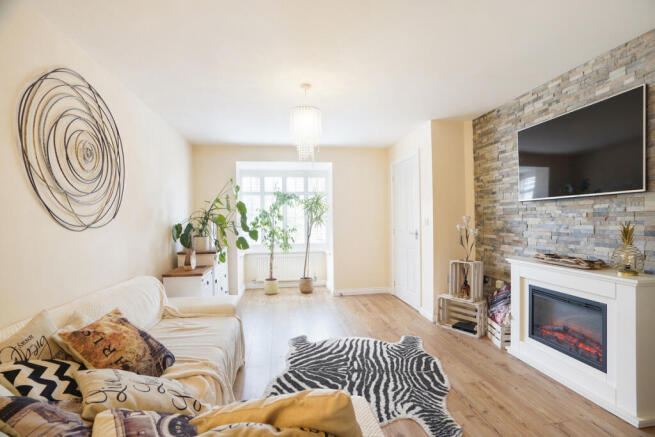
The stylish living room is a spacious and bright space thanks to the bay window that offers attractive views of the front garden and of the open space at the front of the house. There is a wealth of space in the living room to accommodate a variety of seating, currently the living room is home to a large L-shaped sofa. There is a stylish electric fireplace which makes the living room a perfect space to read a good book.
Opposite the living room is a reception room which can be a perfect space to entertain guests. This space is versatile as it could be converted to a child’s play room or a home office space. The reception room is filled with an abundance of natural light which comes in through the uPVC double glazed bay window which offers attractive views of the front garden and of the open space at the front of the house.
Down the entrance hall is the cloakroom which is equipped with a slim pedestal basin, WC, wall mounted mirror and an extractor fan.
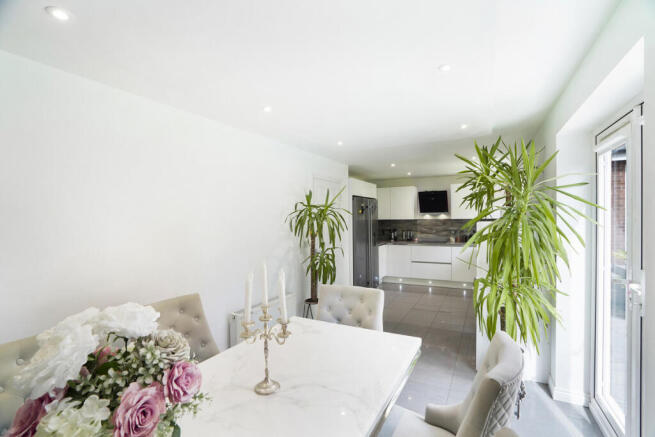
The modern open plan kitchen/dining room is at the end of the hallway and is an impressively large space as it expands to the whole width of the house. This beautiful kitchen has eye-catching marble effect worktops and backsplash and sleek white cabinets that comfortably accommodate a wide range of built-in appliances. This includes an integrated 4-zone hob, a built-in oven, an integrated cooker hood, a built-in 1.5 bowl kitchen sink with drainer, an integrated dishwasher, space for a fridge/freezer and a wealth of worktop space, more than enough to meet your daily cooking needs. On the opposite side of the room is the spacious dining area with views of the back of the property. There is abundant space for a large table capable of seating up to six chairs. The space receives a wealth of natural light thanks to the uPVC double glazed window and double French doors that lead to the immaculately landscaped rear garden.
Natural light floods into the stairwell thanks to the large window at the top of the stairs. Once at the top, you will have reached the landing which provides access to the four spacious double bedrooms, en-suite, main family bathroom and access to the loft.
The primary bedroom is truly a fabulous size and can comfortably accommodate even a super-king size bed! It has a spacious built-in five door closet, there is more than enough room for additional storage furniture and the electric fireplace adds a feeling of luxury to this bedroom. It also benefits from having a uPVC double glazed windows which fills the space with natural light at all times of day and provides views of the beautiful front garden and field. This bedroom has a contemporary en-suite with horizontally stacked thin grey tiles, the ensuite is equipped with a WC, a pedestal washbasin, a large walk-in shower, a textured glass window and an extractor fan.
The second bedroom can comfortably accommodate a double size bed, benefits from a sliding door built in wardrobe as well as space for additional storage furniture. The uPVC double glazed window makes the room feel light and bright and offers views to the rear garden.
The third and fourth bedrooms are of similar size and both can accommodate a bed and additional bedroom storage furniture. Furthermore, both rooms benefit from large windows that offer views of the spacious and beautifully tended rear garden.
The main family bathroom is sleek and modern, it offers a bath with an overhead shower, a pedestal wash basin, a WC, a wall mounted mirror, a textured glass window and an extractor fan. All of which make the bathroom a truly relaxing space to help gently ease you into the day ahead.
This beautifully presented four-bedroom detached home offers a generous East-facing rear garden. The rear garden offers a large patio which is home to a fire pit table and seating for eight people. What an amazing space this would be in the night time with rhythmic crackling of the fire and the backdrop of the house and landscaped garden to view. It would make a perfect spot for alfresco dining and relaxing on a summer evening. The middle of the garden is laid to lawn and is bordered by beautifully manicured, mature shrubs and palm trees. The rear garden is also home to an external tap, outdoor lighting, CCTV for added security and a walkway which provides side access to the front of this spacious home.
There is access to the Studio from the rear garden which is a very versatile space. With access to the garden and the garage it is the perfect space for an outside office, gym or a generous space for a hobby room.
Location
This stunning modern detached family home is ideally located in a prime town centre location! Just stone’s throw away are Junction One and Elliott’s Field Retail parks, Rugby College and Rugby Railway Station.
Junction One and Elliott’s Field Retail parks are home to a number of big brand high street shops as well as a variety of cafes, restaurants, a gym and a cinema complex. In addition to this, this property also benefits from easy access to Projects Drive Play Area, Edison Place basketball court, the Oxford Canal Walk and Swift Valley Nature Reserve.
This stunning family home benefits from excellent commuter links with easy access to Rugby’s motorway networks as well as to Rugby Railway Station which offers a mainline intercity service to London Euston and Birmingham New Street railway stations.
This spacious family home benefits from easy access to Rugby’s excellent network of local public, grammar and private schools. Local schooling can be found at the nearby Boughton Leigh Infant and Junior schools which share a campus as well as the Avon Valley School And Performing Arts College and Rugby College. There are also the options of Lawrence Sheriff and Rugby High grammar school and notably, Rugby offers the option of Rugby School which is one of the oldest and most prestigious private schools in the UK.
Viewing in person is highly recommended to fully appreciate all that this beautifully presented four-bedroom detached family home has to offer.
Property & Services Information
Mobile Coverage: 5G coverage is available in the area - please check with your provider
Broadband Availability: Ultrafast broadband (FTTH/FTTP) is available in the area
Utilities: Mains gas, mains electricity, mains water and broadband
EPC Rating: C
Council Tax Band: D
Tenure: Freehold
Disclaimer
DISCLAIMER: Whilst these particulars are believed to be correct and are given in good faith, they are not warranted, and any interested parties must satisfy themselves by inspection, or otherwise, as to the correctness of each of them. These particulars do not constitute an offer or contract or part thereof and areas, measurements and distances are given as a guide only. Photographs depict only certain parts of the property. Nothing within the particulars shall be deemed to be a statement as to the structural condition, nor the working order of services and appliances.
Brochures
Brochure 1- COUNCIL TAXA payment made to your local authority in order to pay for local services like schools, libraries, and refuse collection. The amount you pay depends on the value of the property.Read more about council Tax in our glossary page.
- Band: D
- PARKINGDetails of how and where vehicles can be parked, and any associated costs.Read more about parking in our glossary page.
- Garage,Driveway,Off street
- GARDENA property has access to an outdoor space, which could be private or shared.
- Yes
- ACCESSIBILITYHow a property has been adapted to meet the needs of vulnerable or disabled individuals.Read more about accessibility in our glossary page.
- Step-free access,Level access shower

Add an important place to see how long it'd take to get there from our property listings.
__mins driving to your place
Affordability




Notes
Staying secure when looking for property
Ensure you're up to date with our latest advice on how to avoid fraud or scams when looking for property online.
Visit our security centre to find out moreDisclaimer - Property reference RX841093. The information displayed about this property comprises a property advertisement. Rightmove.co.uk makes no warranty as to the accuracy or completeness of the advertisement or any linked or associated information, and Rightmove has no control over the content. This property advertisement does not constitute property particulars. The information is provided and maintained by The Property Experts, London. Please contact the selling agent or developer directly to obtain any information which may be available under the terms of The Energy Performance of Buildings (Certificates and Inspections) (England and Wales) Regulations 2007 or the Home Report if in relation to a residential property in Scotland.
*This is the average speed from the provider with the fastest broadband package available at this postcode. The average speed displayed is based on the download speeds of at least 50% of customers at peak time (8pm to 10pm). Fibre/cable services at the postcode are subject to availability and may differ between properties within a postcode. Speeds can be affected by a range of technical and environmental factors. The speed at the property may be lower than that listed above. You can check the estimated speed and confirm availability to a property prior to purchasing on the broadband provider's website. Providers may increase charges. The information is provided and maintained by Decision Technologies Limited. **This is indicative only and based on a 2-person household with multiple devices and simultaneous usage. Broadband performance is affected by multiple factors including number of occupants and devices, simultaneous usage, router range etc. For more information speak to your broadband provider.