12, Blue Hill Park, Ambleside LA22 0AP

- PROPERTY TYPE
Apartment
- BEDROOMS
2
- BATHROOMS
1
- SIZE
Ask agent
Key features
- Contemporary open plan two bedroom light and airy apartment.
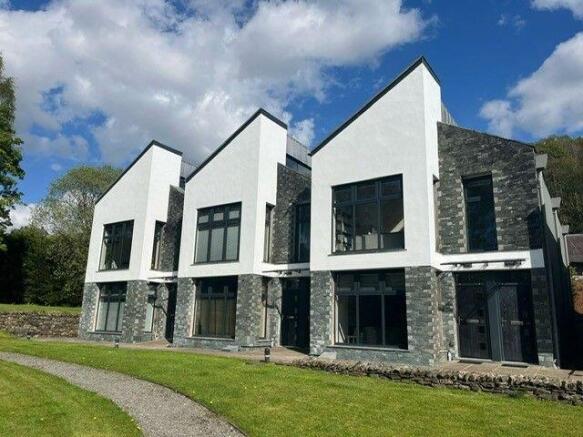
- Traditional Lakeland slate residence in an elevated position.
- Communal gardens and private parking.
- Currently a successful holiday let.
Description
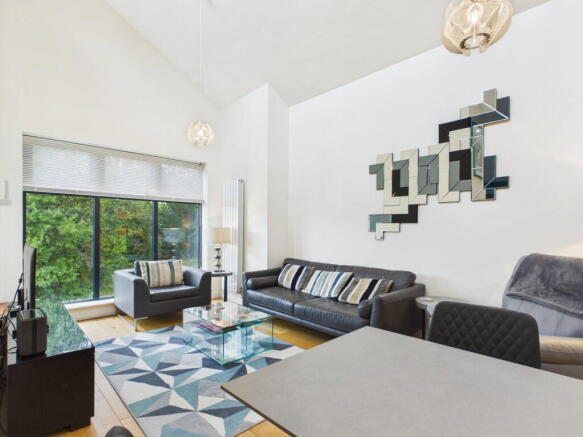
12 Blue Hill Park is a superb luxury first floor apartment with its own private entrance. Presented to a high specification in a contemporary and stylish fashion. This two bedroom luxury apartment offers spacious and generously proportioned accommodation with a superb featured high vaulted ceiling and open plan living, kitchen and dining area. Arguably the most desirable apartment in this select, highly popular and modern development, which was built around 2011. Enviably situated with attractive country views to the rear towards Wansfell Pike and communal gardens to the front and side. Additionally the apartment benefits from designated private parking.
Although presently operating a highly successful and well established holiday letting property, summary accounts available on request. It is also being enjoyed as a second home. Please note the property is being sold with forward bookings and with contents available by negotiation. The property would equally suit a main residence or make a perfect bolt hole.
Situated on the edge of the highly popular town of Ambleside set in the heart of the Lake District National Park, the property is a short stroll from the centre of the town and its fabulous amenities. It is also on the lower slopes of Wansfell Pike with access to endless fell and country walks from the doorstep.
Accommodation
Glazed UPVC door leading into:
Hallway
Providing useful cloaks area with tiled floor and radiator. Oak staircase leading to:
Kitchen/Living/Diner
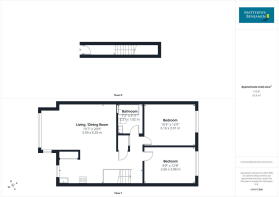
The kitchen comprises a contemporary selection of black high gloss wall, base and curved units with stainless steel sink unit and mixer tap. Appliances include four ring induction hob, extractor fan, dishwasher, fridge/freezer and wine rack. Integrated appliances include electric oven and microwave. The living / dining area is a fantastic open plan dual aspect room with feature high vaulted ceiling and skylight creating a light and airy space. The living area Satellite and TV point and three feature vertical radiators. West facing views over the communal garden towards the surrounding countryside.
Cupboard providing ideal storage area and houses a wall mounted gas central heating combi boiler and washing machine. Concealed fuse box. Solid wood flooring throughout.
Bedroom One
A light and bright double bedroom with TV point. Views over the lower slopes of Wansfell. Oak flooring.
Bedroom Two
A light and bright double bedroom with oak flooring and TV point. Views over the lower slopes of Wansfell.
Upstairs Hallway
A hatch to the loft provides a useful 'part boarded' storage facility.
Bathroom
A stunning three piece room with fully floor and floor tiled with polished slate, A white suite comprising of a P shaped panelled bath with shower over, glazed curved screen, grey gloss vanity wash handwash and wall hung WC. Inset illuminated mirror and shelf. Inset lighting, chrome fittings, heated towel rail with under floor heating and extractor.
Outside
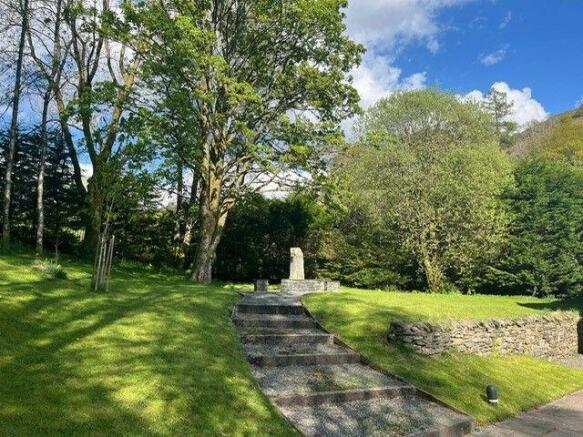
The property benefits from attractive communal gardens and an individual private designated parking space plus visitor parking. Communal bin area.
Services
All mains services. Gas central heating.
Tenure
Leasehold. An original term of 999 years from 2011. We understand there is an annual service charge of £2,342, which covers building insurance, garden, window cleaning and road maintenance.
Rateable Value
£2,650. Actual amount payable £1,234.90. This could be reduced to ZERO if the purchaser is entitled to Small Business Rates Relief. More details can be obtained from the Local Authority Westmorland & Furness District Council .
What3words///spike.denoting.shells
Broadband
For information on broadband and mobile services at the property, we advise prospective purchasers to consult the Ofcom website: checker.ofcom.org.uk
Anti Money Laundering Regulations (AML)
Due to the Money Laundering Regulations, now officially known as Money Laundering, Terrorist Financing and Transfer of Funds Regulations 2017 we are required to follow government legislation and carry out identification checks on all purchasers. We use a specialist third party company to conduct these checks at a charge of £48 inclusive of VAT per buyer once an offer has been accepted and you will be unable to proceed with the purchase of the property until these checks have been carried out. This charge is non-refundable.
Brochures
Brochure 1- COUNCIL TAXA payment made to your local authority in order to pay for local services like schools, libraries, and refuse collection. The amount you pay depends on the value of the property.Read more about council Tax in our glossary page.
- Ask agent
- PARKINGDetails of how and where vehicles can be parked, and any associated costs.Read more about parking in our glossary page.
- Allocated
- GARDENA property has access to an outdoor space, which could be private or shared.
- Communal garden
- ACCESSIBILITYHow a property has been adapted to meet the needs of vulnerable or disabled individuals.Read more about accessibility in our glossary page.
- No wheelchair access
12, Blue Hill Park, Ambleside LA22 0AP

Add an important place to see how long it'd take to get there from our property listings.
__mins driving to your place
Affordability

Notes
Staying secure when looking for property
Ensure you're up to date with our latest advice on how to avoid fraud or scams when looking for property online.
Visit our security centre to find out moreDisclaimer - Property reference S1856654. The information displayed about this property comprises a property advertisement. Rightmove.co.uk makes no warranty as to the accuracy or completeness of the advertisement or any linked or associated information, and Rightmove has no control over the content. This property advertisement does not constitute property particulars. The information is provided and maintained by Matthews Benjamin, Ambleside. Please contact the selling agent or developer directly to obtain any information which may be available under the terms of The Energy Performance of Buildings (Certificates and Inspections) (England and Wales) Regulations 2007 or the Home Report if in relation to a residential property in Scotland.
*This is the average speed from the provider with the fastest broadband package available at this postcode. The average speed displayed is based on the download speeds of at least 50% of customers at peak time (8pm to 10pm). Fibre/cable services at the postcode are subject to availability and may differ between properties within a postcode. Speeds can be affected by a range of technical and environmental factors. The speed at the property may be lower than that listed above. You can check the estimated speed and confirm availability to a property prior to purchasing on the broadband provider's website. Providers may increase charges. The information is provided and maintained by Decision Technologies Limited. **This is indicative only and based on a 2-person household with multiple devices and simultaneous usage. Broadband performance is affected by multiple factors including number of occupants and devices, simultaneous usage, router range etc. For more information speak to your broadband provider.