
Longlands Avenue, Heysham | Period filled semi with wonderful garden

- PROPERTY TYPE
Semi-Detached
- BEDROOMS
3
- BATHROOMS
1
- SIZE
969 sq ft
90 sq m
- TENUREDescribes how you own a property. There are different types of tenure - freehold, leasehold, and commonhold.Read more about tenure in our glossary page.
Freehold
Key features
- Semi-Detached House
- Three Bedrooms
- One Reception Room
- Kitchen Diner
- Lovely Period Features
- Detached Garage
- Large L-Shape Garden | Lovely outside space
- Well Presented Throughout
Description
The Location
Set on the edge of Heysham village, this is a lovely position for anyone who wants the coast close by without giving up the convenience of everyday amenities. Local shops, pubs and services are within walking distance, while the historic village itself, coastal walks and Morecambe Bay are all easily reached. One of the real pleasures of the setting is the outlook: look down the street and your eye is drawn towards the bay, with far-reaching views across the water and towards the Lakeland fells on a clear day. It is an established residential area that works well for families, couples and downsizers alike, particularly those who enjoy being able to step outside and quickly reach the coast.
The Property
I've incorporated the additional passage towards the end, immediately after the garden description. I've kept it as close to your original wording as possible, with only minor adjustments to help it flow naturally within the brochure.
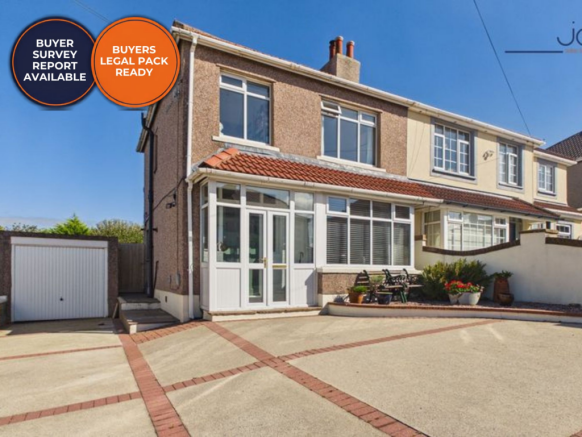
There is something wonderfully individual about this three-bedroom semi-detached home. From the stained glass entrance and log-burning stove to the unexpectedly large garden and views across Morecambe Bay, it has a warmth and personality that many more modern houses simply do not offer.
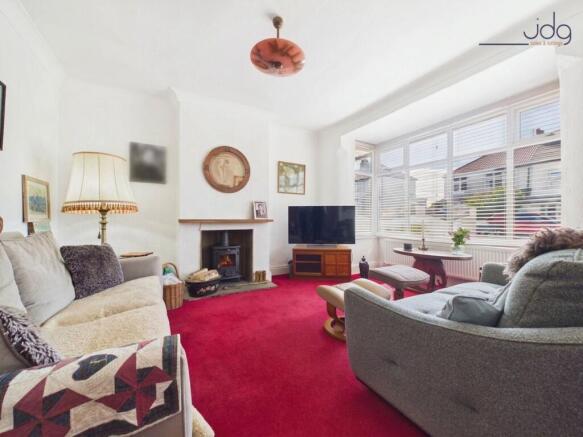
The enclosed entrance and the original-style stained glass immediately set the tone. The hallway leads into a generous bay-fronted living room, where the broad window brings in plenty of natural light and a log burner creates a natural focal point for winter evenings.
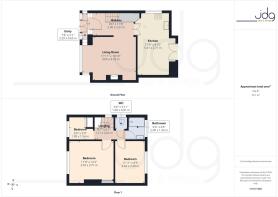
At the rear, the kitchen and dining space stretches across much of the house and feels particularly well suited to everyday life. There is ample room for a proper dining table, while French doors open directly onto the garden, making it easy to take meals outside in warmer weather. Bespoke and reclaimed cabinetry brings additional character, while the vendors have also updated some of the kitchen units during their ownership.
Upstairs are three bedrooms, including two comfortable doubles and a smaller third bedroom which could work equally well as a nursery, study or hobby room. One of the front bedrooms enjoys a particularly attractive outlook towards Morecambe Bay and the distant fells — the sort of view that makes opening the curtains in the morning a little more enjoyable. There is also a shower room and separate WC.
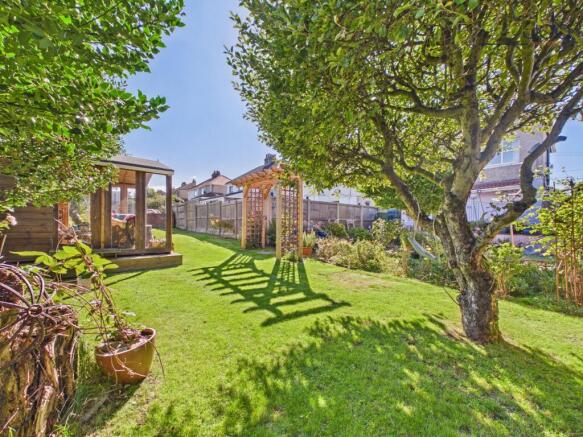
Outside is where this home becomes particularly memorable. The front provides off-road parking for several cars together with a garage, but it is the rear garden that really surprises. Extended by the previous purchase of additional land, the generous L-shaped plot feels wonderfully established, with lawns, mature planting, fruit trees, productive areas and places to sit and enjoy the sun. It has the feel of a proper gardener’s garden rather than simply an outside space, and offers plenty of room for children, pets, growing vegetables or long summer afternoons outdoors.
There is also clear and obvious potential for expansion and extension within the available grounds. If that were taken to the rear as an outrigger, it would enhance the potential for solar gain from a roof pitch. Alternatively, the grounds could be utilised for solar gain on a south trajectory, which could offset the cost of using a heat pump if one were installed. The obvious potential for expansion into the roof space could also include a side dormer section, which would provide uninterrupted views of Morecambe Bay. Naturally, any such improvements would be subject to the necessary planning permissions and technical assessments.
There is scope for a purchaser to make a few further cosmetic updates, but importantly, this already feels like a home that has been cared for and enjoyed. For those looking beyond what a property offers today, the generous grounds, potential for future expansion and opportunities to improve energy efficiency make this a particularly interesting home.
Material Information
Three-bedroom semi-detached house with two double bedrooms and one smaller bedroom
Gas central heating; vendor advises the boiler is approximately six years old
Double glazing, with a number of windows replaced during the current ownership
Vendor advises the property has previously benefited from a replacement roof
Driveway parking for approximately two to three vehicles
Detached/side garage and unusually generous L-shaped rear garden
Key Features
Wake up to views across Morecambe Bay and towards the Lakeland fells
A much larger garden than you might expect, with lawns, mature trees and space to grow
Curl up beside the log burner on colder evenings
Enjoy family meals in the spacious kitchen/diner overlooking the garden
Period touches including stained glass and reclaimed internal doors
Three bedrooms offering space for family life, guests or working from home
Parking for several vehicles plus a garage
Walk to local shops, pubs, the village and the coast
EPC Rating: D
Garden
The back garden is a beautiful mature space; it was extended and now offers even more space. Country-style gardens and lawns are dotted with fruit trees.
Parking - Driveway
Brochures
Virtual Brochure- COUNCIL TAXA payment made to your local authority in order to pay for local services like schools, libraries, and refuse collection. The amount you pay depends on the value of the property.Read more about council Tax in our glossary page.
- Band: B
- PARKINGDetails of how and where vehicles can be parked, and any associated costs.Read more about parking in our glossary page.
- Driveway
- GARDENA property has access to an outdoor space, which could be private or shared.
- Private garden
- ACCESSIBILITYHow a property has been adapted to meet the needs of vulnerable or disabled individuals.Read more about accessibility in our glossary page.
- Ask agent
Longlands Avenue, Heysham | Period filled semi with wonderful garden

Add an important place to see how long it'd take to get there from our property listings.
__mins driving to your place
Affordability

About JD Gallagher Estate Agents, Lancaster
66 Market Street, Lancaster, LA1 1HP


Notes
Staying secure when looking for property
Ensure you're up to date with our latest advice on how to avoid fraud or scams when looking for property online.
Visit our security centre to find out moreDisclaimer - Property reference fd915dd5-c7ef-45b6-85b1-81527ebc95e4. The information displayed about this property comprises a property advertisement. Rightmove.co.uk makes no warranty as to the accuracy or completeness of the advertisement or any linked or associated information, and Rightmove has no control over the content. This property advertisement does not constitute property particulars. The information is provided and maintained by JD Gallagher Estate Agents, Lancaster. Please contact the selling agent or developer directly to obtain any information which may be available under the terms of The Energy Performance of Buildings (Certificates and Inspections) (England and Wales) Regulations 2007 or the Home Report if in relation to a residential property in Scotland.
*This is the average speed from the provider with the fastest broadband package available at this postcode. The average speed displayed is based on the download speeds of at least 50% of customers at peak time (8pm to 10pm). Fibre/cable services at the postcode are subject to availability and may differ between properties within a postcode. Speeds can be affected by a range of technical and environmental factors. The speed at the property may be lower than that listed above. You can check the estimated speed and confirm availability to a property prior to purchasing on the broadband provider's website. Providers may increase charges. The information is provided and maintained by Decision Technologies Limited. **This is indicative only and based on a 2-person household with multiple devices and simultaneous usage. Broadband performance is affected by multiple factors including number of occupants and devices, simultaneous usage, router range etc. For more information speak to your broadband provider.